Some homes are built for furniture. This one was built for people. With five bedrooms, three full bathrooms, a dedicated home office, and a rare dual-primary bedroom layout, 612 Bayonet offers the kind of flexibility that’s becoming harder and harder to find. Whether you’re caring for family, hosting long-term guests, working from home, raising a growing household, or simply need room for everyone to spread out, this floor plan was designed to adapt to real life. The heart of the home is the open-concept kitchen, dining, and living area where conversations can flow from room to room and everyone stays connected. Granite countertops, a spacious breakfast bar, and generous gathering spaces make it easy to host holidays, family dinners, or simply enjoy everyday life together. Downstairs, you’ll find four bedrooms, including the primary suite with its own private bath, while upstairs offers a private retreat with an additional bedroom, en-suite full bath, walk-in closet, and loft space that works beautifully as a second living area, game room, media space, or private guest quarters. Out back, the covered patio and spacious backyard provide plenty of room for backyard barbecues, kids at play, pets, gardening, or simply enjoying a quiet evening after a long day. Built in 2020 and located in Live Oak Creek, you’ll enjoy convenient access to schools, shopping, dining, neighborhood parks, walking trails, community pools, and the everyday conveniences that make life easier. Thoughtfully priced to reflect minor cosmetic updates, this is an opportunity to purchase one of the neighborhood’s most versatile floor plans while creating a space that feels uniquely yours. Some homes check boxes. This one creates possibilities.
For sale
$385,000
612 Bayonet Dr, Fort Worth, TX 76108
5beds
2,617sqft
:
Get pre-qualified$2,925/mo
Single Family Residence
Built in 2020
7,623 Square Feet Lot
$381,800 Zestimate®
$147/sqft
$65/mo HOA
What's special
Spacious backyardDedicated home officeFive bedroomsGranite countertopsRare dual-primary bedroom layoutCovered patioSpacious breakfast bar
- 42 days |
- 1,098 |
- 71 |
Likely to sell faster than
Zillow last checked:
Listing updated:
Listed by:
Brian Stclair 0529192 817-631-9803,
6th Ave Homes 817-631-9803
Source: NTREIS,MLS#: 21300625
Facts & features
Interior
Bedrooms & bathrooms
- Bedrooms: 5
- Bathrooms: 3
- Full bathrooms: 3
Primary bedroom
- Features: Ceiling Fan(s), En Suite Bathroom, Garden Tub/Roman Tub, Linen Closet, Separate Shower, Walk-In Closet(s)
- Level: First
- Dimensions: 14 x 14
Primary bedroom
- Features: Ceiling Fan(s), En Suite Bathroom, Garden Tub/Roman Tub, Separate Shower, Walk-In Closet(s)
- Level: Second
- Dimensions: 19 x 13
Bedroom
- Level: First
- Dimensions: 12 x 10
Bedroom
- Level: First
- Dimensions: 12 x 10
Bedroom
- Level: First
- Dimensions: 12 x 10
Primary bathroom
- Level: First
- Dimensions: 10 x 9
Dining room
- Level: First
- Dimensions: 14 x 10
Other
- Level: First
- Dimensions: 8 x 5
Other
- Level: Second
- Dimensions: 11 x 8
Kitchen
- Features: Breakfast Bar, Built-in Features, Granite Counters, Kitchen Island, Pantry, Walk-In Pantry
- Level: First
- Dimensions: 14 x 11
Laundry
- Level: First
- Dimensions: 6 x 5
Living room
- Features: Ceiling Fan(s)
- Level: First
- Dimensions: 14 x 17
Living room
- Features: Ceiling Fan(s)
- Level: Second
- Dimensions: 19 x 10
Office
- Level: First
- Dimensions: 14 x 11
Heating
- Central, Electric
Cooling
- Central Air, Ceiling Fan(s), Electric
Appliances
- Included: Dishwasher, Electric Range, Electric Water Heater, Disposal, Microwave
- Laundry: Washer Hookup, Electric Dryer Hookup, Laundry in Utility Room
Features
- Eat-in Kitchen, Granite Counters, High Speed Internet, Multiple Master Suites, Cable TV, Walk-In Closet(s)
- Flooring: Carpet, Luxury Vinyl Plank
- Windows: Window Coverings
- Has basement: No
- Has fireplace: No
Interior area
- Total interior livable area: 2,617 sqft
Video & virtual tour
Property
Parking
- Total spaces: 2
- Parking features: Driveway, Epoxy Flooring, Garage Faces Front, Garage, Garage Door Opener
- Attached garage spaces: 2
Features
- Levels: Two
- Stories: 2
- Patio & porch: Covered
- Pool features: None, Community
- Fencing: Back Yard,Wood
Lot
- Size: 7,623 Square Feet
- Dimensions: 119 x 64
- Features: Interior Lot, Landscaped, Few Trees
Details
- Parcel number: 42558601
Construction
Type & style
- Home type: SingleFamily
- Architectural style: Traditional,Detached
- Property subtype: Single Family Residence
- Attached to another structure: Yes
Materials
- Brick, Fiber Cement
- Foundation: Slab
- Roof: Composition
Condition
- Year built: 2020
Utilities & green energy
- Sewer: Public Sewer
- Water: Public
- Utilities for property: Sewer Available, Underground Utilities, Water Available, Cable Available
Community & HOA
Community
- Features: Fishing, Playground, Park, Pool, Trails/Paths, Sidewalks
- Subdivision: Live Oak Crk
HOA
- Has HOA: Yes
- Services included: All Facilities, Association Management, Maintenance Grounds
- HOA fee: $390 semi-annually
- HOA name: Live Oak Creek Hoa
- HOA phone: 972-359-1548
Location
- Region: Fort Worth
Financial & listing details
- Price per square foot: $147/sqft
- Tax assessed value: $461,381
- Annual tax amount: $10,230
- Date on market: 6/19/2026
- Listing terms: Cash,Conventional,FHA,VA Loan
Estimated market value
$381,800
$363,000 - $401,000
$2,870/mo
Price history
| Date | Event | Price |
|---|---|---|
| 6/19/2026 | Listed for sale | $385,000-9.4%$147/sqft |
Source: NTREIS #21300625 Report a problem | ||
| 7/24/2024 | Listing removed | -- |
Source: NTREIS #20543318 Report a problem | ||
| 6/1/2024 | Price change | $424,900-3.2%$162/sqft |
Source: NTREIS #20543318 Report a problem | ||
| 4/28/2024 | Price change | $438,750-1.6%$168/sqft |
Source: NTREIS #20543318 Report a problem | ||
| 4/6/2024 | Price change | $445,750-0.9%$170/sqft |
Source: NTREIS #20543318 Report a problem | ||
| 2/23/2024 | Listed for sale | $450,000$172/sqft |
Source: NTREIS #20543318 Report a problem | ||
| 1/1/2024 | Listing removed | -- |
Source: NTREIS #20363760 Report a problem | ||
| 9/15/2023 | Listed for sale | $450,000$172/sqft |
Source: NTREIS #20363760 Report a problem | ||
| 7/17/2023 | Listing removed | -- |
Source: NTREIS #20363760 Report a problem | ||
| 7/14/2023 | Listed for sale | $450,000$172/sqft |
Source: NTREIS #20363760 Report a problem | ||
| 7/6/2023 | Listing removed | -- |
Source: NTREIS #20363760 Report a problem | ||
| 6/23/2023 | Listed for sale | $450,000$172/sqft |
Source: NTREIS #20363760 Report a problem | ||
Public tax history
| Year | Property taxes | Tax assessment |
|---|---|---|
| 2025 | $10,230 -4.5% | $461,381 |
| 2024 | $10,707 +8.7% | $461,381 -6.3% |
| 2023 | $9,849 -8.2% | $492,335 +30.2% |
| 2022 | $10,731 +0.9% | $378,247 +11.1% |
| 2021 | $10,638 +720.6% | $340,322 +710.3% |
| 2020 | $1,296 | $42,000 |
Find assessor info on the county website
Monthly payment
Est. payment
Payment breakdown
Explore the cost of this home by adjusting the details. Changes won't be saved.Climate risks
Neighborhood: 76108
Nearby schools
GreatSchools rating
- NATannahill Intermediate SchoolGrades: 5-6Distance: 2 mi
- 5/10Brewer Middle SchoolGrades: 6-8Distance: 4.9 mi
- 3/10Brewer High SchoolGrades: 9-12Distance: 2.7 mi
Schools provided by the listing agent
- Elementary: North
- Middle: Brewer
- High: Brewer
- District: White Settlement ISD
Source: NTREIS. This data may not be complete. We recommend contacting the local school district to confirm school assignments for this home.
- $380,600-- bd-- ba2.5k sqft616 Bayonet Dr, Fort Worth, TX 76108Off Market
- $--4 bd3 ba2.8k sqft608 Bayonet Dr, Fort Worth, TX 76108Sold

- $--3 bd2 ba1.6k sqft617 Retama Dr, Fort Worth, TX 76108Sold

- $335,000-- bd-- ba1.9k sqft621 Retama Dr, Fort Worth, TX 76108Off Market
- $--3 bd2 ba1.6k sqft620 Bayonet Dr, Fort Worth, TX 76108Sold
- $327,200-- bd-- ba1.6k sqft604 Bayonet Dr, Fort Worth, TX 76108Off Market
- $330,800-- bd-- ba1.8k sqft625 Retama Dr, Fort Worth, TX 76108Off Market
- $425,5004 bd3 ba2.8k sqft613 Bayonet Dr, Fort Worth, TX 76108Off Market
A local agent can set up tours, give advice and negotiate with sellers.
A local lender can help you make sure your offer is ready when you are.
Similar homes
- $399,0004 bd2 ba1.9k sqft11948 Carlin Dr, Fort Worth, TX 76108For Sale
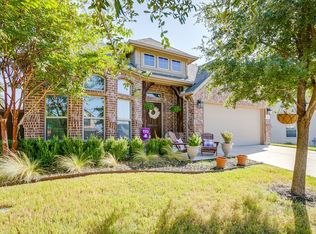 MLS ID #21345838, Mark Philpot. NTREIS
 - $420,0004 bd3 ba3k sqft528 Retama Dr, Fort Worth, TX 76108For Sale
 MLS ID #21283316, Lisa Jacobs. NTREIS
 - $347,0003 bd2 ba2k sqft1105 Prairie Heights Dr, Fort Worth, TX 76108For Sale
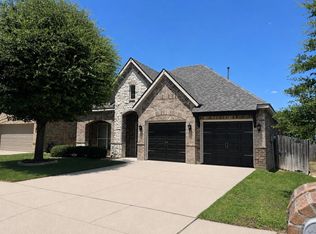 MLS ID #21319321, Steve Koleno. NTREIS
 - $315,0004 bd2 ba1.7k sqft2216 Sadlers Creek Ln, Fort Worth, TX 76108For Sale
 MLS ID #21303314, Fernando Espinoza. NTREIS
 - $--4 bd2 ba2.3k sqft1009 Northern Oaks Ct, Springtown, TX 76082AuctionAuction.com 2
- $399,5004 bd3 ba2.3k sqft205 Mineral Point Dr, Aledo, TX 76008For SaleMLS ID #21180854, Katy Reeves. NTREIS
- $385,0005 bd3 ba3.1k sqft5909 Deck House Rd, Fort Worth, TX 76179For SaleMLS ID #21316444, Kaitlyn Lewis. NTREIS
- $413,0004 bd3 ba2.2k sqft2513 Peoria Dr, Fort Worth, TX 76179For SaleMLS ID #21342593, Vanessa Macey. NTREIS
- $354,9004 bd2 ba1.8k sqft273 Mineral Point Dr, Aledo, TX 76008For SaleMLS ID #21328126, Amanda Collins. NTREIS
- $350,0004 bd3 ba2.2k sqft5016 Coral Creek Dr, Fort Worth, TX 76135For SaleMLS ID #21338366, Claudia Willick. NTREIS
- $409,9994 bd2 ba2.1k sqft15049 Ted Trl, Aledo, TX 76008For SaleMLS ID #21246597, Ryan Atkins. NTREIS
- $385,0004 bd3 ba2.3k sqft6105 Dunnlevy Dr, Fort Worth, TX 76179For SaleMLS ID #21272697, Genia Sanchez. NTREIS
- $385,0004 bd3 ba2.1k sqft8948 Bronze Meadow Dr, Fort Worth, TX 76131For SaleMLS ID #21168009, Shana Martin. NTREIS
- $274,9953 bd2 ba1.5k sqft2529 Ensenada Ln, Fort Worth, TX 76108For SaleMLS ID #21212737, Lance De Los Santos. NTREIS
- $348,9995 bd3 ba2.7k sqft401 Sandhurst Dr, Crowley, TX 76036For SaleMLS ID #21338565, Michael Ellington. NTREIS
- $425,0004 bd2 ba2.1k sqft15044 Ted Trl, Aledo, TX 76008For SaleMLS ID #21148015, Ashley Kitchen. NTREIS
- $455,0004 bd4 ba2.8k sqft217 Mineral Point Dr, Aledo, TX 76008For SaleMLS ID #21199192, Patty Turner. NTREIS
- $360,0003 bd2 ba1.5k sqft1221 Eagle Lake Dr, Azle, TX 76020For SaleMLS ID #21320197, Sandra Mccormick. NTREIS
- $399,0004 bd2 ba2.2k sqft604 Bronze Forest Dr, Fort Worth, TX 76131For SaleMLS ID #21258187, Vesh Pathak. NTREIS
- $380,0003 bd2 ba1.9k sqft1828 Abelia Ln, Weatherford, TX 76086For SaleMLS ID #21340430, Brenay Lee. NTREIS
