Welcome to 8813 Myra St. This Cute Affordable Starter Home in the White Settlement ISD and is Conveniently Close to Loop 820, I-30 and Shopping. This Quaint Home has Many New Updates to Start Fresh! Relax and Enjoy a Nice Sized Living Area with New Laminate Flooring, 3 Bedrooms (1 with no closet), All Bedrooms have New Carpet and Window Coverings. The Eat In Kitchen Boasts New Countertops, an Electric Range, Built In Microwave, Dishwasher, New Disposal and a Water Line to the Refrigerator. The Laundry Area is in the Garage and the Washer and Dryer Convey with the Property. There is 1 Full Bath with a Shower in the Hallway, New Tile Flooring and a Half Bath in the Primary Bedroom. Storm Windows Cover the Original Windows to Help with Energy Efficiency. This Lot is Huge! Enjoy Spending Time Outdoors in the Backyard that is Fully Fenced with Chain Link Fencing, Producing Pecan Trees and has Ample Space for your Family and Pets to Play. The Garage has been Partially Retrofitted to Be Enclosed, and Could Easily Be Finished Out or It Can Still Be Used For Parking. The Carport Offers Cover Plus Extra Open Driveway Parking for your Guests, an Extra Car, Truck or Trailer. Come by and see this property today!
Under contract
$186,000
8813 Myra St, White Settlement, TX 76108
3beds
980sqft
:
Get pre-qualified$1,432/mo
Single Family Residence
Built in 1960
9,234 Square Feet Lot
$184,700 Zestimate®
$190/sqft
$-- HOA
What's special
New disposalNew laminate flooringNew countertopsProducing pecan treesElectric range
- 33 days |
- 740 |
- 51 |
Zillow last checked:
Listing updated:
Listed by:
Bertha Lambright Bertling 0619071 817-806-4100,
BHHS Premier Properties 817-806-4100
Source: NTREIS,MLS#: 21320885
Facts & features
Interior
Bedrooms & bathrooms
- Bedrooms: 3
- Bathrooms: 2
- Full bathrooms: 1
- 1/2 bathrooms: 1
Primary bedroom
- Level: First
- Dimensions: 13 x 10
Primary bedroom
- Features: Ceiling Fan(s)
- Level: First
- Dimensions: 9 x 13
Bedroom
- Features: Ceiling Fan(s)
- Level: First
- Dimensions: 10 x 10
Kitchen
- Level: First
- Dimensions: 14 x 13
Living room
- Features: Ceiling Fan(s)
- Level: First
- Dimensions: 15 x 11
Heating
- Central, Natural Gas
Cooling
- Central Air, Ceiling Fan(s), Electric
Appliances
- Included: Dryer, Dishwasher, Electric Range, Disposal, Microwave, Washer
Features
- Eat-in Kitchen, High Speed Internet, Cable TV, Walk-In Closet(s)
- Flooring: Carpet, Ceramic Tile, Laminate
- Has basement: No
- Has fireplace: No
Interior area
- Total interior livable area: 980 sqft
Video & virtual tour
Property
Parking
- Total spaces: 3
- Parking features: Attached Carport, Door-Single, Driveway, Garage Faces Front, Garage
- Attached garage spaces: 1
- Carport spaces: 2
- Covered spaces: 3
Features
- Levels: One
- Stories: 1
- Exterior features: Awning(s), Storage
- Pool features: None
- Fencing: Chain Link
Lot
- Size: 9,234 Square Feet
- Features: Interior Lot, Landscaped, Subdivision, Few Trees
- Residential vegetation: Grassed
Details
- Parcel number: 00123730
Construction
Type & style
- Home type: SingleFamily
- Architectural style: Traditional,Detached
- Property subtype: Single Family Residence
- Attached to another structure: Yes
Materials
- Brick
- Foundation: Slab
- Roof: Composition
Condition
- Year built: 1960
Utilities & green energy
- Sewer: Public Sewer
- Water: Public
- Utilities for property: Electricity Connected, Natural Gas Available, Sewer Available, Separate Meters, Water Available, Cable Available
Community & HOA
Community
- Features: Curbs
- Security: Smoke Detector(s)
- Subdivision: Bass Add
HOA
- Has HOA: No
Location
- Region: White Settlement
Financial & listing details
- Price per square foot: $190/sqft
- Tax assessed value: $99,605
- Annual tax amount: $2,333
- Date on market: 7/4/2026
- Cumulative days on market: 43 days
- Listing terms: Cash,Conventional,FHA,VA Loan
- Exclusions: Chicken Coop and Chickens
Estimated market value
$184,700
$175,000 - $194,000
$1,774/mo
Price history
| Date | Event | Price |
|---|---|---|
| 8/1/2026 | Pending sale | $186,000$190/sqft |
Source: BHHS broker feed #21320885 Report a problem | ||
| 8/1/2026 | Contingent | $186,000$190/sqft |
Source: NTREIS #21320885 Report a problem | ||
| 7/31/2026 | Listed for sale | $186,000$190/sqft |
Source: NTREIS #21320885 Report a problem | ||
| 7/27/2026 | Pending sale | $186,000$190/sqft |
Source: BHHS broker feed #21320885 Report a problem | ||
| 7/27/2026 | Contingent | $186,000$190/sqft |
Source: NTREIS #21320885 Report a problem | ||
| 7/13/2026 | Listed for sale | $186,000$190/sqft |
Source: NTREIS #21320885 Report a problem | ||
| 7/12/2026 | Pending sale | $186,000$190/sqft |
Source: BHHS broker feed #21320885 Report a problem | ||
| 7/11/2026 | Contingent | $186,000$190/sqft |
Source: NTREIS #21320885 Report a problem | ||
| 7/4/2026 | Listed for sale | $186,000-4.6%$190/sqft |
Source: NTREIS #21320885 Report a problem | ||
| 6/26/2026 | Listing removed | $195,000$199/sqft |
Source: BHHS broker feed #21263504 Report a problem | ||
| 6/5/2026 | Listed for sale | $195,000$199/sqft |
Source: NTREIS #21263504 Report a problem | ||
| 6/1/2026 | Pending sale | $195,000$199/sqft |
Source: BHHS broker feed #21263504 Report a problem | ||
| 6/1/2026 | Contingent | $195,000$199/sqft |
Source: NTREIS #21263504 Report a problem | ||
| 5/25/2026 | Listed for sale | $195,000+119.1%$199/sqft |
Source: NTREIS #21263504 Report a problem | ||
| 7/14/2018 | Listing removed | $89,000$91/sqft |
Source: Alexander Chandler Realty LLC #13853577 Report a problem | ||
| 6/7/2018 | Pending sale | $89,000$91/sqft |
Source: Alexander Chandler Realty LLC #13853577 Report a problem | ||
| 6/7/2018 | Listed for sale | $89,000$91/sqft |
Source: Alexander Chandler Realty LLC #13853577 Report a problem | ||
Public tax history
| Year | Property taxes | Tax assessment |
|---|---|---|
| 2025 | $2,333 -15% | $99,605 -14% |
| 2024 | $2,744 -10.3% | $115,820 -10% |
| 2023 | $3,058 +11.5% | $128,618 +27% |
| 2022 | $2,743 +5.3% | $101,279 +8.3% |
| 2021 | $2,606 +6.4% | $93,541 +5.1% |
| 2020 | $2,448 -6% | $88,999 -5.3% |
| 2019 | $2,605 +827.8% | $94,000 +25.7% |
| 2018 | $281 +25.3% | $74,802 -0.7% |
| 2017 | $224 +36.5% | $75,294 -7.2% |
| 2016 | $164 +73.1% | $81,131 +44.4% |
| 2015 | $95 | $56,200 |
| 2014 | $95 | $56,200 +4.3% |
| 2013 | -- | $53,900 +0.2% |
| 2012 | -- | $53,800 -3.4% |
| 2011 | -- | $55,700 +10.5% |
| 2010 | -- | $50,400 -19.9% |
| 2009 | -- | $62,900 -3.5% |
| 2008 | -- | $65,200 +6.4% |
| 2007 | -- | $61,300 -4.2% |
| 2006 | -- | $64,000 +5.8% |
| 2005 | -- | $60,500 +2% |
| 2004 | -- | $59,300 -1.7% |
| 2003 | -- | $60,300 +9.4% |
| 2002 | -- | $55,100 +23.5% |
| 2001 | -- | $44,600 |
Find assessor info on the county website
Monthly payment
Est. payment
Payment breakdown
Explore the cost of this home by adjusting the details. Changes won't be saved.Climate risks
Neighborhood: Bass
Nearby schools
GreatSchools rating
- 7/10North Elementary SchoolGrades: 1-5Distance: 1.3 mi
- 5/10Brewer Middle SchoolGrades: 6-8Distance: 2 mi
- 3/10Brewer High SchoolGrades: 9-12Distance: 0.9 mi
Schools provided by the listing agent
- Elementary: North
- Middle: Brewer
- High: Brewer
- District: White Settlement ISD
Source: NTREIS. This data may not be complete. We recommend contacting the local school district to confirm school assignments for this home.
- $208,6003 bd2 ba1.3k sqft8817 Myra St, White Settlement, TX 76108Off Market
- $210,5003 bd2 ba1.3k sqft8809 Myra St, White Settlement, TX 76108Off Market
- $220,9003 bd2 ba1.3k sqft8821 Myra St, White Settlement, TX 76108Off Market
- $69,1373 bd2 ba1.3k sqft8821 Myra St, White Settlement, TX 76108Off Market
- $29,8603 bd2 ba439 sqft8821 Myra St, Fort Worth, TX 76108Off Market
- $59,7303 bd2 ba878 sqft8821 Myra St, Fort Worth, TX 76108Off Market
- $97,8973 bd2 ba1.9k sqft8812 Silver Creek Rd, Fort Worth, TX 76108Off Market
- $252,2003 bd2 ba1.9k sqft8812 Silver Creek Rd, Fort Worth, TX 76108Off Market
A local agent can set up tours, give advice and negotiate with sellers.
A local lender can help you make sure your offer is ready when you are.
Similar homes
- $199,9003 bd2 ba1k sqft8409 Wyatt Dr, White Settlement, TX 76108For Sale
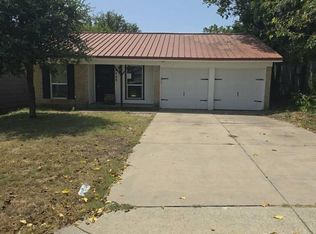 MLS ID #21299793, Jeremy Hoffman. NTREIS
 - $189,0004 bd1 ba1.3k sqft7808 Colton Dr, Fort Worth, TX 76108For Sale
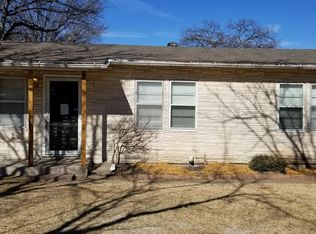 MLS ID #21205878, Sherry Patterson. NTREIS
 - $136,0002 bd1 ba608 sqft8512 Raymond Ave, White Settlement, TX 76108For Sale
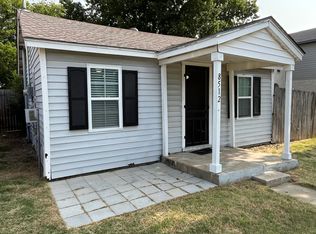 MLS ID #21351838, Scott Sammons. NTREIS
 - $185,0003 bd2 ba1.1k sqft7825 Gaston Ave, Fort Worth, TX 76116For Sale
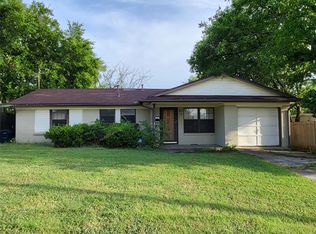 MLS ID #21342330, Lou Quiles. NTREIS
 - $190,0003 bd2 ba1.4k sqft1355 Glen Garden Dr, Fort Worth, TX 76104For SaleMLS ID #21349871, Julia Hill. NTREIS
- $180,0003 bd2 ba1.4k sqft7008 Greenbriar Crescent St, Fort Worth, TX 76135For SaleMLS ID #21241567, Joleen Skipworth. NTREIS
- $245,0003 bd2 ba1.2k sqft8232 Richard St, White Settlement, TX 76108For SaleMLS ID #21246173, Judi Greely. NTREIS
- $200,0003 bd2 ba1.1k sqft6017 Yeary St, Lake Worth, TX 76135For SaleMLS ID #21310713, Renee Kolar. NTREIS
- $189,0003 bd1 ba1k sqft3322 NW 30th St, Fort Worth, TX 76106For SaleMLS ID #21276309, Jeff Robillard. NTREIS
- $186,9993 bd1 ba1k sqft7437 Llano Ave, Fort Worth, TX 76116For SaleMLS ID #21250758, Artie Reynoso. NTREIS
- $199,0004 bd2 ba1.2k sqft2217 True Ave, Fort Worth, TX 76114For SaleMLS ID #21346119, Reid Hill. NTREIS
- $199,0003 bd2 ba1k sqft7813 Hood St, Lakeside, TX 76135For SaleMLS ID #21250783, Kim Shay. NTREIS
- $198,0003 bd2 ba1.4k sqft6033 Ramey Ave, Fort Worth, TX 76112For SaleMLS ID #21350245, Anje'na Fobbs. NTREIS
- $199,9003 bd2 ba1.2k sqft1217 Verbena St, Fort Worth, TX 76104For SaleMLS ID #21344041, Claudia Roddy. NTREIS
- $210,0003 bd2 ba1.2k sqft2121 San Jose Dr, Fort Worth, TX 76112For SaleMLS ID #21351430, Melissa Perez. NTREIS
- $189,9002 bd1 ba897 sqft7412 Davenport Ave, Fort Worth, TX 76116For SaleMLS ID #21324495, Scott Sammons. NTREIS
- $179,0003 bd1 ba1k sqft5204 Curzon Ave, Fort Worth, TX 76107For SaleMLS ID #21197245, Eric Jancovech. NTREIS
- $240,0003 bd1 ba1.2k sqft3233 Hiawatha Trl, Lake Worth, TX 76135For SaleMLS ID #21342998, Renee Kolar. NTREIS
- $145,0003 bd2 ba1.3k sqft8101 Julie Ave, Fort Worth, TX 76116For SaleMLS ID #21290438, Yeimy Amado. NTREIS
- $178,0002 bd1 ba1.1k sqft300 W Northern Ave, Saginaw, TX 76179For SaleMLS ID #21327347, Andy Cromer. NTREIS
