LEASE TO PURCHASE AVAILABLE for qualified buyers. The home was remodeled prior to renting. It is a single family home in a great location with FOUR bedrooms! The fourth bedroom is separate from the others and could be an office, den or game room. There is also a room in the garage that could be a shop or a great man cave. It also has a huge backyard. Appliances are included just not installed in these pics. The home is tenant occupied paying $1595 a month in a month to month lease.
Great affordable home or investment property. Being sold AS IS and does need work, priced accordingly.
For sale
$189,000
7808 Colton Dr, Fort Worth, TX 76108
4beds
1,382sqft
Single Family Residence
Built in 1949
10,672 Square Feet Lot
$-- Zestimate®
$137/sqft
$-- HOA
What's special
Huge backyardFour bedroomsRoom in the garage
- 133 days |
- 327 |
- 24 |
Zillow last checked:
Listing updated:
Listed by:
Sherry Patterson 0663367 817-666-3336,
Aspire Investments LLC 817-666-3336
Source: NTREIS,MLS#: 21205878
Facts & features
Interior
Bedrooms & bathrooms
- Bedrooms: 4
- Bathrooms: 1
- Full bathrooms: 1
Primary bedroom
- Level: First
- Dimensions: 1 x 1
Living room
- Level: First
- Dimensions: 1 x 1
Heating
- Central, Electric
Cooling
- Central Air, Electric
Appliances
- Included: Dishwasher, Electric Range, Refrigerator
Features
- Granite Counters
- Flooring: Luxury Vinyl Plank, Tile
- Has basement: No
- Has fireplace: No
Interior area
- Total interior livable area: 1,382 sqft
Video & virtual tour
Property
Parking
- Total spaces: 4
- Parking features: Carport, Garage
- Garage spaces: 2
- Carport spaces: 2
- Covered spaces: 4
Features
- Levels: One
- Stories: 1
- Pool features: None
- Fencing: Fenced
Lot
- Size: 10,672 Square Feet
Details
- Parcel number: 00021830
Construction
Type & style
- Home type: SingleFamily
- Architectural style: Detached
- Property subtype: Single Family Residence
Materials
- Frame
- Foundation: Slab
- Roof: Composition
Condition
- Year built: 1949
Utilities & green energy
- Sewer: Public Sewer
- Water: Public
- Utilities for property: Sewer Available, Water Available
Community & HOA
Community
- Subdivision: Altadena Heights
HOA
- Has HOA: No
Location
- Region: Fort Worth
Financial & listing details
- Price per square foot: $137/sqft
- Tax assessed value: $118,000
- Annual tax amount: $3,270
- Date on market: 3/12/2026
- Cumulative days on market: 134 days
Estimated market value
Not available
Estimated sales range
Not available
Not available
Price history
| Date | Event | Price |
|---|---|---|
| 3/12/2026 | Listed for sale | $189,000-21.2%$137/sqft |
Source: NTREIS #21205878 Report a problem | ||
| 3/28/2025 | Listing removed | $239,900$174/sqft |
Source: NTREIS #20801411 Report a problem | ||
| 12/20/2024 | Listed for sale | $239,900-3.7%$174/sqft |
Source: NTREIS #20801411 Report a problem | ||
| 9/2/2024 | Listing removed | $1,595$1/sqft |
Source: Zillow Rentals Report a problem | ||
| 8/14/2024 | Listed for rent | $1,595+18.1%$1/sqft |
Source: Zillow Rentals Report a problem | ||
| 4/5/2023 | Listing removed | -- |
Source: NTREIS #20125709 Report a problem | ||
| 8/10/2022 | Price change | $249,000-7.1%$180/sqft |
Source: NTREIS #20125709 Report a problem | ||
| 7/27/2022 | Listed for sale | $268,000+271%$194/sqft |
Source: NTREIS #20125709 Report a problem | ||
| 3/7/2018 | Listing removed | $1,350$1/sqft |
Source: Aspire Realty Report a problem | ||
| 12/26/2017 | Price change | $1,350-3.2%$1/sqft |
Source: Aspire Realty Report a problem | ||
| 12/7/2017 | Listed for rent | $1,395$1/sqft |
Source: Aspire Investments LLC Report a problem | ||
| 8/3/2017 | Sold | -- |
Source: Agent Provided Report a problem | ||
| 4/13/2017 | Price change | -- |
Source: Hudson & Marshall Report a problem | ||
| 3/16/2017 | Listed for sale | $72,231$52/sqft |
Source: Auction.com Report a problem | ||
| 11/10/2016 | Listing removed | -- |
Source: Hudson & Marshall Report a problem | ||
| 9/16/2016 | Listed for sale | -- |
Source: Auction.com Report a problem | ||
Public tax history
| Year | Property taxes | Tax assessment |
|---|---|---|
| 2019 | $3,270 +23.5% | $118,000 +28.3% |
| 2018 | $2,647 +98.4% | $92,000 +19.6% |
| 2017 | $1,334 +12.6% | $76,952 -0.8% |
| 2016 | $1,185 +0.7% | $77,548 +50.6% |
| 2015 | $1,177 | $51,500 |
| 2014 | $1,177 | $51,500 +7.5% |
| 2013 | -- | $47,900 -1% |
| 2012 | -- | $48,400 |
| 2011 | -- | $48,400 -2.6% |
| 2010 | -- | $49,700 -15.8% |
| 2009 | -- | $59,000 -13.7% |
| 2008 | -- | $68,400 -5.7% |
| 2007 | -- | $72,500 +1.5% |
| 2006 | -- | $71,400 +26.6% |
| 2005 | -- | $56,400 +3.3% |
| 2004 | -- | $54,600 -14.3% |
| 2003 | -- | $63,700 +11% |
| 2002 | -- | $57,400 +25.1% |
| 2001 | -- | $45,900 +2.2% |
| 2000 | -- | $44,900 |
Find assessor info on the county website
Monthly payment
Est. payment
Payment breakdown
Explore the cost of this home by adjusting the details. Changes won't be saved.Climate risks
Neighborhood: 76108
Nearby schools
GreatSchools rating
- 3/10Liberty Elementary SchoolGrades: 1-5Distance: 0.4 mi
- 5/10Brewer Middle SchoolGrades: 6-8Distance: 0.2 mi
- 3/10Brewer High SchoolGrades: 9-12Distance: 3 mi
Schools provided by the listing agent
- Elementary: Liberty
- Middle: Brewer
- High: Brewer
- District: White Settlement ISD
Source: NTREIS. This data may not be complete. We recommend contacting the local school district to confirm school assignments for this home.
- $243,600-- bd-- ba1.3k sqft7808 Colton Dr, White Settlement, TX 76108Off Market
- $241,6003 bd2 ba1.7k sqft7804 Colton Dr, White Settlement, TX 76108Off Market
- $244,0003 bd1 ba1.4k sqft7812 Colton Dr, White Settlement, TX 76108Off Market
- $68,7012 bd1 ba597 sqft7820 Colton Dr, White Settlement, TX 76108Off Market
- $159,4002 bd1 ba816 sqft7800 Colton Dr, White Settlement, TX 76108Off Market
- $195,4003 bd1 ba1.1k sqft7816 Colton Dr, White Settlement, TX 76108Off Market
- $168,4003 bd1 ba932 sqft7809 Tacoma Dr, White Settlement, TX 76108Off Market
- $197,000-- bd-- ba932 sqft7809 Tacoma Dr, White Settlement, TX 76108Off Market
A local agent can set up tours, give advice and negotiate with sellers.
A local lender can help you make sure your offer is ready when you are.
Similar homes
- $186,0003 bd2 ba980 sqft8813 Myra St, White Settlement, TX 76108For Sale
 MLS ID #21320885, Bertha Lambright Bertling. NTREIS
 - $199,9003 bd2 ba1k sqft8409 Wyatt Dr, White Settlement, TX 76108For Sale
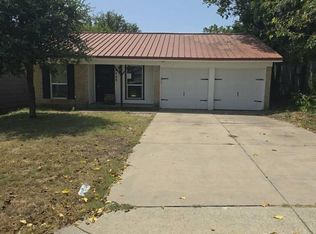 MLS ID #21299793, Jeremy Hoffman. NTREIS
 - $245,0003 bd2 ba1.2k sqft8232 Richard St, White Settlement, TX 76108For Sale
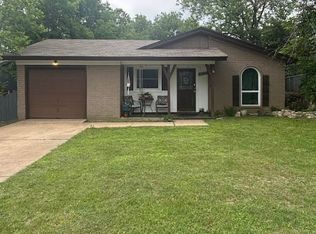 MLS ID #21246173, Judi Greely. NTREIS
 - $149,9993 bd1 ba875 sqft205 Hallvale Dr, White Settlement, TX 76108For Sale
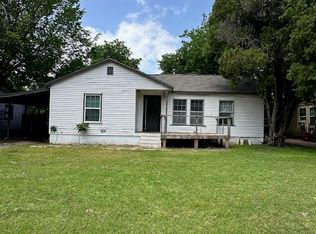 MLS ID #21250989, Alexander Zamora. NTREIS
 - $179,0003 bd1 ba1k sqft5204 Curzon Ave, Fort Worth, TX 76107For SaleMLS ID #21197245, Eric Jancovech. NTREIS
- $196,0002 bd1 ba753 sqft7333 Brazos Ave, Fort Worth, TX 76116For SaleMLS ID #21236619, Julienne Martinez. NTREIS
- $188,0003 bd1 ba912 sqft2750 Beverly Hills Dr, Fort Worth, TX 76114For SaleMLS ID #21204341, Fernando Espinoza. NTREIS
- $205,0003 bd2 ba1.6k sqft4530 White Oak Ln, Fort Worth, TX 76114For SaleMLS ID #21307034, Robert Salmons. NTREIS
- $189,0003 bd1 ba1k sqft3322 NW 30th St, Fort Worth, TX 76106For SaleMLS ID #21276309, Jeff Robillard. NTREIS
- $200,0004 bd2 ba1.2k sqft4309 Patricia St, Haltom City, TX 76117For SaleMLS ID #21319986, Michael Hedtke. NTREIS
- $195,0004 bd1 ba956 sqft3221 Schieffer Ave, Fort Worth, TX 76110For SaleMLS ID #21325744, Stephen Eaton. NTREIS
- $205,0003 bd2 ba1.1k sqft6017 Yeary St, Lake Worth, TX 76135For SaleMLS ID #21310713, Renee Kolar. NTREIS
- $202,0003 bd1 ba784 sqft3933 Winfield Ave, Fort Worth, TX 76109For SaleMLS ID #21315905, Penny Willhite. NTREIS
- $--4 bd2 ba1.6k sqft4924 Harlem St, Fort Worth, TX 76105AuctionServiceLink Auction
- $145,0003 bd2 ba1.3k sqft8101 Julie Ave, Fort Worth, TX 76116For SaleMLS ID #21290438, Yeimy Amado. NTREIS
- $179,0002 bd1 ba1.1k sqft300 W Northern Ave, Saginaw, TX 76179For SaleMLS ID #21327347, Andy Cromer. NTREIS
- $190,0004 bd2 ba1.2k sqft4660 Lois St, Fort Worth, TX 76119For SaleMLS ID #21238624, C.E. Reynolds. NTREIS
- $220,0002 bd1 ba1k sqft600 E Robert St, Fort Worth, TX 76104For SaleMLS ID #21335063, Glen Wyche. NTREIS
- $187,7504 bd2 ba1.2k sqft5208 Carol Ave, Fort Worth, TX 76105For SaleMLS ID #21171234, Shane Burk. NTREIS
- $185,0003 bd1 ba1k sqft3858 Donalee St, Fort Worth, TX 76119For SaleMLS ID #21172455, Steven Jones. NTREIS
