Opportunity meets location in Liberty Trails! This 4-bedroom, 2-bath home offers a desirable open-concept, split-bedroom floor plan with plenty of potential to make it your own. The island kitchen overlooks the spacious living area, while a wall of windows brings in abundant natural light and showcases views of the adjoining greenbelt. Step outside to the covered rear patio and enjoy the added privacy and peaceful setting with no immediate neighbor directly behind.
Whether you're looking for a home to personalize or an investment opportunity, this property offers a versatile layout and a great foundation for updates. Liberty Trails residents enjoy community amenities including a pool, playground, dog park, and catch-and-release fishing pond. Conveniently located with access to shopping, dining, schools, and major roadways. Bring your ideas and see the possibilities this home has to offer!
Under contract
Price cut: $20K (9/29)
$265,000
16629 White Fish Ln, Justin, TX 76247
4beds
1,878sqft
Single Family Residence
Built in 2022
5,488 Square Feet Lot
$-- Zestimate®
$141/sqft
$42/mo HOA
What's special
Covered rear patioIsland kitchen
- 46 days
- 565
- 32
Zillow last checked:
Listing updated:
Listed by:
Stephanie Nissen 0633078 214-727-0686,
Star Realty 214-727-0686
Source: NTREIS,MLS#: 21371647
Facts & features
Interior
Bedrooms & bathrooms
- Bedrooms: 4
- Bathrooms: 2
- Full bathrooms: 2
Primary bedroom
- Features: En Suite Bathroom, Separate Shower, Walk-In Closet(s)
- Level: First
- Dimensions: 19 x 14
Bedroom
- Features: Split Bedrooms
- Level: First
- Dimensions: 11 x 10
Bedroom
- Features: Split Bedrooms
- Level: First
- Dimensions: 11 x 10
Bedroom
- Features: Split Bedrooms
- Level: First
- Dimensions: 10 x 10
Dining room
- Level: First
- Dimensions: 14 x 9
Kitchen
- Features: Breakfast Bar, Built-in Features, Eat-in Kitchen, Kitchen Island, Pantry, Walk-In Pantry
- Level: First
- Dimensions: 19 x 11
Living room
- Level: First
- Dimensions: 18 x 15
Utility room
- Features: Utility Room
- Level: First
- Dimensions: 7 x 6
Heating
- Central, Natural Gas
Cooling
- Central Air, Electric
Appliances
- Included: Some Gas Appliances, Dishwasher, Microwave, Plumbed For Gas, Tankless Water Heater
- Laundry: Laundry in Utility Room
Features
- Eat-in Kitchen, Granite Counters, High Speed Internet, Kitchen Island, Open Floorplan, Pantry, Cable TV, Walk-In Closet(s)
- Flooring: Carpet, Ceramic Tile
- Has basement: No
- Has fireplace: No
Interior area
- Total interior livable area: 1,878 sqft
Video & virtual tour
Property
Parking
- Total spaces: 2
- Parking features: Driveway, Garage Faces Front, Garage, Garage Door Opener
- Attached garage spaces: 2
Features
- Levels: One
- Stories: 1
- Patio & porch: Covered
- Pool features: None, Community
- Fencing: Wood
Lot
- Size: 5,488 Square Feet
- Features: Backs to Greenbelt/Park, Interior Lot, Landscaped, Subdivision, Sprinkler System
- Residential vegetation: Grassed
Details
- Parcel number: R986013
Construction
Type & style
- Home type: SingleFamily
- Architectural style: Traditional,Detached
- Property subtype: Single Family Residence
- Attached to another structure: Yes
Materials
- Brick
- Foundation: Slab
- Roof: Composition
Condition
- Resale
- Year built: 2022
Utilities & green energy
- Sewer: Public Sewer
- Water: Public
- Utilities for property: Electricity Available, Natural Gas Available, Sewer Available, Separate Meters, Water Available, Cable Available
Community & HOA
Community
- Features: Clubhouse, Playground, Park, Pickleball, Pool, Trails/Paths, Community Mailbox, Curbs, Sidewalks
- Security: Smoke Detector(s)
- Subdivision: Liberty Trls Ph 3
HOA
- Has HOA: Yes
- Services included: All Facilities, Association Management, Maintenance Grounds
- HOA fee: $500 annually
- HOA name: Vision Community Management
- HOA phone: 972-612-2303
Location
- Region: Justin
Financial & listing details
- Price per square foot: $141/sqft
- Tax assessed value: $336,331
- Annual tax amount: $7,223
- Date on market: 8/28/2026
- Cumulative days on market: 46 days
- Listing terms: Cash,Conventional,FHA,VA Loan
Estimated market value
Not available
Estimated sales range
Not available
Not available
Price history
| Date | Event | Price |
|---|---|---|
| 10/5/2026 | Contingent | $265,000$141/sqft |
Source: NTREIS #21371647 Report a problem | ||
| 9/29/2026 | Price change | $265,000-7%$141/sqft |
Source: NTREIS #21371647 Report a problem | ||
| 8/28/2026 | Listed for sale | $285,000+1.8%$152/sqft |
Source: NTREIS #21371647 Report a problem | ||
| 3/8/2026 | Listing removed | $280,000$149/sqft |
Source: NTREIS #21185724 Report a problem | ||
| 2/20/2026 | Listed for sale | $280,000$149/sqft |
Source: NTREIS #21185724 Report a problem | ||
| 1/23/2026 | Sold | -- |
Source: Public Record Report a problem | ||
Public tax history
| Year | Property taxes | Tax assessment |
|---|---|---|
| 2025 | $7,223 +0.7% | $336,331 +2.4% |
| 2024 | $7,171 -4.3% | $328,464 -5.5% |
| 2023 | $7,496 +662.8% | $347,511 +427.6% |
| 2022 | $983 | $65,863 |
Find assessor info on the county website
Monthly payment
Est. payment
Payment breakdown
Explore the cost of this home by adjusting the details. Changes won't be saved.Climate risks
Neighborhood: 76247
Nearby schools
Schools provided by the listing agent
- Elementary: Alan and Andra Perrin
- Middle: Chisholmtr
- High: Northwest
- District: Northwest ISD
Source: NTREIS. This data may not be complete. We recommend contacting the local school district to confirm school assignments for this home.
Similar homes
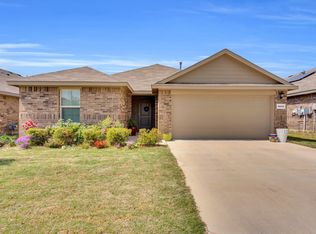
- $290,0004 bd2 ba2k sqft1901 J Cheshier Rd, Justin, TX 76247For Sale
 MLS ID #21276894, Ashley Pedersen. NTREIS
 - $359,5004 bd3 ba2.2k sqft10456 Gentry Dr, Justin, TX 76247For Sale
 MLS ID #21354329, Ray King. NTREIS
 - $339,9004 bd3 ba2.1k sqft1225 Milfoil Dr, Justin, TX 76247For Sale
 MLS ID #21336585, Kevin Hamblin. NTREIS
 - $269,0004 bd2 ba1.8k sqft1227 Eagles Nest Trl, Krum, TX 76249For Sale
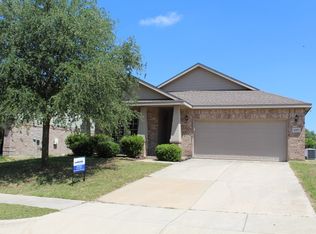 MLS ID #21237093, David Warden. NTREIS
