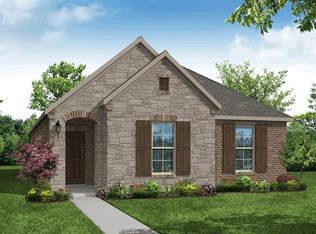
Just minutes from the Texas Motor Speedway's shopping and dining district, you'll find the community of Tradition Central located in Wildflower Ranch. This home features an open floorplan home with 2 bedrooms and 2 full bathrooms downstairs along with 2 eating areas and livingroom. Upstairs you'll find a gameroom with 2 more bedrooms and a full bathroom offering additional privacy. Just a short distance to the community pool, clubhouse, and elementary school.
For sale
$349,900
1225 Milfoil Dr, Justin, TX 76247
4beds
2,173sqft
:
Get pre-qualified$2,676/mo
Single Family Residence
Built in 2022
4,922 Square Feet Lot
$-- Zestimate®
$161/sqft
$67/mo HOA
What's special
Open floorplan
- 3 days |
- 180 |
- 7 |
Zillow last checked:
Listing updated:
Listed by:
Kevin Hamblin 0708643 214-995-3304,
Coldwell Banker Apex, REALTORS 972-564-1001,
Adrienne Hamblin 0709933 972-898-8016,
Coldwell Banker Apex, REALTORS
Source: NTREIS,MLS#: 21336585
Facts & features
Interior
Bedrooms & bathrooms
- Bedrooms: 4
- Bathrooms: 3
- Full bathrooms: 3
Primary bedroom
- Features: Dual Sinks, En Suite Bathroom, Walk-In Closet(s)
- Level: First
- Dimensions: 0 x 0
Bedroom
- Level: Second
- Dimensions: 0 x 0
Bedroom
- Level: Second
- Dimensions: 0 x 0
Kitchen
- Features: Breakfast Bar, Built-in Features, Granite Counters, Pantry
- Level: First
- Dimensions: 0 x 0
Living room
- Level: First
- Dimensions: 0 x 0
Heating
- Central, Electric
Cooling
- Ceiling Fan(s), Electric
Appliances
- Included: Disposal
- Laundry: Washer Hookup, Dryer Hookup, ElectricDryer Hookup, Stacked
Features
- Decorative/Designer Lighting Fixtures, Eat-in Kitchen, Granite Counters
- Flooring: Carpet, Ceramic Tile
- Windows: Window Coverings
- Has basement: No
- Has fireplace: No
Interior area
- Total interior livable area: 2,173 sqft
Video & virtual tour
Property
Parking
- Total spaces: 2
- Parking features: Alley Access, Driveway, Garage, Garage Faces Rear
- Attached garage spaces: 2
Features
- Levels: Two
- Stories: 2
- Patio & porch: Covered
- Pool features: Above Ground, None, Community
- Fencing: Wood
Lot
- Size: 4,922 Square Feet
- Features: Interior Lot
Details
- Parcel number: R980596
Construction
Type & style
- Home type: SingleFamily
- Architectural style: Traditional,Detached
- Property subtype: Single Family Residence
- Attached to another structure: Yes
Materials
- Brick, Stone Veneer
- Foundation: Slab
- Roof: Composition
Condition
- Year built: 2022
Utilities & green energy
- Sewer: Public Sewer
- Water: Public
- Utilities for property: Cable Available, Electricity Available, Sewer Available, Water Available
Community & HOA
Community
- Features: Curbs, Fishing, Park, Pool, Trails/Paths
- Subdivision: Tradition Ph 1b
HOA
- Has HOA: Yes
- Services included: All Facilities, Association Management, Maintenance Grounds
- HOA fee: $800 annually
- HOA name: Vision Community Management
- HOA phone: 972-602-2303
Location
- Region: Justin
Financial & listing details
- Price per square foot: $161/sqft
- Tax assessed value: $314,000
- Annual tax amount: $7,128
- Date on market: 7/22/2026
- Cumulative days on market: 376 days
- Listing terms: Cash,Conventional,FHA,VA Loan
Estimated market value
Not available
Estimated sales range
Not available
$2,794/mo
Price history
| Date | Event | Price |
|---|---|---|
| 7/22/2026 | Listed for sale | $349,900-5.3%$161/sqft |
Source: NTREIS #21336585 Report a problem | ||
| 6/2/2026 | Sold | -- |
Source: Public Record Report a problem | ||
| 4/10/2026 | Price change | $369,500-2.6%$170/sqft |
Source: NTREIS #21138915 Report a problem | ||
| 12/28/2025 | Listed for sale | $379,500$175/sqft |
Source: NTREIS #21138915 Report a problem | ||
| 12/20/2025 | Listing removed | $379,500$175/sqft |
Source: NTREIS #21065679 Report a problem | ||
| 10/30/2025 | Price change | $379,500-2.7%$175/sqft |
Source: NTREIS #21065679 Report a problem | ||
| 10/3/2025 | Price change | $389,900-2.5%$179/sqft |
Source: NTREIS #21065679 Report a problem | ||
| 9/20/2025 | Listed for sale | $399,990$184/sqft |
Source: NTREIS #21065679 Report a problem | ||
| 9/17/2025 | Listing removed | $399,990$184/sqft |
Source: NTREIS #20963294 Report a problem | ||
| 8/30/2025 | Price change | $399,990-2.4%$184/sqft |
Source: NTREIS #20963294 Report a problem | ||
| 7/5/2025 | Price change | $409,900-3.4%$189/sqft |
Source: NTREIS #20963294 Report a problem | ||
| 6/9/2025 | Listed for sale | $424,500-0.8%$195/sqft |
Source: NTREIS #20963294 Report a problem | ||
| 6/9/2022 | Listing removed | -- |
Source:  Lennar Homes Report a problem Lennar Homes Report a problem | ||
| 5/24/2022 | Price change | $427,999+0.2%$197/sqft |
Source: Lennar Homes Report a problem | ||
| 5/23/2022 | Listed for sale | $426,999$197/sqft |
Source: Lennar Homes Report a problem | ||
Public tax history
| Year | Property taxes | Tax assessment |
|---|---|---|
| 2025 | $5,601 -21.4% | $314,000 -12.3% |
| 2024 | $7,127 -17.7% | $358,000 -5.8% |
| 2023 | $8,663 +406.4% | $380,000 +453.6% |
| 2022 | $1,711 | $68,642 |
Find assessor info on the county website
Monthly payment
Est. payment
Payment breakdown
Explore the cost of this home by adjusting the details. Changes won't be saved.Climate risks
Neighborhood: 76247
Nearby schools
GreatSchools rating
- 2/10Alan and Andra Perrin Elementary SchoolGrades: K-5Distance: 0.3 mi
- 6/10Chisholm Trail Middle SchoolGrades: 6-8Distance: 8.7 mi
- 5/10Northwest High SchoolGrades: 9-12Distance: 1.7 mi
Schools provided by the listing agent
- Elementary: Alan and Andra Perrin
- Middle: Chisholmtr
- High: Northwest
- District: Northwest ISD
Source: NTREIS. This data may not be complete. We recommend contacting the local school district to confirm school assignments for this home.
- $328,5004 bd2 ba2k sqft1229 Milfoil Dr, Justin, TX 76247Off Market
- $335,8004 bd2 ba2k sqft1217 Milfoil Dr, Justin, TX 76247Off Market
- $323,0003 bd2 ba1.5k sqft1233 Milfoil Dr, Justin, TX 76247Off Market
- $298,9003 bd2 ba1.4k sqft1213 Milfoil Dr, Justin, TX 76247Off Market
- $379,0004 bd4 ba2.5k sqft1237 Milfoil Dr, Justin, TX 76247Off Market
- $358,3004 bd2 ba2k sqft1205 Milfoil Dr, Justin, TX 76247Off Market
- $353,4003 bd2 ba2.3k sqft1241 Milfoil Dr, Justin, TX 76247Off Market
- $2,3503 bd2 ba1.5k sqft1224 Milfoil Dr, Justin, TX 76247For Rent
A local agent can set up tours, give advice and negotiate with sellers.
A local lender can help you make sure your offer is ready when you are.
Similar homes
- $350,0003 bd2 ba1.8k sqft321 Ranch Rd, Justin, TX 76247For Sale
 MLS ID #21335636, Milton Barboza. NTREIS
 - $320,0003 bd2 ba1.5k sqft222 Windmill Dr, Justin, TX 76247For Sale
 MLS ID #21186180, Maurizio Acuna. NTREIS
 - $275,0004 bd2 ba1.8k sqft253 Pine Crest Dr, Justin, TX 76247For Sale
 MLS ID #21181252, Jennifer Crim. NTREIS
 - $--4 bd2 ba2.7k sqft5017 Carrotwood Dr, Fort Worth, TX 76244Auction
 Auction.com 2
 - $426,0005 bd2 ba1.7k sqft18636 Doubletree Dr, Justin, TX 76247New ConstructionMLS ID #21057576, Aaron Jistel. NTREIS
- $334,0003 bd2 ba2k sqft14832 Rocky Face Ln, Haslet, TX 76052For SaleMLS ID #21294545, Jeff Bailey. NTREIS
- $375,0005 bd5 ba3.2k sqft525 Del Mar Dr, Ponder, TX 76259For SaleMLS ID #21321043, Natalie Martinez. NTREIS
- $304,9004 bd2 ba1.7k sqft3601 Lasso Rd, Roanoke, TX 76262For SaleMLS ID #21320886, Adam Wilson. NTREIS
- $388,0004 bd2 ba1.7k sqft13341 Pine Dunes Dr, Haslet, TX 76052For SaleMLS ID #21263126, Joel Broyles. NTREIS
- $309,9004 bd2 ba1.5k sqft11900 Porcupine Dr, Fort Worth, TX 76244For SaleMLS ID #21317164, Michael Olmstead. NTREIS
- $399,5004 bd2 ba2k sqft4681 Lance Leaf Dr, Fort Worth, TX 76244For SaleMLS ID #21300311, Tommy Tran. NTREIS
- $455,0003 bd2 ba1.2k sqft625 Main St, Roanoke, TX 76262For SaleMLS ID #21341208, Francisco Garcia-Palomo. NTREIS
- $376,0004 bd3 ba2.2k sqft11705 Netleaf Ln, Fort Worth, TX 76244For SaleMLS ID #21212144, Randell Thomas. NTREIS
- $302,7504 bd2 ba1.9k sqft13740 Village Vista Dr, Haslet, TX 76052For SaleMLS ID #21284091, Micki Keith. NTREIS
- $350,0004 bd2 ba1.6k sqft320 Grassland Dr, Denton, TX 76210For SaleMLS ID #21316899, Sonia Ortega. NTREIS
- $374,9004 bd2 ba2.4k sqft5856 Echo Bluff Dr, Haltom City, TX 76137For SaleMLS ID #21326596, Christian Wallace. NTREIS
- $289,0004 bd2 ba1.8k sqft1205 Kachina Ln, Haslet, TX 76052For SaleMLS ID #21310057, Amber Broadway. NTREIS
- $--3 bd2 ba1.2k sqft6432 Grasshopper Dr, Watauga, TX 76148AuctionAuction.com 2
- $444,0004 bd3 ba2.6k sqft11516 Round Leaf Dr, Fort Worth, TX 76244For SaleMLS ID #21311306, Vipul Raval. NTREIS
- $299,9004 bd3 ba2.3k sqft1429 Trading Post Dr, Fort Worth, TX 76131For SaleMLS ID #21197247, Ian McKenzie. NTREIS
