Discover the perfect blend of modern comfort and small-town charm at 525 Del Mar Drive in Ponder. Thoughtfully designed for both everyday living and effortless entertaining, this beautifully maintained residence offers spacious interiors, inviting gathering spaces, and a peaceful setting that feels like home from the moment you arrive.
An open-concept floor plan filled with natural light creates a seamless flow between the living, dining, and kitchen areas, making the home ideal for hosting family and friends or enjoying quiet evenings at home. The well-appointed kitchen features abundant cabinetry, generous counter space, and a functional layout that keeps you connected to every occasion.
The private primary suite serves as a relaxing retreat, offering a spacious bedroom, an ensuite bath, and a generous walk-in closet. Comfortable secondary bedrooms provide flexibility for family, guests, or a home office, while thoughtfully designed living spaces offer both style and practicality throughout.
Step outside to a spacious backyard with endless possibilities for outdoor entertaining, gardening, play, or simply relaxing under the Texas sky. Whether you're enjoying your morning coffee on the patio or gathering around for weekend festivities, the outdoor space is ready to be customized to fit any lifestyle.
Located in the welcoming community of Ponder with convenient access to Denton, Fort Worth, and major commuter routes, this home offers the perfect balance of peaceful suburban living and everyday convenience. Nearby shopping, dining, parks, and schools are just minutes away, making it easy to enjoy everything the area has to offer.
Don't miss the opportunity to own this exceptional home where comfort, convenience, and classic charm come together. Schedule your private showing today!
For sale
$375,000
525 Del Mar Dr, Ponder, TX 76259
5beds
3,255sqft
:
Get pre-qualified$2,796/mo
Single Family Residence
Built in 2006
6,577 Square Feet Lot
$374,400 Zestimate®
$115/sqft
$-- HOA
What's special
Spacious interiorsSpacious backyardInviting gathering spacesSpacious bedroomThoughtfully designed living spacesGenerous walk-in closetGenerous counter space
- 4 days |
- 143 |
- 8 |
Zillow last checked:
Listing updated:
Listed by:
Natalie Martinez 0757183 855-299-7653,
Mark Spain Real Estate 855-299-7653
Source: NTREIS,MLS#: 21321043
Facts & features
Interior
Bedrooms & bathrooms
- Bedrooms: 5
- Bathrooms: 5
- Full bathrooms: 4
- 1/2 bathrooms: 1
Primary bedroom
- Level: Second
- Dimensions: 0 x 0
Living room
- Level: First
- Dimensions: 0 x 0
Heating
- Central, Natural Gas
Cooling
- Central Air, Ceiling Fan(s), Electric
Appliances
- Included: Dishwasher, Electric Range, Microwave
- Laundry: Other
Features
- Other
- Flooring: Carpet, Other
- Has basement: No
- Has fireplace: No
Interior area
- Total interior livable area: 3,255 sqft
Video & virtual tour
Property
Parking
- Total spaces: 3
- Parking features: Driveway, Garage
- Attached garage spaces: 3
Features
- Levels: Two
- Stories: 2
- Exterior features: Other
- Pool features: None
- Fencing: Wood
Lot
- Size: 6,577 Square Feet
- Features: Other
Details
- Parcel number: R261012
Construction
Type & style
- Home type: SingleFamily
- Architectural style: Traditional,Detached
- Property subtype: Single Family Residence
Materials
- Brick, Other
- Foundation: Other, Slab
- Roof: Composition,Shingle
Condition
- Year built: 2006
Utilities & green energy
- Sewer: Public Sewer
- Water: Public
- Utilities for property: Electricity Available, Other, Sewer Available, Water Available
Community & HOA
Community
- Subdivision: Remington Park Ph 2
HOA
- Has HOA: No
Location
- Region: Ponder
Financial & listing details
- Price per square foot: $115/sqft
- Tax assessed value: $376,968
- Annual tax amount: $8,131
- Date on market: 7/20/2026
- Cumulative days on market: 10 days
- Listing terms: Cash,Conventional,VA Loan
Estimated market value
$374,400
$356,000 - $393,000
$3,187/mo
Price history
| Date | Event | Price |
|---|---|---|
| 7/20/2026 | Listed for sale | $375,000$115/sqft |
Source: NTREIS #21321043 Report a problem | ||
| 7/9/2026 | Listing removed | $375,000$115/sqft |
Source: NTREIS #21321043 Report a problem | ||
| 7/3/2026 | Listed for sale | $375,000$115/sqft |
Source: NTREIS #21321043 Report a problem | ||
Public tax history
| Year | Property taxes | Tax assessment |
|---|---|---|
| 2025 | $2,108 -34.7% | $376,968 +4.7% |
| 2024 | $3,226 | $359,995 +10% |
| 2023 | $3,226 -33.9% | $327,268 +10% |
| 2022 | $4,882 -1.5% | $297,516 +10% |
| 2021 | $4,955 +1.5% | $270,469 +10% |
| 2020 | $4,882 -1.8% | $245,880 -7% |
| 2019 | $4,972 +13.8% | $264,270 +30% |
| 2018 | $4,370 +20.1% | $203,207 +10% |
| 2017 | $3,638 | $184,734 +10% |
| 2016 | $3,638 +14.5% | $167,940 +10% |
| 2015 | $3,177 | $152,673 |
| 2014 | $3,177 | $152,673 -2.6% |
| 2013 | $3,177 | $156,673 +10% |
| 2012 | -- | $142,430 +10% |
| 2011 | -- | $129,482 -2.8% |
| 2010 | -- | $133,162 -2.4% |
| 2009 | -- | $136,482 -9.5% |
| 2007 | -- | $150,832 +977.4% |
| 2005 | $314 | $14,000 |
Find assessor info on the county website
Monthly payment
Est. payment
Payment breakdown
Explore the cost of this home by adjusting the details. Changes won't be saved.Climate risks
Neighborhood: 76259
Nearby schools
GreatSchools rating
- 3/10Ponder Elementary SchoolGrades: PK-5Distance: 0.7 mi
- 6/10Ponder Junior High SchoolGrades: 6-8Distance: 0.6 mi
- 6/10Ponder High SchoolGrades: 9-12Distance: 0.9 mi
Schools provided by the listing agent
- Elementary: Ponder
- Middle: Ponder
- High: Ponder
- District: Ponder ISD
Source: NTREIS. This data may not be complete. We recommend contacting the local school district to confirm school assignments for this home.
- $278,4003 bd2 ba1.9k sqft527 Del Mar Dr, Ponder, TX 76259Off Market
- $340,7003 bd2 ba2.9k sqft523 Del Mar Dr, Ponder, TX 76259Off Market

- $265,0003 bd2 ba1.6k sqft529 Del Mar Dr, Ponder, TX 76259Off Market

- $308,8003 bd3 ba2.6k sqft521 Del Mar Dr, Ponder, TX 76259Off Market
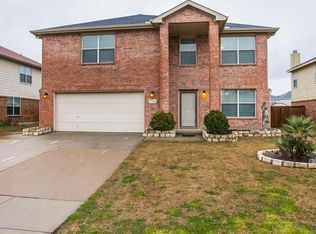
- $427,9004 bd3 ba2.9k sqft213 Hawthorne Ct, Ponder, TX 76259Off Market
- $303,4003 bd3 ba2.3k sqft215 Hawthorne Ct, Ponder, TX 76259Off Market
- $279,9003 bd2 ba1.6k sqft524 Del Mar Dr, Ponder, TX 76259Off Market
- $315,7004 bd2 ba2.2k sqft526 Del Mar Dr, Ponder, TX 76259Off Market
A local agent can set up tours, give advice and negotiate with sellers.
Similar homes
- $322,5004 bd3 ba2.1k sqft506 N Fm 156, Ponder, TX 76259For Sale
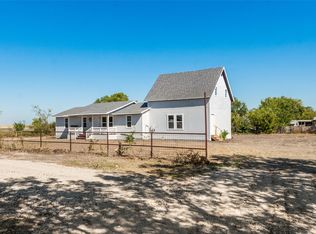 MLS ID #21309079, Kirk Kaparoff. NTREIS
 - $365,0004 bd3 ba2k sqft1825 Fergus Dr, Ponder, TX 76259For Sale
 MLS ID #21316206, Javier Murphy. NTREIS
 - $335,0005 bd4 ba3.7k sqft2120 Navada Way, Justin, TX 76247For Sale
 MLS ID #21335014, Colin Rosenthal. NTREIS
 - $--4 bd2 ba2.7k sqft5017 Carrotwood Dr, Fort Worth, TX 76244Auction
 Auction.com 2
 - $385,0004 bd3 ba2.2k sqft8012 Clear River Ln, Denton, TX 76210For SaleMLS ID #21316117, Benjamin Deanda. NTREIS
- $369,9004 bd3 ba2.7k sqft13201 Padre Ave, Fort Worth, TX 76244For SaleMLS ID #21320995, Mena Nemer. NTREIS
- $400,0005 bd3 ba2.9k sqft4709 Dogwood Dr, Denton, TX 76208For SaleMLS ID #21316039, Natalie Martinez. NTREIS
- $425,0005 bd3 ba2.9k sqft3800 Windy Point Dr, Denton, TX 76208For SaleMLS ID #21326352, Cathryn O'Toole. NTREIS
- $395,0004 bd4 ba3k sqft2700 Hereford Rd, Denton, TX 76210For SaleMLS ID #21211264, Jeannie Johnson. NTREIS
- $375,0004 bd3 ba3.1k sqft13887 Valley Ranch Rd, Roanoke, TX 76262For SaleMLS ID #21231991, Valerie Perez. NTREIS
- $350,0004 bd3 ba2.6k sqft3425 Hermalinda Dr, Denton, TX 76207For SaleMLS ID #21318836, Bella Jenkins. NTREIS
- $359,0005 bd3 ba3.4k sqft1924 Ramada Trl, Justin, TX 76247For SaleMLS ID #21095950, Bea Flores. NTREIS
- $272,5003 bd2 ba1.6k sqft1815 Wisteria St, Denton, TX 76205For SaleMLS ID #21336860, Becky Garrison. NTREIS
- $350,0005 bd3 ba3k sqft8608 Sagebrush Trl, Aubrey, TX 76227For SaleMLS ID #21293030, Amber Broadway. NTREIS
- $365,0004 bd3 ba2.1k sqft4868 Ambrosia Dr, Fort Worth, TX 76244For SaleMLS ID #21321361, Bobby Green. NTREIS
- $369,9003 bd2 ba2.1k sqft1156 Bent Oaks Dr, Denton, TX 76210For SaleMLS ID #21257958, PAUL ILAMI. NTREIS
- $375,0004 bd2 ba1.9k sqft3305 Purdue Dr, Denton, TX 76210For SaleMLS ID #21192408, Jennifer Cunningham. NTREIS
- $360,0003 bd2 ba1.8k sqft1530 Woodmere Dr, Krum, TX 76249For SaleMLS ID #21322933, Amber Broadway. NTREIS
- $350,0003 bd2 ba2k sqft301 E 6th St, Krum, TX 76249For SaleMLS ID #21312848, Beth Caudill. NTREIS
- $424,9995 bd3 ba3.4k sqft6220 Thoroughbred Trl, Denton, TX 76210For SaleMLS ID #21281116, Shelly Gupta-Sharma. NTREIS
