Welcome to this well maintained 4-bedroom, 2.5-bath home in the heart of Newark, TX, offering the perfect blend of space, comfort, and everyday functionality. With over 2,100 square feet, this home features an open-concept layout designed for both entertaining and easy living. The spacious kitchen opens seamlessly to the main living area, creating a natural gathering space for family and guests. Ample cabinet and counter space make meal prep simple while keeping you connected to everything happening around you. Natural light fills the home, highlighting the generous living spaces and creating a warm, inviting atmosphere throughout. The primary suite offers a private retreat with an en-suite bathroom, dual sinks, and a walk-in closet. Three additional bedrooms provide flexibility for guests, a home office, or growing household needs. A convenient half bath downstairs adds to the home’s functionality. Step outside to a sizable backyard with plenty of room to relax, entertain, or create your own outdoor oasis. Situated on a quiet street, this home offers a peaceful setting while still being close to major highways, shopping, dining, and everyday conveniences. Located within Northwest ISD and just a short drive to Fort Worth, this home is ideal for buyers looking for space, value, and accessibility in a growing area
For sale
Price cut: $10K (8/11)
$290,000
196 Dodge City Trl, Newark, TX 76071
4beds
2,134sqft
Single Family Residence
Built in 2011
9,365 Square Feet Lot
$287,300 Zestimate®
$136/sqft
$40/mo HOA
What's special
Generous living spacesWarm inviting atmosphere throughoutQuiet streetEn-suite bathroomWalk-in closetConvenient half bath downstairsDual sinks
- 159 days
- 337
- 18
Zillow last checked:
Listing updated:
Listed by:
Dawn Lawrence 0750974 469-855-0199,
eXp Realty LLC 888-519-7431
Source: NTREIS,MLS#: 21218308
Facts & features
Interior
Bedrooms & bathrooms
- Bedrooms: 4
- Bathrooms: 3
- Full bathrooms: 2
- 1/2 bathrooms: 1
Primary bedroom
- Level: First
- Dimensions: 14 x 17
Bedroom
- Level: Second
- Dimensions: 13 x 11
Bedroom
- Level: Second
- Dimensions: 13 x 12
Bedroom
- Level: Second
- Dimensions: 14 x 12
Breakfast room nook
- Level: First
- Dimensions: 10 x 10
Kitchen
- Level: First
- Dimensions: 12 x 10
Living room
- Features: Ceiling Fan(s)
- Level: First
- Dimensions: 17 x 16
Heating
- Central, Electric
Cooling
- Central Air, Ceiling Fan(s), Electric
Appliances
- Included: Dishwasher, Electric Oven, Electric Range, Disposal, Microwave, Water Purifier
Features
- Decorative/Designer Lighting Fixtures, High Speed Internet, Cable TV
- Flooring: Carpet, Ceramic Tile, Laminate
- Has basement: No
- Has fireplace: No
Interior area
- Total interior livable area: 2,134 sqft
Video & virtual tour
Property
Parking
- Total spaces: 2
- Parking features: Garage Faces Front, Garage, Garage Door Opener
- Attached garage spaces: 2
Features
- Levels: Two
- Stories: 2
- Patio & porch: Deck
- Pool features: None
Lot
- Size: 9,365 Square Feet
- Features: Back Yard, Interior Lot, Lawn, Landscaped, Subdivision, Few Trees
Details
- Parcel number: 783965
Construction
Type & style
- Home type: SingleFamily
- Architectural style: Detached
- Property subtype: Single Family Residence
Materials
- Foundation: Slab
- Roof: Composition
Condition
- Year built: 2011
Utilities & green energy
- Sewer: Public Sewer
- Water: Community/Coop
- Utilities for property: Sewer Available, Water Available, Cable Available
Green energy
- Energy efficient items: Appliances
Community & HOA
Community
- Security: Security System, Smoke Detector(s)
- Subdivision: Chisholm Spgs
HOA
- Has HOA: Yes
- Services included: All Facilities, Association Management, Maintenance Structure
- HOA fee: $120 quarterly
- HOA name: Spectrum Assoc Managment
- HOA phone: 817-900-1899
Location
- Region: Newark
Financial & listing details
- Price per square foot: $136/sqft
- Tax assessed value: $325,923
- Annual tax amount: $4,525
- Date on market: 4/1/2026
- Cumulative days on market: 159 days
- Listing terms: Cash,Conventional,FHA,VA Loan
Estimated market value
$287,300
$273,000 - $302,000
$2,466/mo
Price history
| Date | Event | Price |
|---|---|---|
| 8/11/2026 | Price change | $290,000-3.3%$136/sqft |
Source: NTREIS #21218308 Report a problem | ||
| 8/10/2026 | Price change | $300,000-1.6%$141/sqft |
Source: NTREIS #21218308 Report a problem | ||
| 6/29/2026 | Price change | $305,000-3.2%$143/sqft |
Source: NTREIS #21218308 Report a problem | ||
| 6/25/2026 | Price change | $315,000-3.1%$148/sqft |
Source: NTREIS #21218308 Report a problem | ||
| 4/1/2026 | Listed for sale | $325,000+38.4%$152/sqft |
Source: NTREIS #21218308 Report a problem | ||
| 10/13/2020 | Sold | -- |
Source: Agent Provided Report a problem | ||
| 10/9/2020 | Pending sale | $234,900$110/sqft |
Source: The Cates Group #14426574 Report a problem | ||
| 9/3/2020 | Listed for sale | $234,900+11.9%$110/sqft |
Source: The Cates Group #14426574 Report a problem | ||
| 7/6/2017 | Listing removed | $210,000$98/sqft |
Source: Real Estate Specialists of NTX #13594624 Report a problem | ||
| 6/2/2017 | Pending sale | $210,000$98/sqft |
Source: Real Estate Specialists of NTX #13594624 Report a problem | ||
| 5/5/2017 | Listed for sale | $210,000$98/sqft |
Source: Real Estate Specialists of NTX #13594624 Report a problem | ||
Public tax history
| Year | Property taxes | Tax assessment |
|---|---|---|
| 2025 | $817 -6.6% | $325,923 -3.3% |
| 2024 | $875 +13.4% | $337,013 +10% |
| 2023 | $771 | $306,375 +10% |
| 2022 | -- | $278,523 +10% |
| 2021 | $3,891 +438% | $253,210 +16.4% |
| 2020 | $723 -79.6% | $217,590 +1.6% |
| 2019 | $3,550 +8.7% | $214,250 +7.8% |
| 2018 | $3,265 -7% | $198,680 +6.8% |
| 2017 | $3,510 | $185,960 |
| 2016 | -- | $185,960 +16.8% |
| 2015 | -- | $159,240 +2.3% |
| 2014 | -- | $155,670 |
| 2013 | -- | $155,670 -8.7% |
| 2012 | -- | $170,520 +1113.7% |
| 2011 | -- | $14,050 |
Find assessor info on the county website
Monthly payment
Est. payment
Payment breakdown
Explore the cost of this home by adjusting the details. Changes won't be saved.Climate risks
Neighborhood: 76071
Nearby schools
Schools provided by the listing agent
- Elementary: Sevenhills
- Middle: Chisholmtr
- High: Northwest
- District: Northwest ISD
Source: NTREIS. This data may not be complete. We recommend contacting the local school district to confirm school assignments for this home.
Similar homes
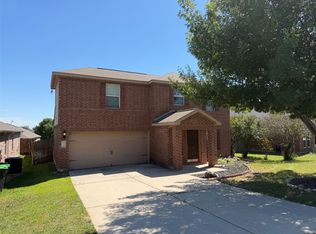
- $235,0003 bd2 ba1.2k sqft110 Cowpoke Ct, Newark, TX 76071For Sale
 MLS ID #21325221, Soma Gomathinayagam. NTREIS
 - $310,7004 bd3 ba1.9k sqft1216 Artesia Dr, Haslet, TX 76052For Sale
 MLS ID #21354998, Samwel Limo. NTREIS
 - $299,0004 bd2 ba2.1k sqft14120 Tanglebrush Trl, Haslet, TX 76052For Sale
 MLS ID #21308035, Tiffany Li. NTREIS
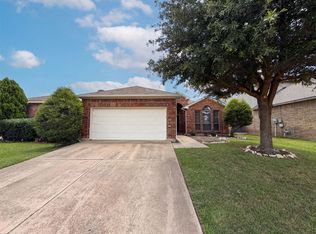
 - $282,0004 bd2 ba1.8k sqft1205 Kachina Ln, Haslet, TX 76052For Sale
 MLS ID #21310057, Amber Broadway. NTREIS
