Welcome to 4528 Indian Rock Drive, where comfort, style, and convenience come together in the highly desirable Vista Meadows community. This beautifully maintained 3-bedroom, 2-bath home features a versatile flex room that easily adapts to your lifestyle—whether you need a home office, playroom, media room, or second living area.
The open-concept design creates a bright, inviting space perfect for both everyday living and entertaining. At the heart of the home, the kitchen boasts granite countertops, stainless steel appliances, abundant cabinetry, and a cozy breakfast nook, all flowing seamlessly into the spacious living room.
Escape to the private primary suite, complete with dual vanities, a relaxing jetted soaking tub, separate shower, and ample storage. Two additional bedrooms and a full bath provide comfortable accommodations for family and guests.
Step outside to your own backyard retreat featuring an extended patio and pergola—an ideal setting for morning coffee, summer cookouts, or relaxing under the Texas sky.
Beyond the home, Vista Meadows offers exceptional neighborhood amenities, including two community pools, giving you even more ways to enjoy the warm Texas weather. Conveniently located near shopping, dining, parks, and major commuter routes, and zoned to highly acclaimed Keller ISD, this home delivers the lifestyle today's buyers are looking for.
Don't miss your opportunity to make this move-in-ready home yours!
For sale
Price cut: $5.1K (8/5)
$359,900
4528 Indian Rock Dr, Fort Worth, TX 76244
3beds
2,135sqft
:
Get pre-qualified$2,703/mo
Single Family Residence
Built in 2002
6,098 Square Feet Lot
$356,700 Zestimate®
$169/sqft
$29/mo HOA
What's special
Extended patioBackyard retreatStainless steel appliancesKitchen boasts granite countertopsBright inviting spaceRelaxing jetted soaking tubVersatile flex room
- 21 days |
- 938 |
- 75 |
Likely to sell faster than
Zillow last checked:
Listing updated:
Listed by:
Shana Martin 0606093 817-697-3141,
Martin Realty Group 817-697-3141
Source: NTREIS,MLS#: 21297578
Facts & features
Interior
Bedrooms & bathrooms
- Bedrooms: 3
- Bathrooms: 2
- Full bathrooms: 2
Primary bedroom
- Level: First
- Dimensions: 1 x 1
Primary bedroom
- Features: Dual Sinks, Double Vanity, En Suite Bathroom, Jetted Tub, Separate Shower, Walk-In Closet(s)
- Level: First
Bedroom
- Level: First
- Dimensions: 1 x 1
Bedroom
- Level: First
- Dimensions: 1 x 1
Bedroom
- Level: First
Bedroom
- Level: First
Dining room
- Level: First
- Dimensions: 1 x 1
Kitchen
- Level: First
- Dimensions: 1 x 1
Kitchen
- Features: Built-in Features, Eat-in Kitchen, Granite Counters
- Level: First
Living room
- Level: First
- Dimensions: 1 x 1
Living room
- Features: Fireplace
- Level: First
Office
- Level: First
Heating
- Central, Natural Gas
Cooling
- Central Air, Electric
Appliances
- Included: Dishwasher, Electric Oven, Disposal, Microwave
Features
- Decorative/Designer Lighting Fixtures, Eat-in Kitchen, Cable TV
- Flooring: Carpet, Ceramic Tile, Laminate
- Has basement: No
- Number of fireplaces: 1
- Fireplace features: Living Room, Wood Burning
Interior area
- Total interior livable area: 2,135 sqft
Video & virtual tour
Property
Parking
- Total spaces: 2
- Parking features: Driveway, Garage Faces Front, Garage
- Attached garage spaces: 2
Features
- Levels: One
- Stories: 1
- Patio & porch: Patio, Covered
- Exterior features: Private Yard, Rain Gutters
- Pool features: None
- Fencing: Back Yard,Privacy,Wood
Lot
- Size: 6,098 Square Feet
- Features: Back Yard, Interior Lot, Lawn, Landscaped, Subdivision, Few Trees
Details
- Parcel number: 07763514
Construction
Type & style
- Home type: SingleFamily
- Architectural style: Traditional,Detached
- Property subtype: Single Family Residence
Materials
- Brick, Rock, Stone
- Foundation: Slab
- Roof: Composition
Condition
- Year built: 2002
Utilities & green energy
- Sewer: Public Sewer
- Water: Public
- Utilities for property: Electricity Connected, Sewer Available, Water Available, Cable Available
Community & HOA
Community
- Subdivision: Vista Meadows Add
HOA
- Has HOA: Yes
- Services included: Association Management
- HOA fee: $175 semi-annually
- HOA name: Action Property Management
- HOA phone: 949-450-0202
Location
- Region: Fort Worth
Financial & listing details
- Price per square foot: $169/sqft
- Tax assessed value: $297,000
- Annual tax amount: $6,668
- Date on market: 7/20/2026
- Cumulative days on market: 21 days
- Listing terms: Cash,Conventional,FHA,VA Loan
- Exclusions: all hanging tvs, oscillating fan on pergola
Estimated market value
$356,700
$339,000 - $375,000
$2,504/mo
Price history
| Date | Event | Price |
|---|---|---|
| 8/5/2026 | Price change | $359,900-1.4%$169/sqft |
Source: NTREIS #21297578 Report a problem | ||
| 7/20/2026 | Listed for sale | $365,000$171/sqft |
Source: NTREIS #21297578 Report a problem | ||
Public tax history
| Year | Property taxes | Tax assessment |
|---|---|---|
| 2025 | $4,537 -15.8% | $297,000 -5.6% |
| 2024 | $5,387 +8.3% | $314,717 -9.5% |
| 2023 | $4,976 -15.4% | $347,829 +14.4% |
| 2022 | $5,880 +3.2% | $304,010 +28.2% |
| 2021 | $5,695 +1.2% | $237,217 +3.6% |
| 2020 | $5,628 +4.6% | $229,000 |
| 2019 | $5,379 +5.7% | $229,000 +15.3% |
| 2018 | $5,087 +9.2% | $198,585 -1.3% |
| 2017 | $4,660 +9.1% | $201,186 +10% |
| 2016 | $4,271 +4.8% | $182,952 +22.6% |
| 2015 | $4,074 | $149,200 |
| 2014 | $4,074 | $149,200 +4.2% |
| 2013 | -- | $143,200 +4.5% |
| 2012 | -- | $137,000 -6.5% |
| 2011 | -- | $146,500 -0.1% |
| 2010 | -- | $146,600 +1.5% |
| 2009 | -- | $144,500 -3.3% |
| 2008 | -- | $149,500 |
| 2007 | -- | $149,500 |
| 2006 | -- | $149,500 |
| 2005 | -- | $149,500 |
| 2004 | -- | $149,500 |
| 2003 | -- | $149,500 +609.9% |
| 2002 | -- | $21,060 |
Find assessor info on the county website
Monthly payment
Est. payment
Payment breakdown
Explore the cost of this home by adjusting the details. Changes won't be saved.Climate risks
Neighborhood: Vista Meadows
Nearby schools
GreatSchools rating
- 8/10Eagle Ridge Elementary SchoolGrades: PK-4Distance: 0.4 mi
- 7/10Timberview Middle SchoolGrades: 5-8Distance: 0.9 mi
- 6/10Timber Creek High SchoolGrades: 9-12Distance: 1.9 mi
Schools provided by the listing agent
- Elementary: Eagle Ridge
- Middle: Timberview
- High: Timber Creek
- District: Keller ISD
Source: NTREIS. This data may not be complete. We recommend contacting the local school district to confirm school assignments for this home.
- $382,5005 bd3 ba2.6k sqft4532 Indian Rock Dr, Fort Worth, TX 76244Off Market
- $--4 bd3 ba2.8k sqft4524 Indian Rock Dr, Fort Worth, TX 76244Sold
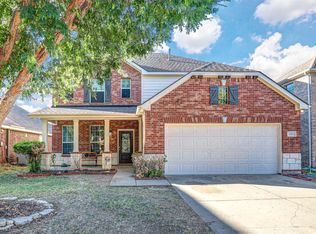
- $401,4004 bd3 ba2.8k sqft4520 Indian Rock Dr, Fort Worth, TX 76244Off Market
- $357,3004 bd3 ba-- sqft4520 Indian Rock Dr, Keller, TX 76248Off Market
- $--4 bd3 ba-- sqft4533 Indian Rock Dr #A, Keller, TX 76244Off Market
- $409,7005 bd3 ba3k sqft4536 Indian Rock Dr, Fort Worth, TX 76244Off Market
- $371,7003 bd2 ba2.1k sqft4529 Chris Dr, Fort Worth, TX 76244Off Market
- $339,7004 bd2 ba1.8k sqft4533 Chris Dr, Fort Worth, TX 76244Off Market
A local agent can set up tours, give advice and negotiate with sellers.
A local lender can help you make sure your offer is ready when you are.
Similar homes
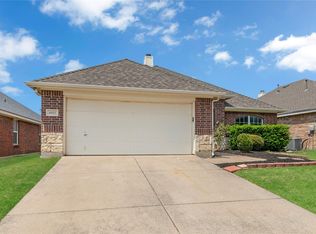
- $325,0003 bd2 ba1.7k sqft4601 Indian Rock Dr, Fort Worth, TX 76244For Sale
 MLS ID #21349030, Charles Brown. NTREIS
 - $352,0003 bd2 ba1.7k sqft4517 Fir Dr, Fort Worth, TX 76244For Sale
 MLS ID #21324053, Mari Rodriguez. NTREIS
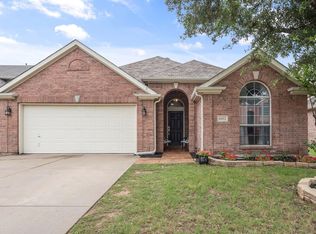
 - $319,5003 bd2 ba1.6k sqft4412 Jessica St, Fort Worth, TX 76244For Sale
 MLS ID #21350187, John Sturges. NTREIS
 - $355,0003 bd2 ba2.1k sqft4504 Chris Dr, Fort Worth, TX 76244For Sale
 MLS ID #21248357, Michelle Appling. NTREIS
 - $--3 bd2 ba2.8k sqft4613 Prickly Pear Dr, Fort Worth, TX 76244AuctionAuction.com 2
- $359,9004 bd2 ba1.9k sqft4968 Happy Trl, Fort Worth, TX 76244For SaleMLS ID #21346563, Lynette Thomas. NTREIS
- $350,0004 bd3 ba2.1k sqft4868 Ambrosia Dr, Fort Worth, TX 76244For SaleMLS ID #21352585, Bobby Green. NTREIS
- $320,0003 bd2 ba1.6k sqft4921 Thorn Hollow Dr, Fort Worth, TX 76244For SaleMLS ID #21349049, Shahin Shakeri. NTREIS
- $359,9003 bd2 ba1.9k sqft11528 Cactus Springs Dr, Fort Worth, TX 76244For SaleMLS ID #21332551, Melissa Hailey. NTREIS
- $379,5004 bd4 ba2.5k sqft4908 Trail Creek Dr, Fort Worth, TX 76244For Sale By Owner
- $409,0003 bd2 ba2.4k sqft10441 Stoneside Trl, Fort Worth, TX 76244For SaleMLS ID #21250831, Rachel Macgorman. NTREIS
- $350,0003 bd3 ba2k sqft11648 Aspen Creek Dr, Fort Worth, TX 76244For SaleMLS ID #21329188, Ryan Owen. NTREIS
- $382,5003 bd2 ba1.8k sqft5136 Tortola Ln, Fort Worth, TX 76244For SaleMLS ID #21303555, Joshua Nogowski. NTREIS
- $325,0003 bd2 ba2k sqft10012 Chadbourne Rd, Fort Worth, TX 76244PendingMLS ID #21277244, Alexis Pregel. NTREIS
- $325,0003 bd2 ba1.7k sqft11501 Emory Trl, Fort Worth, TX 76244For SaleMLS ID #21338804, Chandler Crouch. NTREIS
- $384,9003 bd2 ba2.1k sqft3509 Amador Dr, Fort Worth, TX 76244For SaleMLS ID #21312677, Christopher Hall. NTREIS
- $384,9003 bd2 ba1.9k sqft5117 Pinellas Ave, Fort Worth, TX 76244PendingMLS ID #21264688, Cory Smith. NTREIS
- $330,0003 bd2 ba2k sqft4205 Golden Sunset Ct, Fort Worth, TX 76244For SaleMLS ID #21342159, Melanie Steele. NTREIS
- $325,0003 bd2 ba1.4k sqft4008 Drexmore Rd, Fort Worth, TX 76244For SaleMLS ID #21329764, SONIA Leonard. NTREIS
- $415,0003 bd3 ba2.3k sqft4312 Wyndham Dr, Fort Worth, TX 76244For SaleMLS ID #21288361, Vicki Smith. NTREIS
