The owners found the perfect house in the perfect neighborhood, got settled in, and then work said it was time to move to a new state. This thoughtfully designed six-bedroom home adapts beautifully to every season of life. With two bedrooms on the first floor, including a private suite with its own living area, it offers the flexibility for either multigenerational living, long-term guests, or a place where loved ones can enjoy both connection and independence under one roof. As the Texas sun begins to set, the backyard transforms into your own private resort. The pool sparkles, the spa bubbles quietly, and dinner sizzles on the grill while family and friends gather beneath the covered patio. As evening settles in, conversations linger around the outdoor fireplace, where stories are shared under the stars and memories are made long after the day ends. Whether hosting holiday celebrations or enjoying quiet nights at home, this backyard was designed for moments that matter. Perfectly positioned in the beloved Marshall Ridge community, just minutes from shopping and dining, zoned to Keller High School, and within walking distance to the neighborhood elementary school, this home offers the rare blend of convenience and small-town charm. More than a house, 1805 Lewis Crossing Drive is a place where generations can gather, neighbors become friends, and the lifestyle you've been dreaming of becomes your everyday reality.
For sale
Price cut: $50K (6/24)
$899,995
1805 Lewis Crossing Dr, Keller, TX 76248
5beds
4,385sqft
:
Get pre-qualified$6,716/mo
Single Family Residence
Built in 2008
0.3 Acres Lot
$882,400 Zestimate®
$205/sqft
$96/mo HOA
What's special
Pool sparklesCovered patioThoughtfully designed six-bedroom homeSpa bubbles quietlyOutdoor fireplace
- 38 days |
- 1,219 |
- 49 |
Likely to sell faster than
Zillow last checked:
Listing updated:
Listed by:
Rodney Eiland 0624544 713-459-9446,
Rubicon Home Team Realty LLC 972-755-9332
Source: NTREIS,MLS#: 21302749
Facts & features
Interior
Bedrooms & bathrooms
- Bedrooms: 5
- Bathrooms: 5
- Full bathrooms: 4
- 1/2 bathrooms: 1
Primary bedroom
- Features: Ceiling Fan(s), Dual Sinks, En Suite Bathroom, Separate Shower, Walk-In Closet(s)
- Level: First
- Dimensions: 19 x 15
Bedroom
- Features: En Suite Bathroom, Walk-In Closet(s)
- Level: First
- Dimensions: 11 x 12
Bedroom
- Features: En Suite Bathroom, Walk-In Closet(s)
- Level: Second
- Dimensions: 14 x 13
Bedroom
- Features: En Suite Bathroom, Walk-In Closet(s)
- Level: Second
- Dimensions: 14 x 12
Bedroom
- Features: En Suite Bathroom
- Level: Second
- Dimensions: 14 x 10
Bonus room
- Features: Walk-In Closet(s)
- Level: Second
- Dimensions: 14 x 11
Breakfast room nook
- Level: First
- Dimensions: 14 x 9
Dining room
- Level: First
- Dimensions: 14 x 15
Game room
- Level: Second
- Dimensions: 18 x 18
Kitchen
- Features: Built-in Features, Butler's Pantry, Kitchen Island, Pantry, Stone Counters, Walk-In Pantry
- Level: First
- Dimensions: 16 x 12
Laundry
- Level: First
- Dimensions: 5 x 8
Living room
- Features: Ceiling Fan(s), Fireplace
- Level: First
- Dimensions: 19 x 33
Living room
- Level: First
- Dimensions: 14 x 12
Media room
- Features: Ceiling Fan(s)
- Level: Second
- Dimensions: 18 x 35
Appliances
- Included: Dishwasher, Electric Oven, Gas Cooktop, Disposal
- Laundry: Washer Hookup, Dryer Hookup, Laundry in Utility Room
Features
- Decorative/Designer Lighting Fixtures, Granite Counters, High Speed Internet, In-Law Floorplan, Kitchen Island
- Flooring: Carpet, Ceramic Tile, Wood
- Windows: Bay Window(s), Window Coverings
- Has basement: No
- Number of fireplaces: 2
- Fireplace features: Living Room, Outside
Interior area
- Total interior livable area: 4,385 sqft
Video & virtual tour
Property
Parking
- Total spaces: 3
- Parking features: Door-Multi, Door-Single, Garage
- Attached garage spaces: 3
Features
- Levels: Two
- Stories: 2
- Patio & porch: Covered
- Pool features: Gunite, Pool, Pool/Spa Combo, Community
Lot
- Size: 0.3 Acres
Details
- Parcel number: 41354656
Construction
Type & style
- Home type: SingleFamily
- Architectural style: Traditional,Detached
- Property subtype: Single Family Residence
Materials
- Brick, Stone Veneer, Wood Siding
- Foundation: Slab
Condition
- Year built: 2008
Utilities & green energy
- Sewer: Public Sewer
- Water: Public
- Utilities for property: Electricity Available, Natural Gas Available, Sewer Available, Separate Meters, Underground Utilities, Water Available
Community & HOA
Community
- Features: Clubhouse, Lake, Pool, Trails/Paths, Curbs, Sidewalks
- Subdivision: Marshall Ridge North
HOA
- Has HOA: Yes
- Services included: All Facilities, Association Management, Maintenance Grounds
- HOA fee: $287 quarterly
- HOA name: Nmi
- HOA phone: 972-359-1548
Location
- Region: Keller
Financial & listing details
- Price per square foot: $205/sqft
- Tax assessed value: $750,000
- Annual tax amount: $13,768
- Date on market: 6/18/2026
- Cumulative days on market: 39 days
- Listing terms: Cash,Conventional,VA Loan
- Exclusions: Media Room Equipment, Ring Cameras
Estimated market value
$882,400
$838,000 - $927,000
$7,422/mo
Price history
| Date | Event | Price |
|---|---|---|
| 6/24/2026 | Price change | $899,995-5.3%$205/sqft |
Source: NTREIS #21302749 Report a problem | ||
| 6/18/2026 | Listed for sale | $950,000+8.6%$217/sqft |
Source: NTREIS #21302749 Report a problem | ||
| 5/15/2025 | Sold | -- |
Source: NTREIS #20886637 Report a problem | ||
| 4/27/2025 | Pending sale | $875,000$200/sqft |
Source: NTREIS #20886637 Report a problem | ||
| 4/21/2025 | Contingent | $875,000$200/sqft |
Source: NTREIS #20886637 Report a problem | ||
| 4/18/2025 | Listed for sale | $875,000+105.9%$200/sqft |
Source: NTREIS #20886637 Report a problem | ||
| 10/11/2012 | Sold | -- |
Source: Public Record Report a problem | ||
| 8/19/2012 | Listed for sale | $425,000$97/sqft |
Source: Keller Williams Realty #11824043 Report a problem | ||
Public tax history
| Year | Property taxes | Tax assessment |
|---|---|---|
| 2025 | $11,283 -7.7% | $750,000 -5.7% |
| 2024 | $12,229 -22.1% | $795,000 -3.7% |
| 2023 | $15,697 +11.6% | $825,848 +29.5% |
| 2022 | $14,070 +8.6% | $637,790 +14.3% |
| 2021 | $12,956 +0.3% | $557,841 +2.7% |
| 2020 | $12,922 -1.1% | $543,317 -0.4% |
| 2019 | $13,069 -3.3% | $545,262 +1.6% |
| 2018 | $13,518 +3.2% | $536,893 +4.8% |
| 2017 | $13,099 +2.4% | $512,476 +3.3% |
| 2016 | $12,788 +22% | $496,308 +24% |
| 2015 | $10,485 | $400,400 |
| 2014 | $10,485 | $400,400 +10.6% |
| 2013 | -- | $362,100 +11.1% |
| 2012 | -- | $326,000 +2.4% |
| 2011 | -- | $318,300 +0.9% |
| 2010 | -- | $315,600 +0.8% |
| 2009 | -- | $313,100 +794.6% |
| 2008 | -- | $35,000 |
Find assessor info on the county website
Monthly payment
Est. payment
Payment breakdown
Explore the cost of this home by adjusting the details. Changes won't be saved.Climate risks
Neighborhood: Marshall Ridge
Nearby schools
GreatSchools rating
- 7/10Ridgeview Elementary SchoolGrades: PK-4Distance: 0.4 mi
- 8/10Keller Middle SchoolGrades: 7-8Distance: 2.5 mi
- 8/10Keller High SchoolGrades: 9-12Distance: 1.9 mi
Schools provided by the listing agent
- Elementary: Ridgeview
- Middle: Keller,Bear Creek
- High: Keller
- District: Keller ISD
Source: NTREIS. This data may not be complete. We recommend contacting the local school district to confirm school assignments for this home.
- $770,0005 bd4 ba4.1k sqft1815 Lewis Crossing Dr, Keller, TX 76248Off Market

- $--5 bd4 ba4.1k sqft411 Sagewood Ct, Keller, TX 76248Sold
- $655,5003 bd2 ba3k sqft1825 Lewis Crossing Dr, Keller, TX 76248Off Market
- $705,2005 bd4 ba3.8k sqft400 Sagewood Ct, Keller, TX 76248Off Market
- $679,5005 bd4 ba3.5k sqft404 Sagewood Ct, Keller, TX 76248Off Market
- $677,7004 bd3 ba3.4k sqft1804 Lewis Crossing Dr, Keller, TX 76248Off Market
- $724,4004 bd4 ba3.6k sqft408 Sagewood Ct, Keller, TX 76248Off Market
- $--5 bd5 ba4.2k sqft1808 Lewis Crossing Dr, Keller, TX 76248Sold
A local agent can set up tours, give advice and negotiate with sellers.
A local lender can help you make sure your offer is ready when you are.
Similar homes
- $725,0005 bd4 ba3.7k sqft1640 Bradford Grove Trl, Keller, TX 76248For Sale
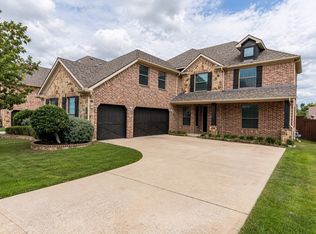 MLS ID #21238732, Rebekah Gilbert. NTREIS
 - $1,095,0004 bd4 ba4.5k sqft1525 Wagonwheel Trl, Keller, TX 76248For Sale
 MLS ID #21317500, Jennifer Davies. NTREIS
 - $1,100,0004 bd5 ba5.1k sqft409 Silverado Trl, Keller, TX 76248For Sale
 MLS ID #21281076, Cari Neubauer. NTREIS
 - $1,094,5006 bd5 ba3.7k sqft1204 Wellington Dr, Keller, TX 76248For Sale
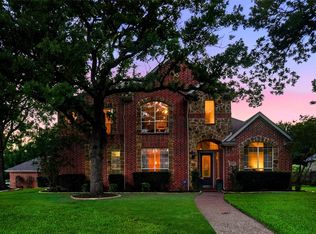 MLS ID #21303052, Mandie Dealey. NTREIS
 - $847,7775 bd4 ba4k sqft955 Champions Way, Roanoke, TX 76262For SaleMLS ID #21332722, Kimberly Quile. NTREIS
- $585,0003 bd2 ba2.8k sqft1705 Grand Meadows Dr, Keller, TX 76248For SaleMLS ID #21308999, Lily Moore. NTREIS
- $935,0004 bd4 ba3.7k sqft1024 Myers Park Trl, Roanoke, TX 76262For SaleMLS ID #21313565, Deidre Woodard. NTREIS
- $910,0004 bd4 ba3.4k sqft1408 Clover Dr, Haslet, TX 76052For SaleMLS ID #21294638, Martha Dever. NTREIS
- $779,9005 bd4 ba3.6k sqft4137 Lampton Ct, Roanoke, TX 76262For SaleMLS ID #21321397, Michelle Jackson. NTREIS
- $1,299,0004 bd5 ba5.9k sqft1329 Shady Ln S, Keller, TX 76248For SaleMLS ID #21291454, Aaron Kinn. NTREIS
- $1,199,9994 bd5 ba5.1k sqft2507 Sandy Trl, Keller, TX 76248For SaleMLS ID #21256295, Aaron Jistel. NTREIS
- $764,9004 bd4 ba3.7k sqft9705 Bowman Dr, Fort Worth, TX 76244For SaleMLS ID #21286043, Chase Hall. NTREIS
- $625,0005 bd4 ba3.7k sqft4328 Oak Chase Dr, Fort Worth, TX 76244For SaleMLS ID #21320129, Lanita Angel-Morris. NTREIS
- $850,0004 bd4 ba3.1k sqft2749 Waverley Dr, Trophy Club, TX 76262For SaleMLS ID #21327319, Angelo Puma. NTREIS
- $835,0004 bd3 ba3.4k sqft7909 Citadel Ct, North Richland Hills, TX 76182For SaleMLS ID #21280352, Mandy Nichols. NTREIS
- $740,0005 bd4 ba4.3k sqft1204 Sand Jack Dr, Corinth, TX 76208For SaleMLS ID #21339032, Philippa May. NTREIS
- $875,0004 bd3 ba3k sqft3324 Stockton Ln, Northlake, TX 76226For SaleMLS ID #21278848, Jason Hewitt. NTREIS
- $535,0004 bd3 ba2.9k sqft625 Willowwood Trl, Keller, TX 76248For SaleMLS ID #21264997, Eugene Gonzalez. NTREIS
- $629,9005 bd4 ba3.9k sqft11516 Compton Trl, Fort Worth, TX 76244For SaleMLS ID #21314192, Darrell Toler. NTREIS
- $565,0005 bd4 ba3k sqft11709 Pheasant Creek Dr, Fort Worth, TX 76244For SaleMLS ID #21330932, Lily Moore. NTREIS
