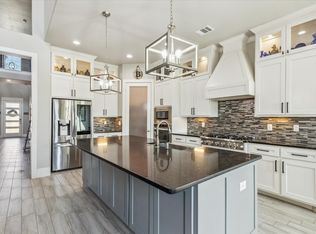
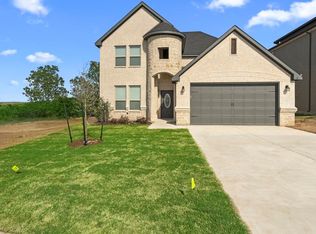
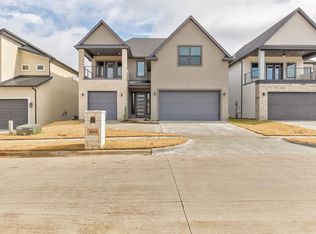
It's a modern design. On the second floor, there's a bridge connecting the bedrooms to the bar and TV room, offering views of the entire first floor and main entrance. It also features a balcony where you can enjoy the afternoons and watch the sunset. There are three parking spaces, perfect for storing tools, a motorcycle, or even a gym. The master bathroom includes a jacuzzi tub. It's less than 10 minutes from the lake. If you have a boat, simply register to use the lake access. Sold fully furnished
For sale by owner
$700,000
9012 Quarry Hill Ct, Fort Worth, TX 76179
3beds
3,187sqft
SingleFamily
Built in 2018
6,054 Square Feet Lot
$-- Zestimate®
$220/sqft
$-- HOA
What's special
Modern designThree parking spaces
What the owner loves about this home
It's a modern design. On the second floor, there's a bridge connecting the bedrooms to the bar and TV room, offering views of the entire first floor and main entrance. It also features a balcony where you can enjoy the afternoons and watch the sunset. There are three parking spaces, perfect for storing tools, a motorcycle, or even a gym. The master bathroom includes a jacuzzi tub. It's less than 10 minutes from the lake. If you have a boat, simply register to use the lake access. The house was constructed using 2"x6" lumber. Additionally, it has a solar panel system leased for 25 years. The option to purchase at any time comes with a 25-year warranty while rented, and the system payment is cheaper than an electricity bill. It has a huge driveway where you can park up to 5 cars or your boat. Sold fully furnished
- 84 days
- 159
- 10
Listed by:
Property Owner (817) 925-1636
Facts & features
Interior
Bedrooms & bathrooms
- Bedrooms: 3
- Bathrooms: 4
- Full bathrooms: 2
- 1/2 bathrooms: 2
Heating
- Forced air, Electric, Gas
Cooling
- Central
Appliances
- Included: Dishwasher, Dryer, Microwave, Range / Oven, Refrigerator, Washer
Features
- Flooring: Tile, Carpet, Hardwood
- Basement: None
- Has fireplace: Yes
- Furnished: Yes
Interior area
- Total interior livable area: 3,187 sqft
Property
Parking
- Total spaces: 3
- Parking features: Garage - Attached
Features
- Exterior features: Stucco
- View description: None
Lot
- Size: 6,054 Square Feet
Details
- Parcel number: 41318900
Construction
Type & style
- Home type: SingleFamily
Materials
- Roof: Composition
Condition
- New construction: No
- Year built: 2018
Community & HOA
Location
- Region: Fort Worth
Financial & listing details
- Price per square foot: $220/sqft
- Tax assessed value: $707,268
- Annual tax amount: $10,117
- Date on market: 8/16/2026
Estimated market value
Not available
Estimated sales range
Not available
$3,841/mo
Price history
| Date | Event | Price |
|---|---|---|
| 8/16/2026 | Listed for sale | $700,000-12.5%$220/sqft |
Source: Owner Report a problem | ||
| 9/30/2024 | Listing removed | $800,000$251/sqft |
Source: NTREIS #20585282 Report a problem | ||
| 7/19/2024 | Listed for sale | $800,000$251/sqft |
Source: NTREIS #20585282 Report a problem | ||
| 6/25/2024 | Listing removed | $800,000$251/sqft |
Source: NTREIS #20497305 Report a problem | ||
| 4/17/2024 | Listed for sale | $800,000$251/sqft |
Source: NTREIS #20585282 Report a problem | ||
| 4/1/2024 | Listing removed | -- |
Source: NTREIS #20497305 Report a problem | ||
| 12/19/2023 | Listed for sale | $800,000+79.4%$251/sqft |
Source: NTREIS #20497305 Report a problem | ||
| 11/14/2023 | Listing removed | -- |
Source: Zillow Rentals Report a problem | ||
| 8/8/2023 | Listed for rent | $5,500$2/sqft |
Source: Zillow Rentals Report a problem | ||
| 5/21/2019 | Sold | -- |
Source: Agent Provided Report a problem | ||
| 5/20/2019 | Pending sale | $445,900$140/sqft |
Source: NTX Legacy Realty, LLC #14057227 Report a problem | ||
| 4/5/2019 | Price change | $445,900-0.6%$140/sqft |
Source: NTX Legacy Realty, LLC #14057227 Report a problem | ||
| 11/15/2018 | Price change | $448,500-0.1%$141/sqft |
Source: NTX Legacy Realty, LLC #13903843 Report a problem | ||
| 8/1/2018 | Listed for sale | $449,000+807.1%$141/sqft |
Source: NTX Legacy Realty, LLC #13903843 Report a problem | ||
| 3/13/2013 | Listing removed | $49,500$16/sqft |
Source: DRO Management II, LLC #11835456 Report a problem | ||
| 9/12/2012 | Price change | $49,500+102%$16/sqft |
Source: DRO Management II, LLC #11835456 Report a problem | ||
| 6/14/2012 | Price change | $24,500-50.5%$8/sqft |
Source: Brants Realtors, Inc. #11730414 Report a problem | ||
| 3/2/2012 | Listed for sale | $49,500$16/sqft |
Source: Brants Realtors, Inc. #11730414 Report a problem | ||
Public tax history
| Year | Property taxes | Tax assessment |
|---|---|---|
| 2025 | $10,117 +5.2% | $707,268 |
| 2024 | $9,621 +8.4% | $707,268 +20.7% |
| 2023 | $8,879 -11.2% | $586,000 +44.7% |
| 2022 | $9,997 -3.8% | $405,000 |
| 2021 | $10,392 | $405,000 -11.3% |
| 2020 | -- | $456,454 -14.7% |
| 2019 | $15,420 +2735.7% | $534,897 +2871.7% |
| 2016 | $544 -29.3% | $18,000 -30.5% |
| 2015 | $769 | $25,900 -23.8% |
| 2014 | $769 | $34,000 |
| 2013 | -- | $34,000 +78.9% |
| 2012 | -- | $19,000 |
| 2011 | -- | $19,000 |
| 2010 | -- | $19,000 -52.5% |
| 2009 | -- | $40,000 -3.5% |
| 2008 | -- | $41,472 |
Find assessor info on the county website
Monthly payment
Est. payment
Payment breakdown
Explore the cost of this home by adjusting the details. Changes won't be saved.Climate risks
Neighborhood: Lake Country
Nearby schools
Schools provided by the listing agent
- Elementary: Eaglemount
- Middle: Wayside
- High: Boswell
- District: Eagle MT-Saginaw ISD
Source: The MLS. This data may not be complete. We recommend contacting the local school district to confirm school assignments for this home.
Similar homes
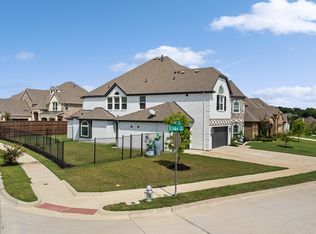
- $719,0006 bd5 ba4.6k sqft9840 El Colina Dr, Fort Worth, TX 76179For Sale
 MLS ID #21388557, Eric Ritenour. NTREIS
- $545,0004 bd3 ba2.9k sqft7116 Accipiter Dr, Fort Worth, TX 76179For Sale
 MLS ID #21396114, Denton Aguam. NTREIS
- $489,9005 bd3 ba3.2k sqft7113 Top Rail Run, Fort Worth, TX 76179For Sale
 MLS ID #21383169, John Prell. NTREIS
- $450,0004 bd4 ba3.3k sqft5621 Salt Springs Dr, Fort Worth, TX 76179For Sale
 MLS ID #21374733, Karnesha Young. NTREIS
