stunning 2023-built home offering modern style, comfort, and convenience. The open-concept layout seamlessly connects the living and dining areas, while abundant natural light creates a bright and inviting atmosphere. Thoughtful upgrades throughout make this home ideal for both everyday living and entertaining. The chef’s kitchen serves as the heart of the home and provides the perfect setting for family gatherings. A dedicated home office offers a quiet and productive workspace. The spacious primary suite is a relaxing retreat featuring a spa-inspired bathroom. Outside, the large lot provides plenty of room for entertaining, outdoor activities, a pool, or a dream garden. Residents also enjoy access to the community pool. Conveniently located near shopping and dining, this beautiful home offers peaceful living with everyday conveniences nearby.
For sale
Price cut: $10K (10/6)
$795,000
531 Syracuse St, Haslet, TX 76052
4beds
3,582sqft
Single Family Residence
Built in 2023
0.3 Acres Lot
$780,300 Zestimate®
$222/sqft
$192/mo HOA
What's special
Modern styleLarge lotDedicated home officeAbundant natural lightThoughtful upgrades throughoutBright and inviting atmosphereOutdoor activities
- 37 days
- 315
- 10
Zillow last checked:
Listing updated:
Listed by:
Vinh Pham 0768502 817-592-3008,
Rendon Realty, LLC 817-592-3008
Source: NTREIS,MLS#: 21375749
Facts & features
Interior
Bedrooms & bathrooms
- Bedrooms: 4
- Bathrooms: 4
- Full bathrooms: 3
- 1/2 bathrooms: 1
Primary bedroom
- Level: First
- Dimensions: 14 x 18
Living room
- Level: First
- Dimensions: 20 x 20
Appliances
- Included: Dryer, Dishwasher, Gas Cooktop, Disposal, Gas Oven, Gas Water Heater
Features
- Eat-in Kitchen, Kitchen Island, Multiple Master Suites, Open Floorplan, Cable TV, Vaulted Ceiling(s), Walk-In Closet(s)
- Has basement: No
- Number of fireplaces: 1
- Fireplace features: Gas, Living Room, Other
Interior area
- Total interior livable area: 3,582 sqft
Video & virtual tour
Property
Parking
- Total spaces: 3
- Parking features: Concrete, Driveway, Garage
- Attached garage spaces: 3
Features
- Levels: One
- Stories: 1
- Pool features: None
Lot
- Size: 0.3 Acres
Details
- Parcel number: 42886196
Construction
Type & style
- Home type: SingleFamily
- Architectural style: Detached
- Property subtype: Single Family Residence
- Attached to another structure: Yes
Condition
- Year built: 2023
Utilities & green energy
- Utilities for property: Other, Cable Available
Community & HOA
Community
- Subdivision: Watercress Ph 2
HOA
- Has HOA: Yes
- Amenities included: Maintenance Front Yard
- Services included: Association Management, Maintenance Grounds, Maintenance Structure
- HOA fee: $2,300 annually
- HOA name: First Service Residential
- HOA phone: 214-871-8700
Location
- Region: Haslet
Financial & listing details
- Price per square foot: $222/sqft
- Tax assessed value: $736,509
- Annual tax amount: $13,721
- Date on market: 9/2/2026
- Cumulative days on market: 37 days
Estimated market value
$780,300
$741,000 - $819,000
$4,332/mo
Price history
| Date | Event | Price |
|---|---|---|
| 10/6/2026 | Price change | $795,000-1.2%$222/sqft |
Source: NTREIS #21375749 Report a problem | ||
| 9/2/2026 | Listed for sale | $805,000$225/sqft |
Source: NTREIS #21375749 Report a problem | ||
Public tax history
| Year | Property taxes | Tax assessment |
|---|---|---|
| 2025 | $8,020 -3.3% | $736,509 |
| 2024 | $8,294 +101.6% | $736,509 +601.4% |
| 2023 | $4,113 | $105,000 |
Find assessor info on the county website
Monthly payment
Est. payment
Payment breakdown
Explore the cost of this home by adjusting the details. Changes won't be saved.Climate risks
Neighborhood: 76052
Nearby schools
Schools provided by the listing agent
- Elementary: Haslet
- Middle: Wilson
- High: Eaton
- District: Northwest ISD
Source: NTREIS. This data may not be complete. We recommend contacting the local school district to confirm school assignments for this home.

Similar homes
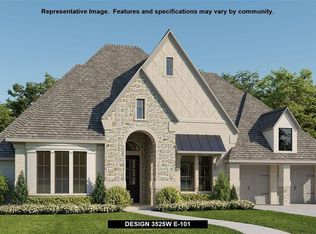
- $915,0004 bd4 ba3.6k sqft2109 Glenbrook St, Haslet, TX 76052For Sale
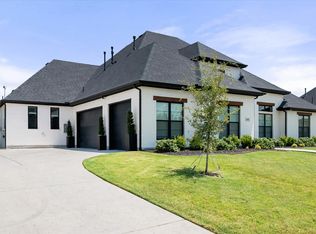 MLS ID #21347230, Julia Telligman. NTREIS
 - $639,9005 bd4 ba3.8k sqft1477 Shooting Star Dr, Haslet, TX 76052For Sale
 MLS ID #21351175, Cheryl Belew. NTREIS
 - $695,0004 bd3 ba2.8k sqft826 Feathergrass Ct, Haslet, TX 76052New Construction
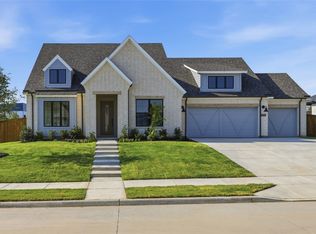 MLS ID #21242192, James Cianelli. NTREIS
 - $599,5665 bd4 ba3.7k sqft566 Long Meadow Dr, Haslet, TX 76052For Sale
 MLS ID #21219561, Stephan Cooper. NTREIS
