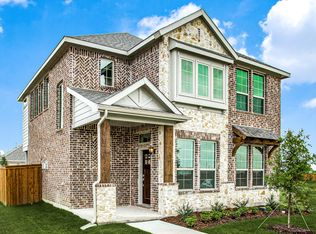
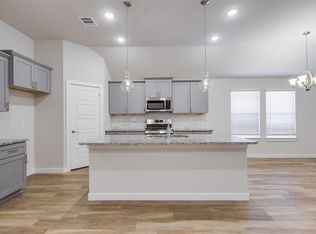
Seller is offer 10k towards closing assistance....Welcome to 1728 Everitt Trail, where thoughtful upgrades, spacious living, and an unbeatable location come together in the highly sought-after Wellington community of Haslet. This beautifully maintained 4-bedroom, 3-bath home features an open-concept floor plan with soaring ceilings that create a bright and inviting atmosphere, perfect for everyday living and entertaining. The spacious living, dining, and kitchen areas flow seamlessly together. The well-appointed kitchen features a gas cooktop, built-in oven and microwave, and plenty of space for gathering with family and friends. The permitted sunroom addition offers the perfect flex space for a second living area, home office, playroom, or year-round retreat filled with natural light. Enjoy added conveniences including a built-in central vacuum system and a surround sound system that will convey with the home. Step outside to a large backyard with a spacious patio, ideal for relaxing, grilling, or hosting guests. The rear-entry garage enhances both curb appeal and functionality. Residents of Wellington enjoy resort-style pools, walking and biking trails, parks, playgrounds, green spaces, a community clubhouse, scenic ponds, and the benefit of highly acclaimed Northwest ISD.
For sale
Price cut: $7K (9/22)
$513,000
1728 Everitt Trl, Haslet, TX 76052
4beds
2,973sqft
Single Family Residence
Built in 2020
0.25 Acres Lot
$508,800 Zestimate®
$173/sqft
$74/mo HOA
What's special
Built-in central vacuum systemOpen-concept floor planLarge backyardSpacious livingBright and inviting atmosphereThoughtful upgradesPermitted sunroom addition
- 66 days
- 620
- 17
Zillow last checked:
Listing updated:
Listed by:
Jennifer Palma 0694404 817-343-6162,
Peak Realty and Associates LLC 817-343-6162
Source: NTREIS,MLS#: 21348175
Facts & features
Interior
Bedrooms & bathrooms
- Bedrooms: 4
- Bathrooms: 3
- Full bathrooms: 3
Primary bedroom
- Level: Second
- Dimensions: 1 x 1
Living room
- Level: First
- Dimensions: 1 x 1
Appliances
- Included: Built-In Gas Range, Dishwasher, Electric Oven, Disposal, Microwave
Features
- Built-in Features, Decorative/Designer Lighting Fixtures, Eat-in Kitchen, Kitchen Island, Open Floorplan, Pantry
- Has basement: No
- Number of fireplaces: 1
- Fireplace features: Family Room
Interior area
- Total interior livable area: 2,973 sqft
Video & virtual tour
Property
Parking
- Total spaces: 2
- Parking features: Garage, Garage Faces Rear
- Attached garage spaces: 2
Features
- Levels: Two
- Stories: 2
- Patio & porch: Covered, Enclosed, Screened
- Pool features: None, Community
- Fencing: Back Yard,Wood
Lot
- Size: 0.25 Acres
Details
- Parcel number: 42679701
Construction
Type & style
- Home type: SingleFamily
- Architectural style: Detached
- Property subtype: Single Family Residence
Materials
- Foundation: Slab
- Roof: Composition
Condition
- Year built: 2020
Utilities & green energy
- Sewer: Public Sewer
- Water: Public
- Utilities for property: Sewer Available, Water Available
Community & HOA
Community
- Features: Pool, Sidewalks
- Subdivision: Wellington
HOA
- Has HOA: Yes
- Services included: Association Management
- HOA fee: $885 annually
- HOA name: First Service Residential
- HOA phone: 877-378-2388
Location
- Region: Haslet
Financial & listing details
- Price per square foot: $173/sqft
- Tax assessed value: $494,153
- Annual tax amount: $10,958
- Date on market: 8/4/2026
- Cumulative days on market: 66 days
- Exclusions: Curtains, chicken coops, antique shelf above the cooktop,
Estimated market value
$508,800
$483,000 - $534,000
$2,885/mo
Price history
| Date | Event | Price |
|---|---|---|
| 9/22/2026 | Price change | $513,000-1.3%$173/sqft |
Source: NTREIS #21348175 Report a problem | ||
| 9/7/2026 | Price change | $520,000-1%$175/sqft |
Source: NTREIS #21348175 Report a problem | ||
| 8/18/2026 | Price change | $525,000-3.7%$177/sqft |
Source: NTREIS #21348175 Report a problem | ||
| 8/13/2026 | Price change | $545,000-0.9%$183/sqft |
Source: NTREIS #21348175 Report a problem | ||
| 8/4/2026 | Listed for sale | $550,000$185/sqft |
Source: NTREIS #21348175 Report a problem | ||
Public tax history
| Year | Property taxes | Tax assessment |
|---|---|---|
| 2025 | $4,586 -1.8% | $494,153 |
| 2024 | $4,670 +1.3% | $494,153 -3.5% |
| 2023 | $4,611 -4.3% | $512,000 +19.8% |
| 2022 | $4,820 -4% | $427,406 +12% |
| 2021 | $5,020 | $381,455 |
Find assessor info on the county website
Monthly payment
Est. payment
Payment breakdown
Explore the cost of this home by adjusting the details. Changes won't be saved.Climate risks
Neighborhood: 76052
Nearby schools
Schools provided by the listing agent
- Elementary: Carl E. Schluter
- Middle: Leo Adams
- High: Eaton
- District: Northwest ISD
Source: NTREIS. This data may not be complete. We recommend contacting the local school district to confirm school assignments for this home.
Similar homes
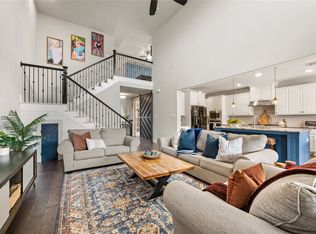
- $499,9004 bd3 ba3.2k sqft12213 Beatrice Dr, Haslet, TX 76052For Sale
 MLS ID #21383029, Bobbi Jo Deniz. NTREIS
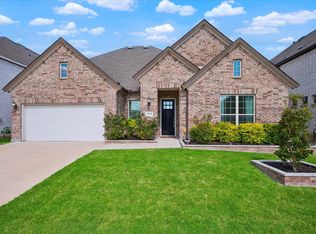
 - $510,0003 bd3 ba2.9k sqft11828 Prudence Dr, Haslet, TX 76052For Sale
 MLS ID #21356252, Julie Gray. NTREIS
 - $500,0004 bd4 ba3.6k sqft1056 Mesa Crest Dr, Haslet, TX 76052For Sale
 MLS ID #21332131, Billy Vaselo Happy. NTREIS
 - $475,0003 bd3 ba2.9k sqft1700 Hamlet Dr, Haslet, TX 76052For Sale
 MLS ID #21332846, Jacob Langford. NTREIS
