Carroll ISD. This property is located on a corner lot in Lakeside Estates. Lakeside Estates features sidewalks, a pond with a fountain and borders Pickering Park.
The primarily brick two story home offers 4 bedrooms, 3 full bathrooms and approximately 3,000 square feet of living space. An open floor plan connects the kitchen and living areas with large windows that provide natural light. This open area creates a flowing and functional layout for dining and gathering.
The primary suite includes a sitting area, spacious bathroom and two walk-in closets. There are two other bedrooms on the second level with a full bathroom and living room creating a private wing. The fourth bedroom is on the first level and is currently in use as an office.
Property improvements include roof replacement in 2019, two HVAC systems installed in 2021 and a water heater installed in 2024. The home also includes plantation shutters and smart home features including a thermostat, doorbell and irrigation system. The corner lot includes a backyard with open lawn space and room for additional outdoor uses. The property is approximately 2 miles from Southlake Town Square and Historic Main Street Grapevine and provides convenient access to Grapevine Lake, area parks and DFW Airport.
For sale
$850,000
2807 Woodhaven Dr, Grapevine, TX 76051
4beds
3,053sqft
Single Family Residence
Built in 1998
10,193 Square Feet Lot
$727,200 Zestimate®
$278/sqft
$27/mo HOA
What's special
Corner lotSpacious bathroomTwo walk-in closetsPond with a fountainPlantation shutters
- 3 hours
- 164
- 12
Zillow last checked:
Listing updated:
Listed by:
Jack McLemore 0460808 817-283-5134,
Listing Results, LLC 817-283-5134
Source: NTREIS,MLS#: 21429253
Facts & features
Interior
Bedrooms & bathrooms
- Bedrooms: 4
- Bathrooms: 3
- Full bathrooms: 3
Primary bedroom
- Features: Closet Cabinetry, Dual Sinks, Walk-In Closet(s)
- Level: Second
- Dimensions: 16 x 23
Bedroom
- Level: Second
- Dimensions: 12 x 12
Bedroom
- Level: Second
- Dimensions: 15 x 13
Bedroom
- Level: First
- Dimensions: 14 x 13
Breakfast room nook
- Level: First
- Dimensions: 14 x 7
Other
- Features: Stone Counters
- Level: Second
- Dimensions: 13 x 13
Other
- Features: Dual Sinks, Stone Counters
- Level: Second
- Dimensions: 11 x 5
Other
- Features: Dual Sinks, Stone Counters
- Level: First
- Dimensions: 8 x 5
Game room
- Level: Second
- Dimensions: 15 x 14
Kitchen
- Features: Kitchen Island, Pantry, Stone Counters
- Level: First
- Dimensions: 14 x 13
Living room
- Features: Fireplace
- Level: First
- Dimensions: 21 x 15
Living room
- Level: First
- Dimensions: 13 x 23
Utility room
- Features: Built-in Features
- Level: First
- Dimensions: 11 x 7
Heating
- Central, Natural Gas
Cooling
- Central Air, Electric
Appliances
- Included: Double Oven, Dishwasher, Electric Cooktop, Electric Oven, Disposal, Gas Water Heater, Microwave, Vented Exhaust Fan
- Laundry: Washer Hookup, Laundry in Utility Room
Features
- Decorative/Designer Lighting Fixtures, Vaulted Ceiling(s)
- Flooring: Carpet, Laminate
- Windows: Bay Window(s), Shutters, Window Coverings
- Has basement: No
- Number of fireplaces: 1
- Fireplace features: Gas Log, Masonry
Interior area
- Total interior livable area: 3,053 sqft
Property
Parking
- Total spaces: 2
- Parking features: Garage, Garage Door Opener
- Attached garage spaces: 2
Features
- Levels: Two
- Stories: 2
- Patio & porch: Patio
- Exterior features: Rain Gutters
- Pool features: None
- Fencing: Wood
Lot
- Size: 10,193 Square Feet
- Features: Corner Lot, Landscaped, Subdivision, Sprinkler System
Details
- Has additional parcels: Yes
- Parcel number: 06728197
Construction
Type & style
- Home type: SingleFamily
- Architectural style: Traditional,Detached
- Property subtype: Single Family Residence
Materials
- Brick
- Foundation: Slab
- Roof: Composition
Condition
- Resale
- Year built: 1998
Utilities & green energy
- Sewer: Public Sewer
- Water: Public
- Utilities for property: Sewer Available, Water Available
Community & HOA
Community
- Security: Carbon Monoxide Detector(s), Fire Alarm, Smoke Detector(s)
- Subdivision: Lakeside Estates
HOA
- Has HOA: Yes
- Services included: Maintenance Grounds
- HOA fee: $325 annually
- HOA name: Proper Hoa Management
- HOA phone: 214-378-1112
Location
- Region: Grapevine
Financial & listing details
- Price per square foot: $278/sqft
- Tax assessed value: $592,438
- Annual tax amount: $9,657
- Date on market: 11/5/2026
- Listing terms: Cash,Conventional,FHA,VA Loan
Estimated market value
$727,200
$676,000 - $785,000
$4,817/mo
Price history
| Date | Event | Price |
|---|---|---|
| 11/5/2026 | Listed for sale | $850,000+73.5%$278/sqft |
Source: NTREIS #21429253 Report a problem | ||
| 2/15/2020 | Listing removed | $490,000$160/sqft |
Source: Keller Williams Realty #14244536 Report a problem | ||
| 1/12/2020 | Pending sale | $490,000$160/sqft |
Source: Keller Williams Realty #14244536 Report a problem | ||
| 1/4/2020 | Listed for sale | $490,000+42%$160/sqft |
Source: Keller Williams Realty #14244536 Report a problem | ||
| 12/5/2019 | Listing removed | $3,800$1/sqft |
Source: Keller Williams Realty #14105426 Report a problem | ||
| 10/18/2019 | Price change | $3,800+5.6%$1/sqft |
Source: Keller Williams Realty #14105426 Report a problem | ||
| 7/16/2019 | Price change | $3,600-2.7%$1/sqft |
Source: Keller Williams Realty #14105426 Report a problem | ||
| 6/4/2019 | Listed for rent | $3,700+10.4%$1/sqft |
Source: Keller Williams Realty #14105426 Report a problem | ||
| 7/18/2015 | Listing removed | $3,350$1/sqft |
Source: Keller Williams - Dallas DFW #13167884 Report a problem | ||
| 6/12/2015 | Listed for rent | $3,350+11.7%$1/sqft |
Source: Keller Williams Realty #13167884 Report a problem | ||
| 7/20/2013 | Listing removed | $3,000$1/sqft |
Source: DRO Management II, LLC #11984507 Report a problem | ||
| 7/6/2013 | Listed for rent | $3,000+11.1%$1/sqft |
Source: DRO Management II, LLC #11984507 Report a problem | ||
| 6/30/2013 | Listing removed | $345,000$113/sqft |
Source: Keller Williams Report a problem | ||
| 5/1/2013 | Listed for sale | $345,000+9.6%$113/sqft |
Source: Keller Williams Report a problem | ||
| 7/14/2012 | Listing removed | $2,700$1/sqft |
Source: Sackborn Corp, LLC #11796749 Report a problem | ||
| 6/30/2012 | Listed for rent | $2,700$1/sqft |
Source: Sackborn Corp, LLC #11796749 Report a problem | ||
| 8/3/2010 | Listing removed | $314,900$103/sqft |
Source: Keller Williams Realty Dallas Metro North #11412290 Report a problem | ||
| 6/2/2010 | Listed for sale | $314,900-8.7%$103/sqft |
Source: Keller Williams Realty Dallas Metro North #11412290 Report a problem | ||
| 11/6/2009 | Listed for sale | $345,000$113/sqft |
Source: Owner Report a problem | ||
| 6/23/1998 | Sold | -- |
Source: Agent Provided Report a problem | ||
Public tax history
| Year | Property taxes | Tax assessment |
|---|---|---|
| 2025 | $6,528 -9% | $592,438 -0.3% |
| 2024 | $7,172 -0.6% | $594,162 -6.2% |
| 2023 | $7,217 -16.9% | $633,697 +9.9% |
| 2022 | $8,689 +4.9% | $576,494 +24.2% |
| 2021 | $8,279 +14.2% | $464,119 +20.1% |
| 2020 | $7,248 +0.4% | $386,570 +1.1% |
| 2019 | $7,222 -10.9% | $382,380 -6.9% |
| 2018 | $8,106 -11.5% | $410,545 +2.3% |
| 2017 | $9,159 | $401,241 |
Find assessor info on the county website
Monthly payment
Est. payment
Payment breakdown
Explore the cost of this home by adjusting the details. Changes won't be saved.Climate risks
Neighborhood: Lakeside Estates
Nearby schools
Schools provided by the listing agent
- Elementary: Johnson
- Middle: Carroll
- High: Carroll
- District: Carroll ISD
Source: NTREIS. This data may not be complete. We recommend contacting the local school district to confirm school assignments for this home.


Similar homes
- $675,0003 bd2 ba2.1k sqft2712 Hidden Lake Dr, Grapevine, TX 76051For Sale
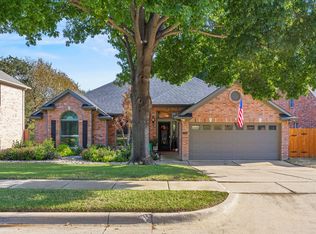 MLS ID #21425514, Christopher Cole. NTREIS
- $715,0004 bd3 ba2.3k sqft3104 Lakeview Dr, Grapevine, TX 76051For Sale
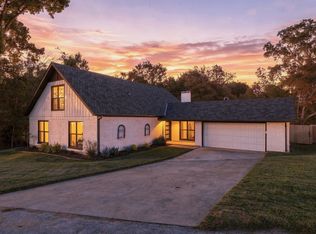 MLS ID #21416629, Alisha Rosse. NTREIS
- $665,0004 bd4 ba2.5k sqft606 Homestead Ln, Grapevine, TX 76051For Sale
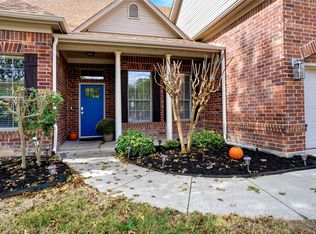 MLS ID #21406965, Beate Egerton. NTREIS
- $950,0004 bd4 ba4k sqft3606 Labrador Bay, Grapevine, TX 76051For Sale
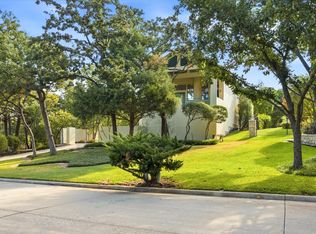 MLS ID #21386894, Andrew Wayne. NTREIS
