Perfect Grapevine location, incredible outdoor living, and unmatched versatility between Dallas and Fort Worth! Nestled just one block from the lake, boat ramp, and park, this exceptional 2,038 sq ft home blends premium interior updates with a backyard paradise. Enjoy classic curb appeal from the welcoming covered front porch and an attached 2-car garage with plenty of extra outside parking for your boat or guests. Inside, the home offers a highly flexible floor plan featuring a main-floor primary suite, a giant 40-foot screened patio with retractable screens, an above-ground pool with a surrounding deck, and a bonus Tuff Shed for ample storage. Main Floor Luxury & Living The heart of the home features a beautifully remodeled kitchen equipped with custom knotty alder cabinets, elegant granite countertops, a walk-in pantry, and a double oven. A massive 8-foot island serves as the perfect centerpiece for entertaining, opening completely to the bright dining and living rooms. A dedicated laundry room/pantry sits just off the kitchen for ultimate convenience. Downstairs Bedrooms & Convenience-Primary Suite: Features a large walk-in closet, a private en-suite bathroom, and elegant French doors opening directly to the massive screened patio. Second Downstairs Bedroom: Also boasts its own set of French doors leading out to the patio—ideal for multi-generational living, guests, or a home office. Storage & Guests: The main hallway provides excellent functionality with a spacious walk-in storage closet and a full guest bathroom. Independent Upstairs Apartment (Mother-in-Law / Rental) The second floor offers incredible flexibility with its own complete kitchen, full bathroom, and walk-in closet. Accessible from inside the home or via a completely separate outside entrance, this space can easily act as a lucrative rental or a mother-in-law suite. It features: A bright, sun-drenched sunroom A private balcony overlooking the property Space to serve as a massive additional bedroom paired with a second family room Premier Location & Schools Convenience: Centrally located between Dallas and Fort Worth with immediate access to major north/south and east/west freeways. Downtown: Just 1.5 miles from historic Downtown Grapevine's vibrant shopping, dining, and festivals. Schools & Culture: Located in a district continually ranked in the Top 3 school districts in the DFW area, and situated right in the heart of the world-famous Christmas Capital of Texas!
(More pictures to come)
For sale by owner
Price cut: $41K (10/25)
$829,000
1733 Anglers Plz, Grapevine, TX 76051
3beds
2,038sqft
SingleFamily
Built in 1981
10,560 Square Feet Lot
$-- Zestimate®
$407/sqft
$-- HOA
What's special
Incredible outdoor livingBright sun-drenched sunroomElegant granite countertopsHighly flexible floor planBeautifully remodeled kitchenSpacious walk-in storage closetPrivate en-suite bathroom
What the owner loves about this home
"What I love most about this home is that it feels like living in a peaceful small town right by the lake, even though we are right in the middle of a giant metroplex. It is incredibly quiet here, despite how close DFW is. Being just one block from the lake and boat ramp means evening walks by the water are a regular routine, yet we are still only 1.5 miles from all the charm, festivals, and dining in downtown Grapevine. Spending mornings on the screened patio with the retractable screens up, or hot afternoons cooling off on the pool deck, feels like being at a private resort. Inside, the remodeled kitchen with the huge 8-foot island and custom knotty alder cabinets is the ultimate gathering spot. Having the flexible upstairs apartment with its own private outside entrance, sunroom, and balcony has been an amazing asset, whether used for guests, family, or potential rental income. It truly offers the best of both worlds!"
- 64 days
- 693
- 25
Listed by:
Property Owner (214) 986-9844
Facts & features
Interior
Bedrooms & bathrooms
- Bedrooms: 3
- Bathrooms: 3
- Full bathrooms: 3
Heating
- Heat pump, Gas
Cooling
- Central
Appliances
- Included: Dishwasher, Garbage disposal, Microwave, Range / Oven, Refrigerator
Features
- Flooring: Tile, Hardwood, Linoleum / Vinyl
- Basement: None
- Has fireplace: Yes
Interior area
- Total interior livable area: 2,038 sqft
Property
Parking
- Total spaces: 4
- Parking features: Garage - Attached
Features
- Exterior features: Wood, Brick, Composition
Lot
- Size: 10,560 Square Feet
Details
- Parcel number: 02751674
Construction
Type & style
- Home type: SingleFamily
Materials
- Roof: Shake / Shingle
Condition
- New construction: No
- Year built: 1981
Community & HOA
Location
- Region: Grapevine
Financial & listing details
- Price per square foot: $407/sqft
- Tax assessed value: $394,936
- Annual tax amount: $1,463
- Date on market: 9/8/2026
Estimated market value
Not available
Estimated sales range
Not available
$3,088/mo
Price history
| Date | Event | Price |
|---|---|---|
| 10/25/2026 | Price change | $829,000-4.7%$407/sqft |
Source: Owner Report a problem | ||
| 9/8/2026 | Listed for sale | $870,000+440.9%$427/sqft |
Source: Owner Report a problem | ||
| 8/1/2009 | Listing removed | $160,850$79/sqft |
Source: HouseHunters #11203011 Report a problem | ||
| 7/18/2009 | Price change | $160,850-5%$79/sqft |
Source: HouseHunters #11203011 Report a problem | ||
| 7/4/2009 | Listed for sale | $169,290$83/sqft |
Source: HouseHunters #11203011 Report a problem | ||
| 3/12/2009 | Sold | -- |
Source: Public Record Report a problem | ||
Public tax history
| Year | Property taxes | Tax assessment |
|---|---|---|
| 2025 | $1,463 +6% | $394,936 |
| 2024 | $1,380 -2.9% | $394,936 +17.1% |
| 2023 | $1,421 | $337,362 -10.7% |
| 2022 | -- | $377,675 +48.1% |
| 2021 | $1,488 -0.8% | $255,000 |
| 2020 | $1,501 -0.1% | $255,000 -9.4% |
| 2019 | $1,502 +8.9% | $281,523 +21.3% |
| 2018 | $1,380 -68.1% | $232,060 -7.2% |
| 2017 | $4,325 +9.9% | $250,000 +31.6% |
| 2016 | $3,935 +8.6% | $190,000 |
| 2015 | $3,624 | $190,000 -13.7% |
| 2014 | $3,624 | $220,200 +41.2% |
| 2013 | -- | $156,000 |
| 2012 | -- | $156,000 |
| 2011 | -- | $156,000 |
| 2010 | -- | $156,000 -21.9% |
| 2009 | -- | $199,700 -8.1% |
| 2008 | -- | $217,300 |
| 2007 | -- | $217,300 +14.5% |
| 2006 | -- | $189,800 |
| 2005 | -- | $189,800 |
| 2004 | -- | $189,800 +29.2% |
| 2003 | -- | $146,900 +64.5% |
| 2002 | -- | $89,300 +10.1% |
| 2001 | -- | $81,100 |
| 2000 | -- | $81,100 |
Find assessor info on the county website
Monthly payment
Est. payment
Payment breakdown
Explore the cost of this home by adjusting the details. Changes won't be saved.Climate risks
Neighborhood: Shorecrest Acres

Similar homes
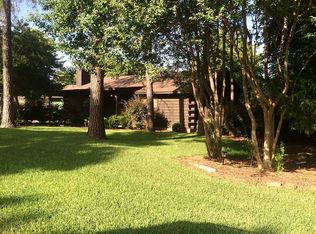
- $--3 bd2 ba1.8k sqft2200 Thistlewood Ct, Grapevine, TX 76051AuctionAuction.com 2
- $729,5003 bd3 ba1.9k sqft917 E Worth St, Grapevine, TX 76051For Sale
 MLS ID #21375263, Joy Rice. NTREIS
- $850,0004 bd3 ba3k sqft2807 Woodhaven Dr, Grapevine, TX 76051For Sale
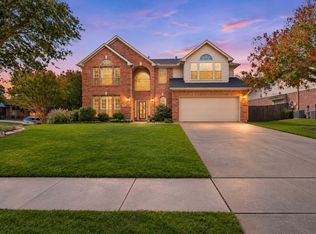 MLS ID #21429253, Jack McLemore. NTREIS
- $715,0004 bd3 ba2.3k sqft3104 Lakeview Dr, Grapevine, TX 76051For Sale
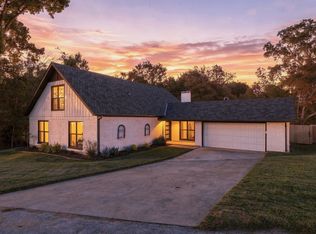 MLS ID #21416629, Alisha Rosse. NTREIS
