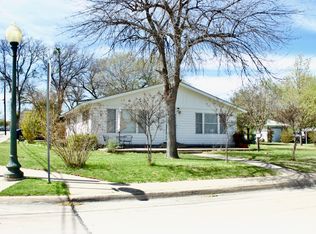
Historic charm meets modern living in the heart of Grapevine! Located on a spacious corner lot one block from Main Street, this Craftsman-style home offers a unique blend of character, comfort, and convenience. Originally built in 1920 and moved to this location in 1980, the home underwent a complete renovation in 2017, thoughtfully reimagining the 1st floor for today’s lifestyle. An open-concept kitchen, dining, and living are designed for easy entertaining and living. The kitchen features an oversized island with induction cooktop, convection oven, built-in microwave and farmhouse sink. Original wood flooring adds warmth and character, while the original wood construction remains beautifully visible along the west wall of the living-dining areas. The spacious 1st floor primary suite is filled with natural light through strategically placed windows that provide privacy. The private bath offers a double vanity, an entire wall of built-in cabinetry, generous walk-in closet, and spacious glass-enclosed shower. A charming half bath tucked beneath the staircase adds another touch of character. Upstairs, a central loft overlooking the backyard provides a versatile space for a study, reading nook, or additional sitting area. Two generous bedrooms include one with a cozy sleeping alcove, while the spacious full bath features an oversized glass-enclosed shower and retro-inspired vanity. The backyard offers plenty of room to relax or play, with two patios and a generous grassy lawn. A 2021 built garage adds an impressive 29 feet of depth, backyard access, and abundant storage for vehicles, equipment, or hobbies. Just a short stroll to Main Street, Harvest Hall, Hotel Vin, local wineries, restaurants, festivals, and the Grapevine Train Depot. Enjoy the best of historic Grapevine with easy access to DFW Airport, major highways, and transit connections to Dallas and Fort Worth. A rare opportunity to own a distinctive historic home in one of Grapevine’s most walkable locations!
For sale
Price cut: $30K (10/8)
$1,050,000
300 W College St, Grapevine, TX 76051
3beds
2,402sqft
Single Family Residence
Built in 1980
0.27 Acres Lot
$998,600 Zestimate®
$437/sqft
$-- HOA
What's special
Built-in microwaveTwo generous bedroomsSpacious corner lotGenerous grassy lawnFarmhouse sinkGenerous walk-in closetConvection oven
- 22 days
- 2,040
- 119
Zillow last checked:
Listing updated:
Listed by:
Susie Fitzgerald 0433686 817-203-4919,
Keller Williams Realty 817-329-8850
Source: NTREIS,MLS#: 21388229
Facts & features
Interior
Bedrooms & bathrooms
- Bedrooms: 3
- Bathrooms: 3
- Full bathrooms: 2
- 1/2 bathrooms: 1
Primary bedroom
- Features: Closet Cabinetry, En Suite Bathroom, Sitting Area in Primary, Walk-In Closet(s)
- Level: First
- Dimensions: 17 x 12
Bedroom
- Features: Split Bedrooms, Walk-In Closet(s)
- Level: Second
- Dimensions: 23 x 13
Bedroom
- Features: Split Bedrooms, Walk-In Closet(s)
- Level: Second
- Dimensions: 10 x 14
Primary bathroom
- Features: Built-in Features, Dual Sinks, En Suite Bathroom, Stone Counters, Separate Shower
- Level: First
- Dimensions: 11 x 7
Other
- Features: Built-in Features, Separate Shower
- Level: Second
- Dimensions: 9 x 9
Half bath
- Level: First
- Dimensions: 3 x 5
Kitchen
- Features: Breakfast Bar, Built-in Features, Eat-in Kitchen, Galley Kitchen, Kitchen Island, Stone Counters
- Level: First
- Dimensions: 14 x 10
Living room
- Features: Built-in Features, Ceiling Fan(s)
- Level: First
- Dimensions: 31 x 13
Loft
- Level: Second
- Dimensions: 23 x 9
Utility room
- Features: Built-in Features
- Level: First
- Dimensions: 16 x 6
Heating
- Central, Electric
Cooling
- Central Air, Ceiling Fan(s), Electric
Appliances
- Included: Convection Oven, Dishwasher, Electric Cooktop, Electric Oven, Electric Water Heater, Disposal, Microwave
- Laundry: Washer Hookup, Dryer Hookup, ElectricDryer Hookup, Laundry in Utility Room, In Hall
Features
- Chandelier, Decorative/Designer Lighting Fixtures, Eat-in Kitchen, Granite Counters, High Speed Internet, Kitchen Island, Open Floorplan, Paneling/Wainscoting, Cable TV
- Flooring: Ceramic Tile, Engineered Hardwood, Linoleum, Wood
- Windows: Window Coverings
- Has basement: No
- Has fireplace: No
Interior area
- Total interior livable area: 2,402 sqft
Video & virtual tour
Property
Parking
- Total spaces: 1
- Parking features: Door-Single, Driveway, Garage Faces Front, Garage, Garage Door Opener, Inside Entrance
- Attached garage spaces: 1
Accessibility
- Accessibility features: Accessible Approach with Ramp
Features
- Levels: Two
- Stories: 2
- Patio & porch: Rear Porch, Front Porch, Patio, Covered
- Pool features: None
- Fencing: Back Yard,Wood
Lot
- Size: 0.27 Acres
- Features: Back Yard, Corner Lot, Interior Lot, Lawn, Landscaped, Many Trees
Details
- Parcel number: 42220091
Construction
Type & style
- Home type: SingleFamily
- Architectural style: Traditional,Detached
- Property subtype: Single Family Residence
Materials
- Wood Siding
- Foundation: Pillar/Post/Pier
- Roof: Composition
Condition
- Resale
- Year built: 1980
Utilities & green energy
- Sewer: Public Sewer, Sewer Tap Paid
- Water: Public
- Utilities for property: Electricity Connected, Phone Available, Sewer Available, Separate Meters, Water Available, Cable Available
Community & HOA
Community
- Features: Curbs, Sidewalks
- Security: Smoke Detector(s)
- Subdivision: First United Methodist Ch-Grapevine
HOA
- Has HOA: No
Location
- Region: Grapevine
Financial & listing details
- Price per square foot: $437/sqft
- Tax assessed value: $677,718
- Annual tax amount: $8,773
- Date on market: 9/19/2026
- Cumulative days on market: 22 days
- Listing terms: Cash,Conventional,FHA,VA Loan
- Exclusions: All stained glass insets and decor, Crazy Water Sign in bath
Estimated market value
$998,600
$949,000 - $1.05M
$3,250/mo
Price history
| Date | Event | Price |
|---|---|---|
| 10/8/2026 | Price change | $1,050,000-2.8%$437/sqft |
Source: NTREIS #21388229 Report a problem | ||
| 9/19/2026 | Listed for sale | $1,080,000$450/sqft |
Source: NTREIS #21388229 Report a problem | ||
Public tax history
| Year | Property taxes | Tax assessment |
|---|---|---|
| 2025 | $2,192 +5.9% | $677,718 |
| 2024 | $2,069 -2.9% | $677,718 +9.7% |
| 2023 | $2,130 -12.3% | $618,073 +47.2% |
| 2022 | $2,430 +1.6% | $420,000 |
| 2021 | $2,392 +9.1% | $420,000 +12.7% |
| 2020 | $2,193 -16.3% | $372,615 -16.3% |
| 2019 | $2,621 +194.9% | $445,314 +197.8% |
| 2018 | $889 | $149,531 -1.4% |
| 2017 | -- | $151,695 |
Find assessor info on the county website
Monthly payment
Est. payment
Payment breakdown
Explore the cost of this home by adjusting the details. Changes won't be saved.Climate risks
Neighborhood: Historic Downtown
Nearby schools
Schools provided by the listing agent
- Elementary: Cannon
- Middle: Grapevine
- High: Grapevine
- District: Grapevine-Colleyville ISD
Source: NTREIS. This data may not be complete. We recommend contacting the local school district to confirm school assignments for this home.


Similar homes
- $950,0004 bd3 ba2.5k sqft513 Dooley Ct, Grapevine, TX 76051For Sale
 MLS ID #21369781, Sue Wykes. NTREIS
 - $645,0003 bd2 ba1.2k sqft218 W Worth St, Grapevine, TX 76051For Sale
 MLS ID #21287999, Marie Siebert. NTREIS
 - $600,0004 bd3 ba2.9k sqft1223 Heather St, Grapevine, TX 76051For Sale
 MLS ID #21342540, Kim Gardner. NTREIS
 - $740,0003 bd2 ba1.5k sqft422 Smith St, Grapevine, TX 76051For Sale
 MLS ID #21214113, Nitya Augustini. NTREIS
