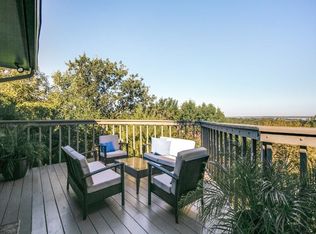
This heavily wooded, one half acre, one owner home feels like a Mediterranean villa perched on a hill with stunning views. It could easily be an artist’s retreat overlooking Grapevine Lake. Featuring 4 bedrooms, 3.5 bathrooms, two spacious upper-level covered patios with lake views, two living areas, and three fireplaces, it also offers a study, or exercise room, or craft room with serene outdoor views and a wall of cabinets. The large utility room has plenty of space for a freezer, while the open island kitchen boasts a Butler’s pantry, 5-burner stove top, double ovens, a warming drawer, and a wine refrigerator. The 3-car garage comes with shelving, a workbench, and two openers. Additional highlights include tankless water heaters and access to a neighborhood-owned private lake. Access to Grapevine Lake, historic downtown Grapevine, DFW Airport, excellent medical facilities and wonderful shopping and restaurants are close by. See 3D Virtual Tour in listing.
All information deemed reliable but not guaranteed. Buyer and Buyer's agent should independently verify all information contained within this listing.
For sale
$1,100,000
3606 Labrador Bay, Grapevine, TX 76051
4beds
4,005sqft
Single Family Residence
Built in 1994
0.51 Acres Lot
$1,043,500 Zestimate®
$275/sqft
$92/mo HOA
What's special
Three fireplacesOpen island kitchenDouble ovensWarming drawerWine refrigerator
- 21 days
- 2,553
- 160
Likely to sell faster than
Zillow last checked:
Listing updated:
Listed by:
Andrew Wayne 0256068,
Realty Professionals of Texas 817-247-4464
Source: NTREIS,MLS#: 21386894
Facts & features
Interior
Bedrooms & bathrooms
- Bedrooms: 4
- Bathrooms: 4
- Full bathrooms: 3
- 1/2 bathrooms: 1
Primary bedroom
- Features: Closet Cabinetry, Ceiling Fan(s), Double Vanity, En Suite Bathroom, Garden Tub/Roman Tub, Linen Closet, Separate Shower, Walk-In Closet(s)
- Level: Second
- Dimensions: 21 x 18
Bedroom
- Features: Ceiling Fan(s)
- Level: First
- Dimensions: 14 x 11
Bedroom
- Features: Ceiling Fan(s)
- Level: First
- Dimensions: 11 x 13
Bedroom
- Features: Ceiling Fan(s), En Suite Bathroom
- Level: First
- Dimensions: 11 x 14
Breakfast room nook
- Features: Breakfast Bar, Built-in Features, Butler's Pantry, Ceiling Fan(s), Pantry, Solid Surface Counters
- Level: Second
- Dimensions: 12 x 9
Dining room
- Features: Butler's Pantry, Fireplace
- Level: Second
- Dimensions: 18 x 12
Game room
- Features: Ceiling Fan(s), Other
- Level: First
- Dimensions: 18 x 19
Half bath
- Features: Granite Counters
- Level: Second
- Dimensions: 9 x 8
Kitchen
- Features: Breakfast Bar, Built-in Features, Butler's Pantry, Dual Sinks, Pantry, Solid Surface Counters, Sink, Walk-In Pantry
- Level: Second
- Dimensions: 17 x 16
Living room
- Features: Built-in Features, Ceiling Fan(s), Fireplace
- Level: Second
- Dimensions: 22 x 21
Office
- Features: Built-in Features, Other
- Level: First
- Dimensions: 11 x 12
Utility room
- Features: Built-in Features, Closet, Other, Utility Room, Utility Sink
- Level: Second
- Dimensions: 12 x 7
Heating
- Central, Zoned
Cooling
- Central Air, Ceiling Fan(s), Multi Units, Zoned
Appliances
- Included: Some Gas Appliances, Built-In Gas Range, Built-In Refrigerator, Double Oven, Dishwasher, Gas Cooktop, Disposal, Gas Water Heater, Microwave, Plumbed For Gas, Refrigerator, Tankless Water Heater, Warming Drawer, Washer, Wine Cooler
Features
- Built-in Features, Double Vanity, Kitchen Island, Multiple Staircases, Open Floorplan, Pantry, Cable TV, Vaulted Ceiling(s), Walk-In Closet(s)
- Has basement: No
- Number of fireplaces: 3
- Fireplace features: Dining Room, Double Sided, Family Room, Gas, Glass Doors, Outside, See Through
Interior area
- Total interior livable area: 4,005 sqft
Video & virtual tour
Property
Parking
- Total spaces: 3
- Parking features: Concrete, Door-Multi, Door-Single, Garage, Garage Door Opener, Inside Entrance, Off Street, Parking Pad, Garage Faces Side
- Attached garage spaces: 3
Features
- Levels: Two
- Stories: 2
- Patio & porch: Balcony
- Exterior features: Balcony
- Pool features: None
- Fencing: Fenced,Metal,Wrought Iron
- Has view: Yes
- View description: Water
- Has water view: Yes
- Body of water: Grapevine
Lot
- Size: 0.51 Acres
- Features: Cul-De-Sac, Interior Lot, Landscaped, Rolling Slope, Many Trees, Subdivision, Sprinkler System
- Residential vegetation: Heavily Wooded
Details
- Parcel number: 06398065
Construction
Type & style
- Home type: SingleFamily
- Architectural style: Mediterranean,Other,Detached
- Property subtype: Single Family Residence
Materials
- Stucco
Condition
- Year built: 1994
Utilities & green energy
- Sewer: Public Sewer
- Water: Public
- Utilities for property: Electricity Available, Electricity Connected, Sewer Available, Water Available, Cable Available
Community & HOA
Community
- Features: Curbs
- Subdivision: Labrador Bay Estate
HOA
- Has HOA: Yes
- Services included: Maintenance Grounds
- HOA fee: $1,100 annually
- HOA name: Labrador Bay Hoa
- HOA phone: 817-887-1111
Location
- Region: Grapevine
Financial & listing details
- Price per square foot: $275/sqft
- Tax assessed value: $850,168
- Annual tax amount: $12,209
- Date on market: 9/24/2026
- Cumulative days on market: 31 days
Estimated market value
$1,043,500
$991,000 - $1.10M
$4,973/mo
Price history
| Date | Event | Price |
|---|---|---|
| 9/24/2026 | Listed for sale | $1,100,000$275/sqft |
Source: NTREIS #21386894 Report a problem | ||
Public tax history
| Year | Property taxes | Tax assessment |
|---|---|---|
| 2025 | -- | $850,168 |
| 2024 | -- | $850,168 +20.6% |
| 2023 | -- | $704,791 +13.7% |
| 2022 | -- | $620,137 +16.7% |
| 2021 | -- | $531,394 -8.2% |
| 2020 | -- | $578,641 -18.6% |
| 2019 | -- | $710,426 +6.5% |
| 2018 | -- | $667,097 -36.2% |
| 2017 | -- | $1,045,265 +62.9% |
| 2016 | -- | $641,645 +28% |
| 2015 | -- | $501,200 |
| 2014 | -- | $501,200 |
| 2013 | -- | $501,200 +1% |
| 2012 | -- | $496,100 +10.1% |
| 2011 | -- | $450,400 +0.7% |
| 2010 | -- | $447,300 -2.1% |
| 2009 | -- | $456,800 |
| 2008 | -- | $456,800 |
| 2007 | -- | $456,800 |
| 2006 | -- | $456,800 +27.5% |
| 2005 | -- | $358,300 |
| 2004 | -- | $358,300 |
| 2003 | -- | $358,300 |
| 2002 | -- | $358,300 +10% |
| 2001 | -- | $325,700 |
| 2000 | -- | $325,700 |
Find assessor info on the county website
Monthly payment
Est. payment
Payment breakdown
Explore the cost of this home by adjusting the details. Changes won't be saved.Climate risks
Neighborhood: Grapevine Lake Estates
Nearby schools
Schools provided by the listing agent
- Elementary: Dove
- Middle: Grapevine
- High: Grapevine
- District: Grapevine-Colleyville ISD
Source: NTREIS. This data may not be complete. We recommend contacting the local school district to confirm school assignments for this home.
Similar homes
- $1,100,0004 bd4 ba3.6k sqft3409 Balboa Ct, Grapevine, TX 76092For Sale
 MLS ID #21399818, Wynne Moore. NTREIS
 - $1,100,0004 bd3 ba3.3k sqft2704 Horsehead Xing, Southlake, TX 76092For Sale
 MLS ID #21409485, Jeffery Killian. NTREIS
 - $1,250,0005 bd5 ba4.1k sqft2930 Peninsula Dr, Grapevine, TX 76051For Sale
 MLS ID #21335081, Chaz Rowan. NTREIS
 - $1,000,0004 bd4 ba4.2k sqft4605 Portsmouth Ct, Flower Mound, TX 75022For SaleMLS ID #21393909, Kevin Allen Henry. NTREIS
