Zoned to CARROLL ISD and tucked away on a cul-de-sac on an oversized lot, this beautifully appointed Grapevine home offers 3,618 square feet, 4 bedrooms, 3.1 baths, multiple living spaces, and a 3-car tandem garage. A dramatic two-story entry welcomes you inside, flanked by an elegant dining room and private office with French doors. The spacious kitchen is designed for gathering, with an island, breakfast bar, dual ovens, gas cooktop, generous cabinetry, and an adjoining breakfast area. Open to the living room, the space is filled with natural light from soaring two-story windows and features a fireplace and built-in cabinetry. The main-level primary suite offers a peaceful retreat, with an ensuite bath featuring dual vanities, walk-in glass shower, soaking tub, and a walk-in closet. A powder bath and utility room complete the first floor. Upstairs, a spacious living area or game room with built-in shelving provides a second gathering space, while a dedicated media room with sound is ready for movie nights. Three secondary bedrooms and two full baths complete the upper level. Outdoors, the oversized backyard is made for enjoying Texas days and evenings. A sparkling pool is surrounded by plenty of grassy yard, while the covered patio and pergola with a built-in grill station create an inviting setting for outdoor dining, entertaining, and relaxing. The generous lot offers a wonderful balance of pool, patio, and green space. The location adds another dimension to this exceptional property. Just minutes from Grapevine Lake, residents can enjoy boating, fishing, kayaking, hiking, biking, and miles of nearby trails, along with the lake's many parks and recreation areas. With top-rated Carroll ISD zoning, convenient access to Southlake and Grapevine shopping and dining, and the natural beauty of Grapevine Lake close by, 3409 Balboa Court offers space, versatility, and an outstanding setting for enjoying the best of the area.
For sale
$1,100,000
3409 Balboa Ct, Grapevine, TX 76092
4beds
3,618sqft
Single Family Residence
Built in 2005
0.32 Acres Lot
$1,054,200 Zestimate®
$304/sqft
$29/mo HOA
What's special
Sparkling poolPlenty of grassy yardDramatic two-story entrySoaring two-story windowsElegant dining roomCovered patioSoaking tub
- 16 days
- 1,247
- 93
Likely to sell faster than
Zillow last checked:
Listing updated:
Listed by:
Wynne Moore 0560985 817-781-7060,
Allie Beth Allman & Associates 817-697-4900,
Perry Moore 0620227 817-992-9856,
Allie Beth Allman & Associates
Source: NTREIS,MLS#: 21399818
Facts & features
Interior
Bedrooms & bathrooms
- Bedrooms: 4
- Bathrooms: 4
- Full bathrooms: 3
- 1/2 bathrooms: 1
Primary bedroom
- Features: En Suite Bathroom, Sitting Area in Primary, Walk-In Closet(s)
- Level: First
- Dimensions: 13 x 20
Bedroom
- Features: Ceiling Fan(s), Walk-In Closet(s)
- Level: Second
- Dimensions: 11 x 16
Bedroom
- Features: Ceiling Fan(s), Walk-In Closet(s)
- Level: Second
- Dimensions: 12 x 11
Bedroom
- Features: Ceiling Fan(s)
- Level: Second
- Dimensions: 12 x 17
Primary bathroom
- Features: Built-in Features, Dual Sinks, Double Vanity, En Suite Bathroom, Garden Tub/Roman Tub, Sink, Separate Shower, Walk-In Shower
- Level: First
- Dimensions: 12 x 11
Breakfast room nook
- Level: First
- Dimensions: 16 x 10
Dining room
- Features: Butler's Pantry
- Level: First
- Dimensions: 11 x 15
Family room
- Features: Built-in Features
- Level: Second
- Dimensions: 21 x 20
Other
- Level: Second
- Dimensions: 8 x 4
Other
- Features: Jack and Jill Bath
- Level: Second
- Dimensions: 5 x 9
Half bath
- Level: First
- Dimensions: 7 x 4
Kitchen
- Features: Breakfast Bar, Built-in Features, Butler's Pantry, Eat-in Kitchen, Kitchen Island, Pantry, Stone Counters, Walk-In Pantry
- Level: First
- Dimensions: 14 x 20
Living room
- Features: Built-in Features, Ceiling Fan(s), Fireplace
- Level: First
- Dimensions: 19 x 15
Media room
- Level: Second
- Dimensions: 12 x 16
Office
- Level: First
- Dimensions: 12 x 12
Utility room
- Level: First
- Dimensions: 5 x 9
Heating
- Central, Natural Gas, Zoned
Cooling
- Central Air, Ceiling Fan(s), Electric, Zoned
Appliances
- Included: Some Gas Appliances, Double Oven, Dishwasher, Gas Cooktop, Disposal, Gas Oven, Microwave, Plumbed For Gas, Vented Exhaust Fan
- Laundry: Washer Hookup, Dryer Hookup, Laundry in Utility Room
Features
- Built-in Features, Chandelier, Decorative/Designer Lighting Fixtures, Double Vanity, Eat-in Kitchen, Granite Counters, High Speed Internet, Kitchen Island, Loft, Open Floorplan, Cable TV, Vaulted Ceiling(s), Walk-In Closet(s), Wired for Sound
- Flooring: Carpet, Tile, Wood
- Windows: Shutters, Window Coverings
- Has basement: No
- Number of fireplaces: 1
- Fireplace features: Gas, Gas Log, Gas Starter, Living Room
Interior area
- Total interior livable area: 3,618 sqft
Video & virtual tour
Property
Parking
- Total spaces: 3
- Parking features: Door-Single, Driveway, Garage Faces Front, Garage, Garage Door Opener, Tandem
- Attached garage spaces: 3
Features
- Levels: Two
- Stories: 2
- Patio & porch: Other, Patio, Covered
- Exterior features: Built-in Barbecue, Barbecue, Lighting, Outdoor Grill, Private Yard, Rain Gutters
- Pool features: Gunite, In Ground, Outdoor Pool, Pool, Pool Sweep, Salt Water
- Fencing: Wood
Lot
- Size: 0.32 Acres
- Features: Back Yard, Cul-De-Sac, Interior Lot, Irregular Lot, Lawn, Landscaped, Subdivision, Sprinkler System, Few Trees
Details
- Additional structures: Pergola
- Parcel number: 40221350
Construction
Type & style
- Home type: SingleFamily
- Architectural style: Traditional,Detached
- Property subtype: Single Family Residence
Materials
- Brick, Rock, Stone
- Foundation: Slab
- Roof: Composition
Condition
- Resale
- Year built: 2005
Utilities & green energy
- Sewer: Public Sewer
- Water: Public
- Utilities for property: Sewer Available, Water Available, Cable Available
Community & HOA
Community
- Security: Smoke Detector(s)
- Subdivision: Lakeview Estates
HOA
- Has HOA: Yes
- Services included: Association Management, Maintenance Grounds
- HOA fee: $350 annually
- HOA name: Lakeview Estates
- HOA phone: 682-325-5338
Location
- Region: Grapevine
Financial & listing details
- Price per square foot: $304/sqft
- Tax assessed value: $760,000
- Annual tax amount: $12,389
- Date on market: 10/10/2026
- Cumulative days on market: 17 days
- Listing terms: Cash,Conventional
Estimated market value
$1,054,200
$1.00M - $1.11M
$6,025/mo
Price history
| Date | Event | Price |
|---|---|---|
| 10/10/2026 | Listed for sale | $1,100,000+77.4%$304/sqft |
Source: NTREIS #21399818 Report a problem | ||
| 8/1/2020 | Listing removed | $620,000$171/sqft |
Source: Keller Williams Realty #14378916 Report a problem | ||
| 7/14/2020 | Pending sale | $620,000$171/sqft |
Source: Keller Williams Realty #14378916 Report a problem | ||
| 7/2/2020 | Listed for sale | $620,000+5.1%$171/sqft |
Source: Keller Williams Realty #14378916 Report a problem | ||
| 6/21/2018 | Listing removed | $589,900$163/sqft |
Source: Ebby Halliday, REALTORS #13807964 Report a problem | ||
| 5/29/2018 | Pending sale | $589,900$163/sqft |
Source: Ebby Halliday, REALTORS #13807964 Report a problem | ||
| 5/15/2018 | Price change | $589,900-1.7%$163/sqft |
Source: Ebby Halliday, REALTORS #13807964 Report a problem | ||
| 4/18/2018 | Listed for sale | $599,900$166/sqft |
Source: Ebby Halliday, REALTORS #13807964 Report a problem | ||
Public tax history
| Year | Property taxes | Tax assessment |
|---|---|---|
| 2025 | $8,742 -16.1% | $760,000 -13.9% |
| 2024 | $10,416 +3.6% | $883,000 +7.6% |
| 2023 | $10,057 -15.2% | $820,348 +12.4% |
| 2022 | $11,860 +5.4% | $729,661 +16.8% |
| 2021 | $11,250 -3.1% | $624,500 -1.9% |
| 2020 | $11,610 +6.3% | $636,375 +6.9% |
| 2019 | $10,917 +18.9% | $595,267 +20.9% |
| 2018 | $9,178 -2.2% | $492,309 +10% |
| 2017 | $9,383 +4.9% | $447,554 -5.3% |
| 2016 | $8,942 +17.2% | $472,824 +6.8% |
| 2015 | $7,628 | $442,725 +26.5% |
| 2014 | $7,628 | $350,000 |
| 2013 | -- | $350,000 |
| 2012 | -- | $350,000 |
| 2011 | -- | $350,000 +2.9% |
| 2010 | -- | $340,300 -0.1% |
| 2009 | -- | $340,500 |
| 2008 | -- | $340,500 +16.2% |
| 2007 | -- | $293,000 +23.7% |
| 2006 | -- | $236,800 +630.9% |
| 2005 | -- | $32,400 |
| 2004 | -- | $32,400 |
Find assessor info on the county website
Monthly payment
Est. payment
Payment breakdown
Explore the cost of this home by adjusting the details. Changes won't be saved.Climate risks
Neighborhood: Lakeview Estates
Nearby schools
Schools provided by the listing agent
- Elementary: Johnson
- Middle: Carroll,Durham
- High: Carroll
- District: Carroll ISD
Source: NTREIS. This data may not be complete. We recommend contacting the local school district to confirm school assignments for this home.

Similar homes
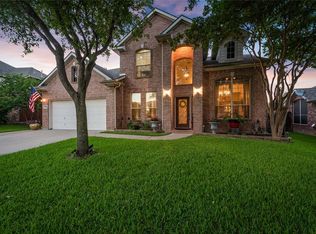
- $1,059,0005 bd4 ba3.4k sqft806 Durham Ct, Southlake, TX 76092For Sale
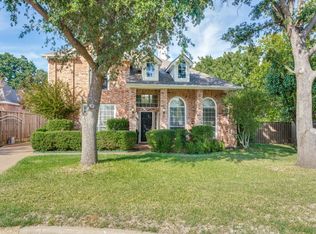 MLS ID #21419322, Frances Bankester. NTREIS
- $989,0004 bd4 ba4k sqft3606 Labrador Bay, Grapevine, TX 76051For Sale
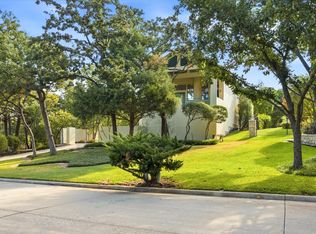 MLS ID #21386894, Andrew Wayne. NTREIS
- $1,050,0004 bd4 ba3.6k sqft204 E Chapel Downs Dr, Southlake, TX 76092For Sale
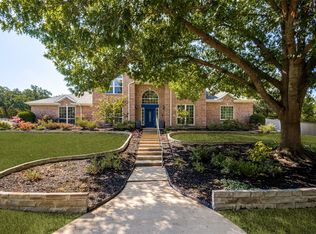 MLS ID #21392754, John Prell. NTREIS
- $1,165,0004 bd4 ba3.2k sqft920 Dove Creek Trl, Southlake, TX 76092For Sale
 MLS ID #21324398, Jory Walker. NTREIS
