Beautiful, updated 5 bedroom custom sited on golf lot - #14 tee box. Enjoy peaceful sunsets from the pool or covered patio. Fabulous curb appeal with mature trees & circle drive! Upon entry, you'll love the soaring ceilings and natural light. The home office is located off the foyer, and the formal dining with updated chandelier is opposite and leads into island kitchen (renovated in 2022). Here you will love the wood-look tile floors, quartz island & counter height breakfast bar, white cabinetry, white subway tile backsplash, and the most convenient butlery with contrasting paint, bar sink & wine cooler! Updated appliances include double Bosch ovens, dishwasher & microwave and 2026 Kitchen Aid gas range. The breakfast room features a built-in buffet cabinet for extra storage & extra charm! The kitchen flows seamlessly into the spacious family room which boasts wood-look tile flrs, an Austin stone fireplc with adjacent cabinetry & wall of windows with transoms to capture light. There is a convenient full bath with shower off the kitchen which opens to the patio & pool area. The primary bedroom features the wood-look tile flrs, vaulted ceiling, lovely view of the golf course, and the most gorgeous 2023 renovated bath with free-standing tub, elegant white-gray tiles, frameless shower, quartz vanities & TWO huge walk-in closets! Upstairs there is a loft-style, casual living area that leads to a balcony. In addition, there is a bonus room which could be utilized for gym equip, crafting or tv room. There are 4 bedrms upstairs, one with an ensuite full bath, and 3 sharing a Jack & Jill style bathroom.
Outdoor living is perfection with the prettiest views of the Whitworth Course from the patio or while in the pool! The roof & gutters were replaced in 2021. Two HVAC systems were replaced in 2021 with 16 SEER Carrier units. Community amenities include nearby Harmony Park with pickle ball, tennis & playground.
For sale
$1,100,000
17 Panorama Trl, Trophy Club, TX 76262
5beds
3,894sqft
Single Family Residence
Built in 1996
0.27 Acres Lot
$-- Zestimate®
$282/sqft
$-- HOA
What's special
Wood-look tile floorsSpacious family roomNatural lightWhite subway tile backsplashSoaring ceilingsWhite cabinetry
- 15 days
- 872
- 84
Zillow last checked:
Listing updated:
Listed by:
Susan Mayer 0466723 817-481-5882,
Ebby Halliday, REALTORS 817-481-5882
Source: NTREIS,MLS#: 21381777
Facts & features
Interior
Bedrooms & bathrooms
- Bedrooms: 5
- Bathrooms: 4
- Full bathrooms: 4
Primary bedroom
- Features: Ceiling Fan(s), En Suite Bathroom, Garden Tub/Roman Tub, Linen Closet, Separate Shower, Walk-In Closet(s)
- Level: First
- Dimensions: 18 x 14
Bedroom
- Features: Ceiling Fan(s)
- Level: Second
- Dimensions: 12 x 12
Bedroom
- Features: Ceiling Fan(s), Walk-In Closet(s)
- Level: Second
- Dimensions: 13 x 11
Bedroom
- Features: Ceiling Fan(s)
- Level: Second
- Dimensions: 13 x 12
Bedroom
- Features: Walk-In Closet(s)
- Level: Second
- Dimensions: 13 x 12
Bedroom
- Features: Ceiling Fan(s), En Suite Bathroom, Split Bedrooms
- Level: Second
- Dimensions: 12 x 12
Bonus room
- Features: Ceiling Fan(s)
- Level: Second
- Dimensions: 14 x 8
Breakfast room nook
- Features: Breakfast Bar, Built-in Features, Butler's Pantry, Kitchen Island, Pantry
- Level: First
- Dimensions: 12 x 12
Dining room
- Features: Butler's Pantry
- Level: First
- Dimensions: 15 x 12
Family room
- Features: Built-in Features, Ceiling Fan(s), Fireplace
- Level: First
- Dimensions: 24 x 18
Kitchen
- Features: Breakfast Bar, Built-in Features, Butler's Pantry, Granite Counters, Pantry, Pot Filler, Solid Surface Counters, Walk-In Pantry
- Level: First
- Dimensions: 15 x 14
Laundry
- Features: Built-in Features, Utility Sink
- Level: First
- Dimensions: 9 x 8
Living room
- Level: Second
- Dimensions: 12 x 11
Office
- Level: First
- Dimensions: 14 x 12
Heating
- Central, Fireplace(s), Natural Gas, Zoned
Cooling
- Central Air, Ceiling Fan(s), Electric, Zoned
Appliances
- Included: Convection Oven, Double Oven, Dishwasher, Gas Cooktop, Disposal, Microwave, Wine Cooler
Features
- Wet Bar, Built-in Features, High Speed Internet, Kitchen Island, Open Floorplan, Pantry, Cable TV, Vaulted Ceiling(s), Walk-In Closet(s), Wired for Sound
- Flooring: Carpet, Ceramic Tile
- Windows: Window Coverings
- Has basement: No
- Number of fireplaces: 1
- Fireplace features: Family Room, Gas Log
Interior area
- Total interior livable area: 3,894 sqft
Video & virtual tour
Property
Parking
- Total spaces: 3
- Parking features: Circular Driveway, Concrete, Door-Multi, Door-Single, Driveway, Garage, Garage Door Opener, Inside Entrance, Kitchen Level
- Attached garage spaces: 3
Features
- Levels: Two
- Stories: 2
- Patio & porch: Front Porch, Other, Balcony, Covered
- Exterior features: Balcony, Rain Gutters
- Pool features: Gunite, Pool, Pool Sweep, Community
- Fencing: Wrought Iron
Lot
- Size: 0.27 Acres
- Features: Interior Lot, Landscaped, On Golf Course
Details
- Parcel number: R147588
Construction
Type & style
- Home type: SingleFamily
- Architectural style: Traditional,Detached
- Property subtype: Single Family Residence
Materials
- Brick, Rock, Stone
- Foundation: Slab
- Roof: Composition
Condition
- Resale
- Year built: 1996
Utilities & green energy
- Utilities for property: Municipal Utilities, Sewer Available, Water Available, Cable Available
Community & HOA
Community
- Features: Playground, Pool, Trails/Paths, Curbs
- Security: Security System Owned, Security System, Smoke Detector(s)
- Subdivision: Trophy Club #13
HOA
- Has HOA: No
Location
- Region: Trophy Club
Financial & listing details
- Price per square foot: $282/sqft
- Tax assessed value: $859,935
- Annual tax amount: $15,058
- Date on market: 9/23/2026
- Cumulative days on market: 16 days
- Listing terms: Cash,Conventional
- Exclusions: Kitchen refrigerator, all TVs (brackets remain)
Estimated market value
Not available
Estimated sales range
Not available
Not available
Price history
| Date | Event | Price |
|---|---|---|
| 9/23/2026 | Listed for sale | $1,100,000+88%$282/sqft |
Source: NTREIS #21381777 Report a problem | ||
| 5/31/2018 | Listing removed | $585,000$150/sqft |
Source: Berkshire HathawayHS Worldwide #13814908 Report a problem | ||
| 4/27/2018 | Pending sale | $585,000+30%$150/sqft |
Source: Berkshire HathawayHS Worldwide #13814908 Report a problem | ||
| 4/18/2013 | Sold | -- |
Source: Agent Provided Report a problem | ||
| 2/6/2013 | Price change | $450,000-4.2%$116/sqft |
Source: Coldwell Banker Residential Brokerage - #11887529 Report a problem | ||
| 1/19/2013 | Listed for sale | $469,900-6%$121/sqft |
Source: Coldwell Banker Residential Brokerage - #11887529 Report a problem | ||
| 9/13/2012 | Listing removed | $500,000$128/sqft |
Source: RE/MAX On Main #11729693 Report a problem | ||
| 3/2/2012 | Listed for sale | $500,000$128/sqft |
Source: RE/MAX on MAIN #11729693 Report a problem | ||
Public tax history
| Year | Property taxes | Tax assessment |
|---|---|---|
| 2025 | $13,489 +2.1% | $859,935 +6.6% |
| 2024 | $13,216 +12.4% | $806,909 +10% |
| 2023 | $11,761 -8.9% | $733,554 +10% |
| 2022 | $12,903 +5.6% | $666,867 +10% |
| 2021 | $12,221 +2.1% | $606,243 +3.9% |
| 2020 | $11,973 -6.3% | $583,600 -2.2% |
| 2019 | $12,775 +6.4% | $596,802 +9.8% |
| 2018 | $12,005 +18% | $543,291 +7.8% |
| 2017 | $10,176 | $503,800 +10% |
| 2016 | $10,176 +3.9% | $458,000 +6.1% |
| 2015 | $9,796 | $431,487 +1.2% |
| 2014 | $9,796 | $426,487 -0.8% |
| 2013 | $9,796 | $430,000 -1% |
| 2012 | -- | $434,150 +1.7% |
| 2011 | -- | $426,996 +7.3% |
| 2010 | -- | $398,000 -0.2% |
| 2009 | -- | $398,837 -0.9% |
| 2007 | $9,799 -6% | $402,386 +1.7% |
| 2006 | $10,425 -3.5% | $395,520 +1.9% |
| 2005 | $10,804 | $388,162 |
| 2004 | -- | $388,162 +10.4% |
| 2003 | -- | $351,477 -4.4% |
| 2002 | -- | $367,710 +6.2% |
| 2001 | -- | $346,135 |
Find assessor info on the county website
Monthly payment
Est. payment
Payment breakdown
Explore the cost of this home by adjusting the details. Changes won't be saved.Climate risks
Neighborhood: 76262
Nearby schools
Schools provided by the listing agent
- Elementary: Beck
- Middle: Medlin
- High: Byron Nelson
- District: Northwest ISD
Source: NTREIS. This data may not be complete. We recommend contacting the local school district to confirm school assignments for this home.
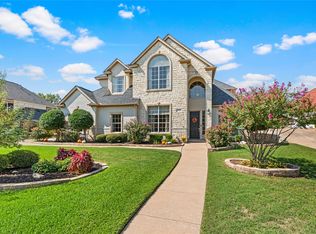

Similar homes
- $950,0004 bd4 ba3.5k sqft543 Timber Ridge Dr, Trophy Club, TX 76262For Sale
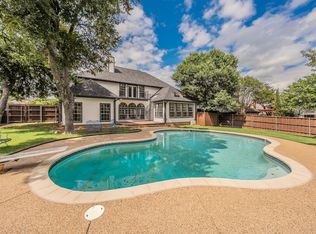 MLS ID #21170865, Melanie Hunt. NTREIS
 - $834,9004 bd3 ba3.2k sqft302 Skyline Dr, Trophy Club, TX 76262For Sale
 MLS ID #21343792, Tamera Reynolds. NTREIS
 - $1,274,9005 bd4 ba3.9k sqft231 Oak Hill Dr, Trophy Club, TX 76262For Sale
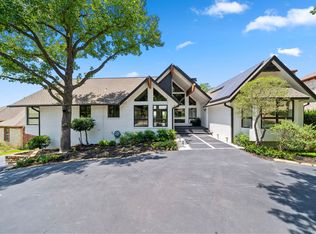 MLS ID #21336138, Natalie Chapman. NTREIS
 - $925,0005 bd5 ba4.2k sqft2883 Redfern Dr, Trophy Club, TX 76262For Sale
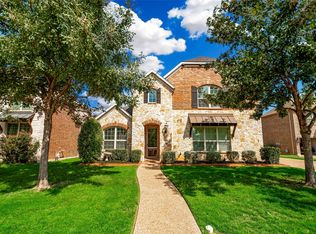 MLS ID #21394535, Shelby Buehler. NTREIS
