Welcome to this one-owner Drees Custom Homes residence in a prestigious gated Trophy Club community, where thoughtful design and inviting spaces create an appealing setting for everyday living and entertaining. A brick-and-stone façade welcomes you inside to a dramatic curved staircase in the foyer, while bay windows and abundant natural light add warmth throughout the home.
The open living arrangement is centered around a gas log fireplace and flows naturally into the island kitchen, featuring newer double ovens, a breakfast bar, and a walk-in pantry. The main level primary suite offers convenience and privacy, while a study or second living area provides flexibility for work, hobbies, or relaxation. Upstairs, three additional bedrooms with walk-in closets, two baths, and a very large game room with built in desks provide comfortable space for guests, recreation, and everyday living. A three-car garage adds practical convenience.
The spacious backyard is designed for outdoor enjoyment, with a patio, built-in gas grill, and raised garden area. With room to accommodate a pool, the yard offers flexibility for future customization. A 2021 roof replacement with Class 4 impact-resistant shingles adds further appeal.
Trophy Club offers a lifestyle rich in recreation and community amenities, many are a walk or golf cart ride away, including numerous parks, a community pool, and outdoor activities at Trophy Club Park on Grapevine Lake. Residents can enjoy hiking, mountain biking, equestrian trails, disc golf, kayaking, fishing, and boating. Membership opportunities at Trophy Club Country Club include two championship golf courses, tennis, pickleball, fitness, swimming, dining, and social events. This home is within walking distance to all three schools. Trophy Club was also named one of the safest cities in Texas in SafeWise’s 2026 rankings. Homes like this in a small gated neighborhood don’t come around often so schedule your viewing soon!
For sale
$724,900
25 Ridgewood Dr, Trophy Club, TX 76262
4beds
3,605sqft
Single Family Residence
Built in 2002
0.29 Acres Lot
$703,300 Zestimate®
$201/sqft
$83/mo HOA
What's special
Gas log fireplaceBuilt-in gas grillOpen living arrangementAbundant natural lightNewer double ovensRaised garden areaBay windows
- 5 days
- 732
- 38
Likely to sell faster than
Zillow last checked:
Listing updated:
Listed by:
Linda Snelling 0491979 817-480-2744,
United Real Estate 972-372-0590
Source: NTREIS,MLS#: 21391395
Facts & features
Interior
Bedrooms & bathrooms
- Bedrooms: 4
- Bathrooms: 4
- Full bathrooms: 3
- 1/2 bathrooms: 1
Primary bedroom
- Features: Ceiling Fan(s), En Suite Bathroom, Sitting Area in Primary, Separate Shower, Walk-In Closet(s)
- Level: First
- Dimensions: 16 x 17
Bedroom
- Features: Walk-In Closet(s)
- Level: Second
- Dimensions: 16 x 11
Bedroom
- Features: Walk-In Closet(s)
- Level: Second
- Dimensions: 12 x 13
Bedroom
- Features: Split Bedrooms, Walk-In Closet(s)
- Level: Second
- Dimensions: 13 x 11
Primary bathroom
- Features: Jetted Tub, Separate Shower, Walk-In Shower
- Level: First
- Dimensions: 11 x 13
Breakfast room nook
- Features: Breakfast Bar, Built-in Features, Solid Surface Counters
- Level: First
- Dimensions: 10 x 12
Dining room
- Level: First
- Dimensions: 11 x 13
Other
- Features: Built-in Features, Jack and Jill Bath
- Level: Second
- Dimensions: 7 x 9
Other
- Level: Second
- Dimensions: 10 x 7
Game room
- Features: Built-in Features, Ceiling Fan(s), Other
- Level: Second
- Dimensions: 20 x 14
Half bath
- Level: First
- Dimensions: 6 x 5
Kitchen
- Features: Breakfast Bar, Built-in Features, Dual Sinks, Kitchen Island, Pantry, Solid Surface Counters, Walk-In Pantry
- Level: First
- Dimensions: 12 x 13
Laundry
- Level: First
- Dimensions: 10 x 7
Living room
- Features: Built-in Features, Ceiling Fan(s), Fireplace
- Level: First
- Dimensions: 20 x 15
Office
- Features: Ceiling Fan(s)
- Level: First
- Dimensions: 11 x 12
Heating
- Central
Cooling
- Central Air, Ceiling Fan(s)
Appliances
- Included: Some Gas Appliances, Double Oven, Dishwasher, Electric Oven, Gas Cooktop, Disposal, Gas Water Heater, Microwave, Plumbed For Gas
- Laundry: Washer Hookup, Dryer Hookup, ElectricDryer Hookup, Laundry in Utility Room
Features
- Built-in Features, Cathedral Ceiling(s), Decorative/Designer Lighting Fixtures, Eat-in Kitchen, High Speed Internet, Kitchen Island, Open Floorplan, Other, Pantry, Vaulted Ceiling(s), Walk-In Closet(s), Wired for Sound
- Flooring: Carpet, Ceramic Tile, Hardwood, Luxury Vinyl Plank
- Windows: Bay Window(s), Window Coverings
- Has basement: No
- Number of fireplaces: 1
- Fireplace features: Living Room, Masonry
Interior area
- Total interior livable area: 3,605 sqft
Video & virtual tour
Property
Parking
- Total spaces: 3
- Parking features: Concrete, Door-Multi, Door-Single, Driveway, Garage, Garage Door Opener, Garage Faces Side
- Attached garage spaces: 3
Features
- Levels: Two
- Stories: 2
- Patio & porch: Covered, Other, Patio
- Exterior features: Garden, Gas Grill, Lighting, Outdoor Grill, Outdoor Living Area, Rain Gutters
- Pool features: None, Community
- Fencing: Wood
Lot
- Size: 0.29 Acres
- Features: Interior Lot, Landscaped, Subdivision
Details
- Parcel number: R203764
Construction
Type & style
- Home type: SingleFamily
- Architectural style: Traditional,Detached
- Property subtype: Single Family Residence
- Attached to another structure: Yes
Materials
- Brick, Stone Veneer
- Foundation: Slab
- Roof: Composition,Shingle
Condition
- Resale
- Year built: 2002
Utilities & green energy
- Sewer: Public Sewer
- Water: Public
- Utilities for property: Natural Gas Available, Municipal Utilities, Sewer Available, Separate Meters, Underground Utilities, Water Available
Community & HOA
Community
- Features: Clubhouse, Fitness Center, Fishing, Golf, Playground, Park, Pickleball, Pool, Restaurant, Tennis Court(s), Trails/Paths, Curbs, Gated, Sidewalks
- Security: Security System Owned, Security System, Carbon Monoxide Detector(s), Gated Community, Smoke Detector(s)
- Subdivision: Lakes Of Trophy Club Ph 3
HOA
- Has HOA: Yes
- Services included: Association Management
- HOA fee: $1,000 annually
- HOA name: Spectrum Am Community
- HOA phone: 817-900-1899
Location
- Region: Trophy Club
Financial & listing details
- Price per square foot: $201/sqft
- Tax assessed value: $746,300
- Annual tax amount: $12,642
- Date on market: 9/24/2026
- Listing terms: Cash,Conventional
- Exclusions: Outdoor Iron decorative fixtures, garden fixtures.
Estimated market value
$703,300
$668,000 - $738,000
$4,449/mo
Price history
| Date | Event | Price |
|---|---|---|
| 9/24/2026 | Listed for sale | $724,900$201/sqft |
Source: NTREIS #21391395 Report a problem | ||
Public tax history
| Year | Property taxes | Tax assessment |
|---|---|---|
| 2025 | $10,166 -3.5% | $721,982 +10% |
| 2024 | $10,538 +12.6% | $656,347 +10% |
| 2023 | $9,362 -10% | $596,679 +10% |
| 2022 | $10,402 +5.3% | $542,435 +10% |
| 2021 | $9,880 -0.8% | $493,123 +1% |
| 2020 | $9,961 -1% | $488,249 +3.1% |
| 2019 | $10,063 -0.6% | $473,619 +2.8% |
| 2018 | $10,122 +10.6% | $460,670 +10% |
| 2017 | $9,151 | $418,791 +1.3% |
| 2016 | $9,151 +12.3% | $413,470 +5.5% |
| 2015 | $8,148 | $391,915 +10% |
| 2014 | $8,148 | $356,286 +4.2% |
| 2013 | $8,148 | $342,089 |
| 2012 | -- | $342,089 +8.1% |
| 2011 | -- | $316,540 -10.3% |
| 2010 | -- | $352,950 -3.7% |
| 2009 | -- | $366,667 +2.2% |
| 2007 | $8,799 +1.9% | $358,927 +14.6% |
| 2006 | $8,639 +7.1% | $313,212 +7.2% |
| 2005 | $8,064 | $292,152 -9.1% |
| 2004 | -- | $321,359 +125.9% |
| 2003 | -- | $142,235 +200.1% |
| 2002 | -- | $47,400 |
Find assessor info on the county website
Monthly payment
Est. payment
Payment breakdown
Explore the cost of this home by adjusting the details. Changes won't be saved.Climate risks
Neighborhood: 76262
Nearby schools
Schools provided by the listing agent
- Elementary: Beck
- Middle: Medlin
- High: Byron Nelson
- District: Northwest ISD
Source: NTREIS. This data may not be complete. We recommend contacting the local school district to confirm school assignments for this home.
Similar homes
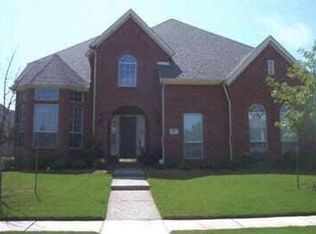
- $775,0004 bd3 ba2.6k sqft110 Oakmont Dr, Trophy Club, TX 76262For Sale
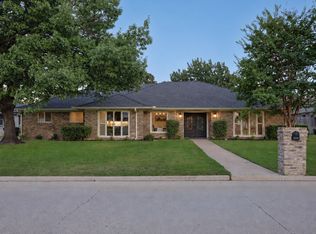 MLS ID #21388840, Rachael Stafford. NTREIS
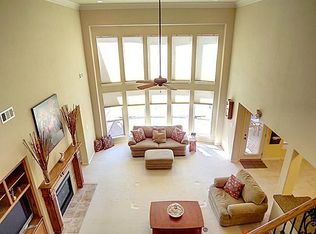
 - $850,0004 bd3 ba3.5k sqft18 Hideaway Ct, Trophy Club, TX 76262For Sale
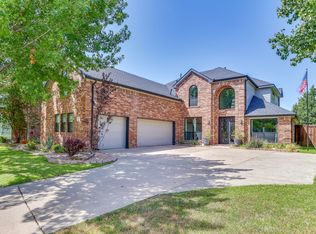 MLS ID #21336523, James Biedenharn. NTREIS
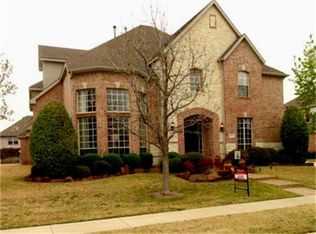
 - $710,0004 bd4 ba2.9k sqft2832 Earl Dr, Trophy Club, TX 76262For Sale
 MLS ID #21298496, Honey Bozosi. NTREIS
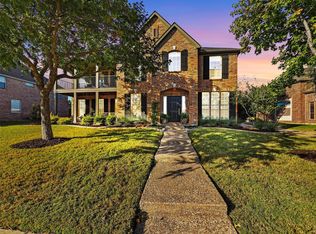
 - $649,0003 bd2 ba2.3k sqft319 Lakewood Dr, Trophy Club, TX 76262For Sale
 MLS ID #21352003, Brenda Blaser. NTREIS
