Updated golf course property overlooking the 14th fairway of TCCC Whitworth course! Impeccably maintained lawn, landscape lighting and desirable off-white brick & stone exude curb appeal! Light & fresh color palette thru-out with current paint tones, wood floors, lighting, updated carpeting & more. Upon entry, you will love the beautifully furnished yet comfortable formal living & dining rooms. You'll also appreciate the flexibility of this 5 BR floor plan with primary & guest suites located on the main level. All baths feature updated tub-shower tiles, countertops & flooring. There are 3 additional BRs upstairs (one currently furnished as a study), plus a large J & J bath and an oversized game room with balcony providing sweeping golf views & sunsets! Cohesive updating includes wood floors throughout the main level living areas & kitchen and a perfect transition to updated, high-end carpeting in all bedrooms. Current style ceiling fans & lighting, custom drapes and crown moldings are quality features. The island kitchen overlooks the family room via the granite island-breakfast bar and offers excellent flow into this main living space with stone fireplace. Kitchen features include quality cabinetry all the way to the ceiling with lighted upper cabinets, lovely white backsplash tile, gas range, pot filler and TWO pantries! Beyond the kitchen is charming laundry rm with custom wallpaper, built-in cabinets & a sink. Step outside to the attached outdoor living area featuring full cover with a gas fireplace, mini-fridge, remote control patio screens to fully enclose, and lighting along the ceiling header. There is also a detached cedar pavilion with lighting & firepit where you can enjoy conversation & sunsets after a swim in the heated saltwater pool or a dip in the detached hot tub. This home is also close to TC's Harmony Park with tennis courts, bocce ball and newly installed pickle ball courts! Easy access to Hwy 114. This one checks every box, so don't wait!
Sold
Price Unknown
19 Panorama Trl, Trophy Club, TX 76262
5beds
3,343sqft
Single Family Residence
Built in 1997
0.26 Acres Lot
$946,800 Zestimate®
$--/sqft
$5,182 Estimated rent
Home value
$946,800
$890,000 - $1.01M
$5,182/mo
Zestimate® history
Owner options
List your home for rent
$5,182/mo
Rent Zestimate®
Find your next renter with Zillow Rental Manager. Plus, with online applications, you can quickly screen prospective tenants – for free.
$5,182/mo
Rent Zestimate®
Refinance and save
Refinancing to a lower rate could help reduce your monthly payments and save thousands over the life of the loan.
Explore your selling options
Work with a Zillow partner agent
Leverage their expertise and Zillow's premium Showcase listings to get your home seen by more buyers.
Get startedList with your own agent
Get your home in front of millions of buyers by listing it on Zillow.
Learn how to do itSell it yourself
Take full control of how buyers see your home on Zillow by listing For Sale by Owner (FSBO).
List your homeWhat's special
Stone fireplaceGas fireplaceImpeccably maintained lawnOff-white brick and stoneUpdated high-end carpetingUpdated carpetingWood floors
Zillow last checked:
Listing updated:
Listed by:
Susan Mayer 0466723 817-481-5882,
Ebby Halliday, REALTORS 817-481-5882
Bought with:
Laura Morgan, 0646982
United Real Estate DFW
Source: NTREIS,MLS#: 21060307
Facts & features
Interior
Bedrooms & bathrooms
- Bedrooms: 5
- Bathrooms: 3
- Full bathrooms: 3
Primary bedroom
- Features: Ceiling Fan(s), Dual Sinks, En Suite Bathroom, Jetted Tub, Linen Closet, Separate Shower, Walk-In Closet(s)
- Level: First
- Dimensions: 16 x 14
Bedroom
- Features: Ceiling Fan(s), Split Bedrooms
- Level: First
- Dimensions: 12 x 11
Bedroom
- Features: Ceiling Fan(s)
- Level: Second
- Dimensions: 16 x 13
Bedroom
- Features: Split Bedrooms
- Level: Second
- Dimensions: 12 x 12
Bedroom
- Features: Split Bedrooms
- Level: Second
- Dimensions: 12 x 11
Breakfast room nook
- Level: First
- Dimensions: 11 x 11
Dining room
- Level: First
- Dimensions: 12 x 12
Family room
- Features: Fireplace
- Level: First
- Dimensions: 17 x 13
Game room
- Features: Ceiling Fan(s)
- Level: Second
- Dimensions: 18 x 16
Kitchen
- Features: Breakfast Bar, Built-in Features, Eat-in Kitchen, Granite Counters, Kitchen Island, Pantry, Stone Counters, Walk-In Pantry
- Level: First
- Dimensions: 14 x 12
Living room
- Level: First
- Dimensions: 12 x 12
Utility room
- Features: Utility Room, Utility Sink
- Level: First
- Dimensions: 8 x 6
Heating
- Central, Fireplace(s), Natural Gas, Zoned
Cooling
- Central Air, Ceiling Fan(s), Electric, Zoned
Appliances
- Included: Some Gas Appliances, Convection Oven, Dishwasher, Electric Oven, Gas Cooktop, Disposal, Gas Water Heater, Microwave, Plumbed For Gas, Vented Exhaust Fan, Wine Cooler
Features
- Chandelier, Cathedral Ceiling(s), Decorative/Designer Lighting Fixtures, Granite Counters, High Speed Internet, Kitchen Island, Open Floorplan, Pantry, Cable TV, Vaulted Ceiling(s), Walk-In Closet(s), Wired for Sound
- Flooring: Carpet, Ceramic Tile, Wood
- Windows: Window Coverings
- Has basement: No
- Number of fireplaces: 2
- Fireplace features: Decorative, Family Room, Gas Log, Gas Starter, Outside, Stone
Interior area
- Total interior livable area: 3,343 sqft
Property
Parking
- Total spaces: 3
- Parking features: Garage, Garage Door Opener, Kitchen Level, Garage Faces Side
- Attached garage spaces: 3
Features
- Levels: Two
- Stories: 2
- Patio & porch: Balcony, Covered, Deck
- Exterior features: Balcony, Deck, Fire Pit, Garden, Outdoor Living Area, Rain Gutters
- Pool features: Gunite, Heated, In Ground, Pool, Salt Water, Waterfall, Water Feature, Community
- Fencing: Wrought Iron
Lot
- Size: 0.26 Acres
- Features: Interior Lot, Landscaped, On Golf Course, Subdivision, Sprinkler System
Details
- Additional structures: Pergola
- Parcel number: R147589
Construction
Type & style
- Home type: SingleFamily
- Architectural style: Traditional,Detached
- Property subtype: Single Family Residence
Materials
- Brick, Stone Veneer
- Foundation: Slab
- Roof: Composition
Condition
- Year built: 1997
Utilities & green energy
- Utilities for property: Natural Gas Available, Municipal Utilities, Sewer Available, Water Available, Cable Available
Community & HOA
Community
- Features: Golf, Park, Pool, Trails/Paths, Curbs
- Security: Security System Owned, Security System, Smoke Detector(s)
- Subdivision: Trophy Club #13
HOA
- Has HOA: No
Location
- Region: Trophy Club
Financial & listing details
- Tax assessed value: $865,000
- Annual tax amount: $13,577
- Date on market: 9/18/2025
- Cumulative days on market: 17 days
- Listing terms: Cash,Conventional,VA Loan
- Exclusions: G.E. Kitchen refrigerator, washer-dryer, Sonos receiver, family room sound bar and all TVs are negotiable.
Price history
| Date | Event | Price |
|---|---|---|
| 10/29/2025 | Sold | -- |
Source: NTREIS #21060307 Report a problem | ||
| 10/17/2025 | Pending sale | $975,000$292/sqft |
Source: NTREIS #21060307 Report a problem | ||
| 10/6/2025 | Contingent | $975,000$292/sqft |
Source: NTREIS #21060307 Report a problem | ||
| 9/18/2025 | Listed for sale | $975,000+39.3%$292/sqft |
Source: NTREIS #21060307 Report a problem | ||
| 11/12/2020 | Sold | -- |
Source: Agent Provided Report a problem | ||
| 10/16/2020 | Pending sale | $700,000$209/sqft |
Source: RE/MAX Trinity #14447125 Report a problem | ||
| 10/7/2020 | Listed for sale | $700,000+63.2%$209/sqft |
Source: RE/MAX Trinity #14447125 Report a problem | ||
| 5/2/2013 | Sold | -- |
Source: Agent Provided Report a problem | ||
| 3/7/2013 | Listed for sale | $429,000$128/sqft |
Source: Briggs Freeman Sotheby's International Realty #11913201 Report a problem | ||
Public tax history
| Year | Property taxes | Tax assessment |
|---|---|---|
| 2025 | $13,577 -2.2% | $865,000 +2.5% |
| 2024 | $13,880 +12.3% | $844,110 +10% |
| 2023 | $12,357 -8.6% | $767,373 +10% |
| 2022 | $13,524 +9.2% | $697,612 +16.9% |
| 2021 | $12,389 +13.6% | $596,769 +12% |
| 2020 | $10,906 -4.1% | $533,000 |
| 2019 | $11,371 +6.5% | $533,000 +9.9% |
| 2018 | $10,676 +12% | $485,000 +2.5% |
| 2017 | $9,532 | $473,000 +116.1% |
| 2016 | $9,532 +3.8% | $218,879 -46.8% |
| 2015 | $9,187 | $411,048 +2.6% |
| 2014 | $9,187 | $400,518 +13.8% |
| 2013 | $9,187 | $351,993 |
| 2012 | -- | $351,993 +1.6% |
| 2011 | -- | $346,529 +0.1% |
| 2010 | -- | $346,280 +10% |
| 2009 | -- | $314,800 +0.1% |
| 2007 | $8,010 -3.6% | $314,469 +4.2% |
| 2006 | $8,311 +3.8% | $301,670 +3.9% |
| 2005 | $8,010 | $290,249 -3.5% |
| 2004 | -- | $300,627 -2.5% |
| 2003 | -- | $308,448 +2% |
| 2002 | -- | $302,365 +8.7% |
| 2001 | -- | $278,277 |
Find assessor info on the county website
Neighborhood: 76262
Nearby homes
- $1,100,0005 bd4 ba3.8k sqft17 Panorama Trl, Trophy Club, TX 76262For Sale

- $826,2694 bd4 ba3.8k sqft21 Panorama Trl, Trophy Club, TX 76262Off Market
- $789,1004 bd4 ba3.5k sqft18 Panorama Trl, Trophy Club, TX 76262Off Market
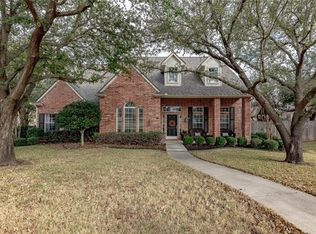
- $792,8004 bd4 ba3.1k sqft23 Panorama Trl, Trophy Club, TX 76262Off Market
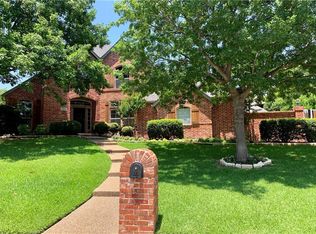
- $794,7604 bd3 ba3.4k sqft15 Panorama Trl, Trophy Club, TX 76262Off Market
- $721,4003 bd3 ba3k sqft16 Panorama Trl, Trophy Club, TX 76262Off Market
- $--4 bd3 ba3k sqft25 Panorama Trl, Trophy Club, TX 76262Sold
- $1,022,6005 bd4 ba3.5k sqft13 Panorama Trl, Trophy Club, TX 76262Off Market
Nearby schools
GreatSchools rating
- 10/10Samuel Beck Elementary SchoolGrades: PK-5Distance: 2.2 mi
- 9/10Medlin Middle SchoolGrades: 6-8Distance: 2.2 mi
- 8/10Byron Nelson High SchoolGrades: 9-12Distance: 2.3 mi
Schools provided by the listing agent
- Elementary: Beck
- Middle: Medlin
- High: Byron Nelson
- District: Northwest ISD
Source: NTREIS. This data may not be complete. We recommend contacting the local school district to confirm school assignments for this home.
Get a cash offer in 3 minutes
Find out how much your home could sell for in as little as 3 minutes with a no-obligation cash offer.
Estimated market value
$946,800
Get a cash offer in 3 minutes
Find out how much your home could sell for in as little as 3 minutes with a no-obligation cash offer.
Estimated market value
$946,800
- Texas
- Denton County
- Trophy Club
- 76262
- 19 Panorama Trl
