Meticulously maintained and completely remodeled home in Trophy Club is the perfect spot for any buyer looking for a truly move-in ready home! The main level features two bedrooms, including a serene primary suite with beautiful views of the pool, a guest bedroom, along with a private office, formal dining room, laundry room, and large living area. The upstairs is reserved for a spacious game room and two bedrooms connected by a Jack-and-Jill bath. The open-concept design is filled with natural light and is enhanced by numerous updates, including interior paint, extended wood floors, all bathrooms updated, tankless water heater, some window replacements, pool equipment, garage doors, and lighting. The updated white kitchen features quartz countertops, generous cabinetry, stainless appliances, and seamless flow into the living area and breakfast area, making it ideal for both everyday living and entertaining. Outdoors, enjoy a private backyard retreat complete with pool and attached spa plus a covered patio and extended driveway for play or extra parking, three car garage with epoxy floors. The Trophy Club community includes two championship golf courses, a private country club, pools, parks, scenic walking and biking trails, boat launch, motor cross track, dog park, frisbee golf, tennis, pickleball courts and year round community events. Centrally located and minutes to charming downtown Roanoke, Southlake & Westlake's shops & restaurants, this exceptional property offers easy highway access, highly rated schools, all just 15 minutes west of DFW International Airport, close to the headquarters of Fidelity, Charles Schwab and Deloitte.
Sold
Price Unknown
25 Panorama Trl, Trophy Club, TX 76262
4beds
3,074sqft
Single Family Residence
Built in 1996
0.29 Acres Lot
$881,200 Zestimate®
$--/sqft
$4,868 Estimated rent
Home value
$881,200
$828,000 - $934,000
$4,868/mo
Zestimate® history
Owner options
List your home for rent
$4,868/mo
Rent Zestimate®
Find your next renter with Zillow Rental Manager. Plus, with online applications, you can quickly screen prospective tenants – for free.
$4,868/mo
Rent Zestimate®
Refinance and save
Refinancing to a lower rate could help reduce your monthly payments and save thousands over the life of the loan.
Explore your selling options
Work with a Zillow partner agent
Leverage their expertise and Zillow's premium Showcase listings to get your home seen by more buyers.
Get startedList with your own agent
Get your home in front of millions of buyers by listing it on Zillow.
Learn how to do itSell it yourself
Take full control of how buyers see your home on Zillow by listing For Sale by Owner (FSBO).
List your homeWhat's special
All bathrooms updatedInterior paintExtended wood floorsFormal dining roomPrivate officeStainless appliancesQuartz countertops
Zillow last checked:
Listing updated:
Listed by:
Gaylene Anders 0469551 817-481-5882,
Ebby Halliday, REALTORS 817-481-5882
Bought with:
Vicky Bennett, 0838030
Real Broker, LLC
Source: NTREIS,MLS#: 21222533
Facts & features
Interior
Bedrooms & bathrooms
- Bedrooms: 4
- Bathrooms: 3
- Full bathrooms: 3
Primary bedroom
- Features: Ceiling Fan(s), Double Vanity, Jetted Tub, Separate Shower, Walk-In Closet(s)
- Level: First
- Dimensions: 16 x 13
Bedroom
- Level: First
- Dimensions: 11 x 10
Bedroom
- Level: Second
- Dimensions: 12 x 11
Bedroom
- Level: Second
- Dimensions: 14 x 12
Breakfast room nook
- Level: First
- Dimensions: 10 x 6
Dining room
- Level: First
- Dimensions: 12 x 11
Game room
- Level: Second
- Dimensions: 19 x 18
Kitchen
- Features: Breakfast Bar, Built-in Features, Eat-in Kitchen, Kitchen Island
- Level: First
- Dimensions: 16 x 15
Laundry
- Features: Built-in Features, Granite Counters, Utility Sink
- Level: First
- Dimensions: 8 x 7
Living room
- Features: Fireplace
- Level: First
- Dimensions: 19 x 17
Office
- Level: First
- Dimensions: 10 x 10
Heating
- Central, Natural Gas, Zoned
Cooling
- Central Air, Ceiling Fan(s), Zoned
Appliances
- Included: Convection Oven, Dishwasher, Gas Cooktop, Disposal, Microwave, Tankless Water Heater, Wine Cooler
- Laundry: Electric Dryer Hookup, Laundry in Utility Room
Features
- Decorative/Designer Lighting Fixtures, Eat-in Kitchen, High Speed Internet, Cable TV
- Flooring: Ceramic Tile, Hardwood
- Windows: Window Coverings
- Has basement: No
- Number of fireplaces: 1
- Fireplace features: Gas, Gas Log, Gas Starter, Living Room
Interior area
- Total interior livable area: 3,074 sqft
Property
Parking
- Total spaces: 3
- Parking features: Additional Parking, Concrete, Door-Multi, Door-Single, Driveway, Electric Gate, Garage, Garage Door Opener, Private
- Attached garage spaces: 3
Features
- Levels: Two
- Stories: 2
- Patio & porch: Covered
- Exterior features: Rain Gutters
- Pool features: Gunite, Heated, In Ground, Pool, Pool Sweep, Pool/Spa Combo, Sport, Community
- Fencing: Wood,Wrought Iron
Lot
- Size: 0.29 Acres
- Features: Interior Lot, Irregular Lot, Landscaped, Subdivision, Sprinkler System
Details
- Parcel number: R147523
Construction
Type & style
- Home type: SingleFamily
- Architectural style: Traditional,Detached
- Property subtype: Single Family Residence
Materials
- Stucco
- Foundation: Slab
- Roof: Composition
Condition
- Year built: 1996
Utilities & green energy
- Utilities for property: Municipal Utilities, Sewer Available, Water Available, Cable Available
Community & HOA
Community
- Features: Clubhouse, Fenced Yard, Golf, Playground, Park, Pickleball, Pool, Tennis Court(s), Trails/Paths
- Subdivision: Trophy Club #13
HOA
- Has HOA: No
Location
- Region: Trophy Club
Financial & listing details
- Tax assessed value: $680,704
- Annual tax amount: $11,919
- Date on market: 4/17/2026
- Listing terms: Cash,Conventional,FHA,VA Loan
- Exclusions: Mounted TVs. Brackets to stay.
Price history
| Date | Event | Price |
|---|---|---|
| 5/29/2026 | Sold | -- |
Source: NTREIS #21222533 Report a problem | ||
| 5/9/2026 | Pending sale | $899,999$293/sqft |
Source: NTREIS #21222533 Report a problem | ||
| 4/17/2026 | Contingent | $899,999$293/sqft |
Source: NTREIS #21222533 Report a problem | ||
| 4/17/2026 | Listed for sale | $899,999+4.8%$293/sqft |
Source: NTREIS #21222533 Report a problem | ||
| 10/30/2024 | Sold | -- |
Source: NTREIS #20728293 Report a problem | ||
| 10/15/2024 | Pending sale | $859,000$279/sqft |
Source: NTREIS #20728293 Report a problem | ||
| 10/2/2024 | Contingent | $859,000$279/sqft |
Source: NTREIS #20728293 Report a problem | ||
| 9/18/2024 | Listed for sale | $859,000+114.8%$279/sqft |
Source: NTREIS #20728293 Report a problem | ||
| 2/25/2021 | Listing removed | -- |
Source: Owner Report a problem | ||
| 5/5/2020 | Listing removed | $3,550$1/sqft |
Source: Owner Report a problem | ||
| 4/30/2020 | Listed for rent | $3,550$1/sqft |
Source: Owner Report a problem | ||
| 7/10/2015 | Sold | -- |
Source: Agent Provided Report a problem | ||
| 6/6/2015 | Pending sale | $399,900$130/sqft |
Source: DFW Fine Properties #13150890 Report a problem | ||
| 5/13/2015 | Listed for sale | $399,900$130/sqft |
Source: DFW Fine Properties #13150890 Report a problem | ||
Public tax history
| Year | Property taxes | Tax assessment |
|---|---|---|
| 2025 | $11,919 -20% | $680,704 -18.5% |
| 2024 | $14,906 +21.7% | $835,643 +20% |
| 2023 | $12,249 +8.6% | $696,369 +24.6% |
| 2022 | $11,276 +10.7% | $558,704 +13.9% |
| 2021 | $10,184 +1.9% | $490,574 +3.9% |
| 2020 | $9,992 -5.7% | $472,350 -1.7% |
| 2019 | $10,595 +6.7% | $480,621 +10.3% |
| 2018 | $9,930 +11.7% | $435,927 +1.8% |
| 2017 | $8,888 | $428,162 +10.9% |
| 2016 | $8,888 +14.4% | $386,253 +9.9% |
| 2015 | $7,770 | $351,516 +3.3% |
| 2014 | $7,770 | $340,206 +10% |
| 2013 | $7,770 | $309,278 -0.8% |
| 2012 | -- | $311,629 -3.9% |
| 2011 | -- | $324,134 -1.5% |
| 2010 | -- | $328,991 +2.8% |
| 2009 | -- | $319,989 +5.5% |
| 2007 | $7,713 -2.1% | $303,174 +5.9% |
| 2006 | $7,876 +2.9% | $286,393 +3.1% |
| 2005 | $7,654 | $277,794 |
| 2004 | -- | $277,794 -4.3% |
| 2003 | -- | $290,237 -1.6% |
| 2002 | -- | $294,994 +10% |
| 2001 | -- | $268,072 |
Find assessor info on the county website
Neighborhood: 76262
Nearby homes
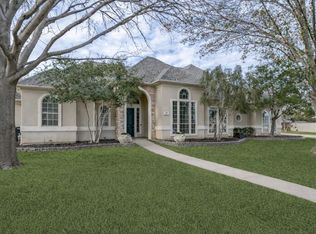
- $--4 bd3 ba3.2k sqft27 Panorama Trl, Trophy Club, TX 76262Sold
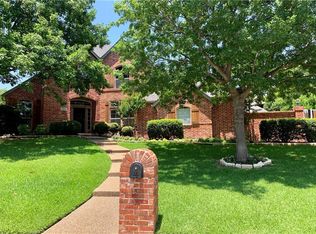
- $792,8004 bd4 ba3.1k sqft23 Panorama Trl, Trophy Club, TX 76262Off Market
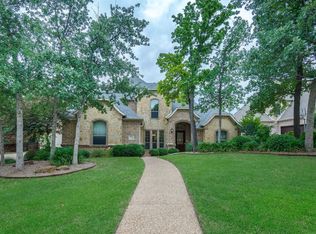
- $1,037,8004 bd4 ba3.8k sqft201 Ridge View Ln, Trophy Club, TX 76262Off Market
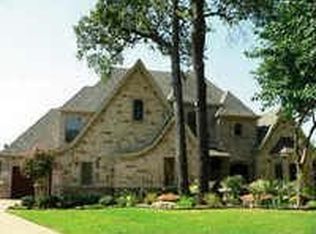
- $1,104,8005 bd3 ba4.2k sqft203 Ridge View Ln, Trophy Club, TX 76262Off Market
- $789,1004 bd4 ba3.5k sqft18 Panorama Trl, Trophy Club, TX 76262Off Market
- $107,139 sqftSkyline Dr, Roanoke, TX 76262Off Market
- $103,942 sqftSkyline Dr, Roanoke, TX 76262Off Market
- $33,6651.92 acresSkyline Dr, Roanoke, TX 76262Off Market
Nearby schools
GreatSchools rating
- 10/10Samuel Beck Elementary SchoolGrades: PK-5Distance: 2.2 mi
- 9/10Medlin Middle SchoolGrades: 6-8Distance: 2.2 mi
- 8/10Byron Nelson High SchoolGrades: 9-12Distance: 2.3 mi
Schools provided by the listing agent
- Elementary: Beck
- Middle: Medlin
- High: Byron Nelson
- District: Northwest ISD
Source: NTREIS. This data may not be complete. We recommend contacting the local school district to confirm school assignments for this home.
Get a cash offer in 3 minutes
Find out how much your home could sell for in as little as 3 minutes with a no-obligation cash offer.
Estimated market value
$881,200
Get a cash offer in 3 minutes
Find out how much your home could sell for in as little as 3 minutes with a no-obligation cash offer.
Estimated market value
$881,200
- Texas
- Denton County
- Trophy Club
- 76262
- 25 Panorama Trl
