Welcome to 27 Panorama Trail, ideally located in the heart of Trophy Club. This beautifully updated 4-bedroom, 3-bath home features an updated kitchen that opens seamlessly to the main living areas—perfect for everyday living and effortless entertaining. Recent upgrades include updated flooring throughout the main living spaces and brand-new carpet in the bedrooms and upstairs game room, creating a fresh, move-in-ready feel.
Enjoy all that Trophy Club has to offer, including two championship golf courses, a private country club, community pools, parks, scenic walking and biking trails, and year-round community events. Trophy Club is also known for its highly rated Northwest ISD schools, charming small-town atmosphere, and convenient access to major highways, shopping, and dining.
This home offers the perfect blend of comfort, updates, and an exceptional lifestyle.
Sold
Price Unknown
27 Panorama Trl, Trophy Club, TX 76262
4beds
3,209sqft
Single Family Residence
Built in 1996
0.32 Acres Lot
$748,200 Zestimate®
$--/sqft
$4,375 Estimated rent
Home value
$748,200
$703,000 - $793,000
$4,375/mo
Zestimate® history
Owner options
List your home for rent
$4,375/mo
Rent Zestimate®
Find your next renter with Zillow Rental Manager. Plus, with online applications, you can quickly screen prospective tenants – for free.
$4,375/mo
Rent Zestimate®
Refinance and save
Refinancing to a lower rate could help reduce your monthly payments and save thousands over the life of the loan.
Explore your selling options
Work with a Zillow partner agent
Leverage their expertise and Zillow's premium Showcase listings to get your home seen by more buyers.
Get startedList with your own agent
Get your home in front of millions of buyers by listing it on Zillow.
Learn how to do itSell it yourself
Take full control of how buyers see your home on Zillow by listing For Sale by Owner (FSBO).
List your homeWhat's special
Zillow last checked:
Listing updated:
Listed by:
Renee Leone 0618333 817-368-2935,
Turner Fortune Real Estate LLC 817-368-2935
Bought with:
Felicia Johnson
OnDemand Realty
Source: NTREIS,MLS#: 21094817
Facts & features
Interior
Bedrooms & bathrooms
- Bedrooms: 4
- Bathrooms: 3
- Full bathrooms: 3
Primary bedroom
- Features: Double Vanity, Walk-In Closet(s)
- Level: First
- Dimensions: 17 x 14
Bedroom
- Level: First
- Dimensions: 11 x 13
Bedroom
- Level: First
- Dimensions: 11 x 13
Bedroom
- Level: First
- Dimensions: 11 x 12
Game room
- Level: Second
- Dimensions: 18 x 17
Kitchen
- Level: First
- Dimensions: 15 x 15
Living room
- Level: First
- Dimensions: 21 x 19
Living room
- Level: First
- Dimensions: 15 x 15
Heating
- Central, Natural Gas
Cooling
- Central Air, Electric
Appliances
- Included: Dishwasher, Gas Cooktop, Disposal, Microwave
Features
- High Speed Internet, Cable TV
- Flooring: Carpet, Ceramic Tile, Luxury Vinyl Plank
- Windows: Window Coverings
- Has basement: No
- Number of fireplaces: 1
- Fireplace features: Gas Log, Wood Burning
Interior area
- Total interior livable area: 3,209 sqft
Property
Parking
- Total spaces: 3
- Parking features: Covered, Garage, Garage Door Opener, Oversized, Garage Faces Rear
- Attached garage spaces: 3
Features
- Levels: Two
- Stories: 2
- Patio & porch: Patio, Covered
- Exterior features: Garden, Lighting, Rain Gutters
- Pool features: None
- Fencing: Wood,Wrought Iron
Lot
- Size: 0.32 Acres
- Features: Back Yard, Corner Lot, Lawn, Landscaped, Many Trees, Subdivision, Sprinkler System
Details
- Parcel number: R147521
Construction
Type & style
- Home type: SingleFamily
- Architectural style: Traditional,Detached
- Property subtype: Single Family Residence
Materials
- Stucco
- Foundation: Slab
- Roof: Composition
Condition
- Year built: 1996
Utilities & green energy
- Utilities for property: Municipal Utilities, Sewer Available, Underground Utilities, Water Available, Cable Available
Community & HOA
Community
- Security: Prewired, Security System, Smoke Detector(s), Security Lights
- Subdivision: Trophy Club #13
HOA
- Has HOA: No
Location
- Region: Trophy Club
Financial & listing details
- Tax assessed value: $733,224
- Annual tax amount: $13,079
- Date on market: 1/2/2026
- Cumulative days on market: 4 days
- Listing terms: Cash,Conventional,FHA,VA Loan
Price history
| Date | Event | Price |
|---|---|---|
| 2/17/2026 | Sold | -- |
Source: NTREIS #21094817 Report a problem | ||
| 1/16/2026 | Pending sale | $774,000$241/sqft |
Source: NTREIS #21094817 Report a problem | ||
| 1/7/2026 | Contingent | $774,000$241/sqft |
Source: NTREIS #21094817 Report a problem | ||
| 1/2/2026 | Listed for sale | $774,000+93.5%$241/sqft |
Source: NTREIS #21094817 Report a problem | ||
| 12/30/2015 | Sold | -- |
Source: Agent Provided Report a problem | ||
| 11/18/2015 | Pending sale | $400,000$125/sqft |
Source: Ebby Halliday Realtors #13224626 Report a problem | ||
| 10/20/2015 | Price change | $400,000-5.9%$125/sqft |
Source: Ebby Halliday Realtors #13224626 Report a problem | ||
| 8/26/2015 | Listed for sale | $425,000+11.9%$132/sqft |
Source: Ebby Halliday Realtors #13224626 Report a problem | ||
| 1/5/2014 | Listing removed | $379,900$118/sqft |
Source: RE/MAX Masters #12046903 Report a problem | ||
| 10/29/2013 | Listed for sale | $379,900$118/sqft |
Source: RE/MAX Masters #12046903 Report a problem | ||
Public tax history
| Year | Property taxes | Tax assessment |
|---|---|---|
| 2025 | $11,277 +2.4% | $733,224 +7.4% |
| 2024 | $11,010 +12.5% | $682,974 +10% |
| 2023 | $9,786 -9.8% | $620,885 +10% |
| 2022 | $10,844 +5.3% | $564,441 +10% |
| 2021 | $10,295 +2.2% | $513,128 +4% |
| 2020 | $10,070 -3.8% | $493,381 +0.3% |
| 2019 | $10,469 +5% | $492,000 +8.4% |
| 2018 | $9,972 +15.8% | $454,074 +5.8% |
| 2017 | $8,611 | $429,000 +10% |
| 2016 | $8,611 +24.2% | $390,000 +5.6% |
| 2015 | $6,931 | $369,422 +7.6% |
| 2014 | $6,931 | $343,448 +10% |
| 2013 | $6,931 | $312,225 -0.8% |
| 2012 | -- | $314,695 -3.8% |
| 2011 | -- | $327,052 -1.4% |
| 2010 | -- | $331,528 -3.3% |
| 2009 | -- | $342,937 +13.5% |
| 2007 | $7,687 -2.7% | $302,204 +5.2% |
| 2006 | $7,898 +2.9% | $287,177 +3.1% |
| 2005 | $7,674 | $278,487 -4.2% |
| 2004 | -- | $290,797 -0.2% |
| 2003 | -- | $291,380 -3.2% |
| 2002 | -- | $301,099 +6.2% |
| 2001 | -- | $283,441 |
Find assessor info on the county website
Neighborhood: 76262
Nearby homes
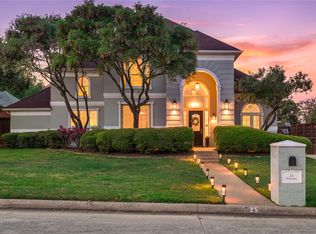
- $--4 bd3 ba3k sqft25 Panorama Trl, Trophy Club, TX 76262Sold
- $107,139 sqftSkyline Dr, Roanoke, TX 76262Off Market
- $103,942 sqftSkyline Dr, Roanoke, TX 76262Off Market
- $33,6651.92 acresSkyline Dr, Roanoke, TX 76262Off Market
- $1,037,8004 bd4 ba3.8k sqft201 Ridge View Ln, Trophy Club, TX 76262Off Market
- $797,1004 bd3 ba3.2k sqft107 Skyline Dr, Trophy Club, TX 76262Off Market
- $630,6004 bd3 ba2.8k sqft33 Panorama Cir, Trophy Club, TX 76262Off Market
- $789,1004 bd4 ba3.5k sqft18 Panorama Trl, Trophy Club, TX 76262Off Market
Nearby schools
GreatSchools rating
- 10/10Samuel Beck Elementary SchoolGrades: PK-5Distance: 2.2 mi
- 9/10Medlin Middle SchoolGrades: 6-8Distance: 2.3 mi
- 8/10Byron Nelson High SchoolGrades: 9-12Distance: 2.3 mi
Schools provided by the listing agent
- Elementary: Beck
- Middle: Medlin
- High: Byron Nelson
- District: Northwest ISD
Source: NTREIS. This data may not be complete. We recommend contacting the local school district to confirm school assignments for this home.
Get a cash offer in 3 minutes
Find out how much your home could sell for in as little as 3 minutes with a no-obligation cash offer.
Estimated market value
$748,200
Get a cash offer in 3 minutes
Find out how much your home could sell for in as little as 3 minutes with a no-obligation cash offer.
Estimated market value
$748,200
- Texas
- Denton County
- Trophy Club
- 76262
- 27 Panorama Trl
