Welcome to this spacious 4-bedroom, 3.5-bath home in the heart of Trophy Club, offering over 3,600 square feet of beautifully designed living space on a generous HUGE, .335-acre lot WITH A POOL! A soaring entry, warm wood flooring and abundant natural light create an inviting first impression. The flexible floor plan includes a private home office, formal dining room and an open living area anchored by a fireplace and walls of windows overlooking the backyard oasis. The oversized kitchen features granite countertops, a large center island, gas cooktop, 2 ovens, abundant cabinetry and an adjoining breakfast area. The downstairs primary suite provides a peaceful retreat with backyard views and a spacious bath featuring dual vanities, a freestanding soaking tub and an oversized walk-in shower. Upstairs, the large game room offers plenty of space for entertaining, relaxing or family fun, along with generously sized secondary bedrooms (with walk-in closets) and baths. Step outside to your own private backyard escape featuring a sparkling pool and spa, expansive patio, covered outdoor living area, mature landscaping and plenty of grassy space. Complete with a two-car garage and a prime Trophy Club location, this home offers the space, flexibility and outdoor lifestyle buyers are looking for! A+ RATED SCHOOLS! Recent significant updates include: 2021 - pool remodel; 2023 - partial fence replacement, ac, H-blower motor and wheel replacement; 2024 - upstairs bath remodel, water heater replaced; 2025 Bosch dishwasher replaced; 2026 other water heater replaced.
For sale
Price cut: $10K (10/6)
$765,000
35 Creekside Dr, Trophy Club, TX 76262
4beds
3,608sqft
Single Family Residence
Built in 1999
0.34 Acres Lot
$746,500 Zestimate®
$212/sqft
$55/mo HOA
What's special
Sparkling pool and spaPlenty of grassy spaceTwo-car garagePrivate backyard escapeWarm wood flooringSoaring entryFormal dining room
- 16 days
- 980
- 107
Likely to sell faster than
Zillow last checked:
Listing updated:
Listed by:
Amanda Ravetta 0677651 214-499-6432,
Coldwell Banker Apex, REALTORS 972-772-9300
Source: NTREIS,MLS#: 21399821
Facts & features
Interior
Bedrooms & bathrooms
- Bedrooms: 4
- Bathrooms: 4
- Full bathrooms: 3
- 1/2 bathrooms: 1
Primary bedroom
- Features: Ceiling Fan(s), En Suite Bathroom, Sitting Area in Primary, Walk-In Closet(s)
- Level: First
- Dimensions: 15 x 17
Bedroom
- Features: Ceiling Fan(s), Walk-In Closet(s)
- Level: Second
- Dimensions: 15 x 11
Bedroom
- Features: Ceiling Fan(s), Walk-In Closet(s)
- Level: Second
- Dimensions: 11 x 11
Bedroom
- Features: Ceiling Fan(s), Walk-In Closet(s)
- Level: Second
- Dimensions: 10 x 13
Primary bathroom
- Features: Dual Sinks, En Suite Bathroom, Granite Counters, Separate Shower, Walk-In Shower
- Level: First
- Dimensions: 0 x 0
Breakfast room nook
- Features: Breakfast Bar, Ceiling Fan(s)
- Level: First
- Dimensions: 9 x 12
Dining room
- Level: First
- Dimensions: 10 x 13
Other
- Level: Second
- Dimensions: 0 x 0
Other
- Level: Second
- Dimensions: 0 x 0
Game room
- Features: Ceiling Fan(s)
- Level: Second
- Dimensions: 16 x 19
Half bath
- Level: First
- Dimensions: 0 x 0
Kitchen
- Features: Breakfast Bar, Built-in Features, Eat-in Kitchen, Granite Counters, Kitchen Island, Pantry, Walk-In Pantry
- Level: First
- Dimensions: 17 x 14
Laundry
- Level: First
- Dimensions: 8 x 6
Library
- Level: Second
- Dimensions: 7 x 8
Living room
- Features: Ceiling Fan(s), Fireplace
- Level: First
- Dimensions: 15 x 18
Office
- Features: Ceiling Fan(s)
- Level: First
- Dimensions: 11 x 12
Heating
- Central, Natural Gas
Cooling
- Central Air, Ceiling Fan(s), Electric
Appliances
- Included: Some Gas Appliances, Double Oven, Dishwasher, Electric Oven, Disposal, Gas Range, Microwave, Plumbed For Gas
- Laundry: Washer Hookup, Dryer Hookup, ElectricDryer Hookup, Laundry in Utility Room
Features
- Chandelier, Decorative/Designer Lighting Fixtures, Eat-in Kitchen, Granite Counters, High Speed Internet, Kitchen Island, Open Floorplan, Cable TV, Vaulted Ceiling(s), Wired for Data, Walk-In Closet(s), Wired for Sound
- Flooring: Carpet, Ceramic Tile, Wood
- Windows: Window Coverings
- Has basement: No
- Number of fireplaces: 1
- Fireplace features: Living Room
Interior area
- Total interior livable area: 3,608 sqft
Video & virtual tour
Property
Parking
- Total spaces: 2
- Parking features: Door-Multi, Door-Single, Driveway, Garage Faces Front, Garage, Oversized, Garage Faces Side
- Attached garage spaces: 2
Features
- Levels: Two
- Stories: 2
- Patio & porch: Rear Porch, Covered
- Exterior features: Awning(s), Rain Gutters
- Pool features: Gunite, Heated, Pool, Pool/Spa Combo
- Fencing: Wood
Lot
- Size: 0.34 Acres
- Features: Back Yard, Interior Lot, Lawn, Landscaped, Subdivision, Sprinkler System
Details
- Parcel number: R203870
Construction
Type & style
- Home type: SingleFamily
- Architectural style: Traditional,Detached
- Property subtype: Single Family Residence
- Attached to another structure: Yes
Materials
- Brick, Stone Veneer
- Foundation: Slab
- Roof: Composition
Condition
- Resale
- Year built: 1999
Utilities & green energy
- Utilities for property: Electricity Available, Electricity Connected, Natural Gas Available, Municipal Utilities, Sewer Available, Separate Meters, Water Available, Cable Available
Community & HOA
Community
- Features: Lake, Playground, Park, Tennis Court(s)
- Subdivision: Lakes Of Trophy Club Ph 3
HOA
- Has HOA: Yes
- Services included: Association Management
- HOA fee: $665 annually
- HOA name: Lakes Of Trophy Club Hoa
- HOA phone: 972-992-3444
Location
- Region: Trophy Club
Financial & listing details
- Price per square foot: $212/sqft
- Tax assessed value: $785,578
- Annual tax amount: $13,024
- Date on market: 10/1/2026
- Cumulative days on market: 16 days
- Listing terms: Cash,Conventional,FHA,VA Loan
- Exclusions: Shelving in both office and formal dining room.
Estimated market value
$746,500
$709,000 - $784,000
$5,133/mo
Price history
| Date | Event | Price |
|---|---|---|
| 10/6/2026 | Price change | $765,000-1.3%$212/sqft |
Source: NTREIS #21399821 Report a problem | ||
| 10/1/2026 | Listed for sale | $775,000+78.2%$215/sqft |
Source: NTREIS #21399821 Report a problem | ||
| 1/5/2018 | Sold | -- |
Source: Agent Provided Report a problem | ||
| 11/20/2017 | Pending sale | $435,000$121/sqft |
Source: Re/Max Heritage #13719127 Report a problem | ||
| 10/28/2017 | Listed for sale | $435,000+24.3%$121/sqft |
Source: Re/Max Heritage #13719127 Report a problem | ||
| 8/2/2013 | Sold | -- |
Source: Agent Provided Report a problem | ||
| 6/13/2013 | Listed for sale | $350,000$97/sqft |
Source: RE/MAX DFW Associates #11970354 Report a problem | ||
Public tax history
| Year | Property taxes | Tax assessment |
|---|---|---|
| 2025 | $11,459 +5.2% | $743,763 +10% |
| 2024 | $10,893 +12.6% | $676,148 +10% |
| 2023 | $9,678 -9.8% | $614,680 +10% |
| 2022 | $10,726 +5.3% | $558,800 +7.4% |
| 2021 | $10,188 +5.7% | $520,300 +10% |
| 2020 | $9,639 +5.9% | $473,000 +87.5% |
| 2019 | $9,102 -7.1% | $252,301 -41.3% |
| 2018 | $9,797 +2.8% | $430,000 +1.2% |
| 2017 | $9,532 | $425,000 -1.2% |
| 2016 | $9,532 +10.5% | $430,014 +10% |
| 2015 | $8,626 | $390,922 +3.8% |
| 2014 | $8,626 | $376,649 +4.7% |
| 2013 | $8,626 | $359,819 +2.1% |
| 2012 | -- | $352,528 +13.4% |
| 2011 | -- | $311,005 |
| 2010 | -- | $311,005 -0.8% |
| 2009 | -- | $313,471 +0.7% |
| 2007 | $7,926 -1.2% | $311,296 +6.7% |
| 2006 | $8,025 +1.4% | $291,652 +1.7% |
| 2005 | $7,913 | $286,850 +7.3% |
| 2004 | -- | $267,398 -0.8% |
| 2003 | -- | $269,609 +3.8% |
| 2002 | -- | $259,698 +4% |
| 2001 | -- | $249,714 |
Find assessor info on the county website
Monthly payment
Est. payment
Payment breakdown
Explore the cost of this home by adjusting the details. Changes won't be saved.Climate risks
Neighborhood: 76262
Nearby schools
Schools provided by the listing agent
- Elementary: Lakeview
- Middle: Medlin
- High: Byron Nelson
- District: Northwest ISD
Source: NTREIS. This data may not be complete. We recommend contacting the local school district to confirm school assignments for this home.
Similar homes
- $--4 bd4 ba3.5k sqft2732 Trophy Club Dr, Trophy Club, TX 76262AuctionAuction.com 2
- $850,0004 bd3 ba3.5k sqft18 Hideaway Ct, Trophy Club, TX 76262For Sale
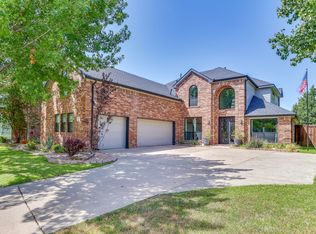 MLS ID #21336523, James Biedenharn. NTREIS
 - $649,0004 bd3 ba3.1k sqft27 Monterey Dr, Trophy Club, TX 76262For Sale
 MLS ID #21400510, Tommy Pistana. NTREIS
 - $775,0004 bd3 ba2.6k sqft110 Oakmont Dr, Trophy Club, TX 76262For Sale
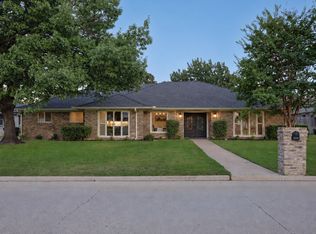 MLS ID #21388840, Rachael Stafford. NTREIS
