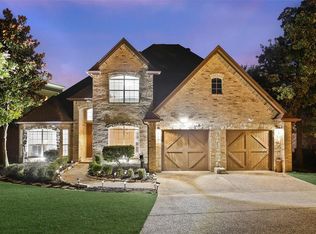
Custom Built for Comfort, Entertaining & Everyday Living! Beautifully maintained home on a gated cul-de-sac with a flexible floor plan and thoughtful updates throughout. The main home has been modernized with a 2021 roof, 2022 windows and sliding door, high-efficiency HVAC by Berkey’s (2022), dual gas-log fireplace inserts (2021), gutters with gutter screens (2024), and new garage door openers (2025).
The spacious kitchen features a center island and butler’s pantry. The primary suite includes a sitting area and jetted tub, while the formal dining room offers flexibility as a study or additional living space. The large upstairs bonus room can serve as a game room, media room, or fourth bedroom.
Recent custom outdoor addition includes a custom grilling area added in 2022, ideal for casual gatherings and everyday enjoyment. A custom 650 sq ft man cave, added in 2021, features spray-foam insulation, energy-efficient windows, a gas-log fireplace, and a dedicated Mr. Cool mini-split installed in 2022, providing a comfortable space for hobbies, exercise, entertaining, or a home office.
The property also offers two large detached sheds for additional storage and flexibility. One features French doors and is well suited for climate-controlled storage, a workout area, hobby space, or workshop. The second provides ample room for a golf cart, lawn equipment, and other outdoor tools. The large cul-de-sac lot includes a sprinkler system and direct backyard access to the greenbelt, neighborhood amenities, and nearby local dining, adding convenience and recreational options just beyond the property.
Located in award-winning Northwest ISD and serving Byron Nelson High School, this home offers a combination of meaningful updates, versatile spaces, and convenient access to the surrounding community.
For sale
$790,000
14 Jamie Ct, Trophy Club, TX 76262
3beds
3,651sqft
Single Family Residence
Built in 2002
8,537 Square Feet Lot
$762,500 Zestimate®
$216/sqft
$233/mo HOA
What's special
Gated cul-de-sacTwo large detached shedsLarge cul-de-sac lotFormal dining roomCustom grilling areaFlexible floor planJetted tub
- 46 days
- 457
- 28
Zillow last checked:
Listing updated:
Listed by:
Darin Davis 0514750 443-534-3924,
Keller Williams Realty 817-329-8850,
Jennifer Bowden 0721974 214-970-3442,
Keller Williams Realty
Source: NTREIS,MLS#: 21359865
Facts & features
Interior
Bedrooms & bathrooms
- Bedrooms: 3
- Bathrooms: 3
- Full bathrooms: 2
- 1/2 bathrooms: 1
Primary bedroom
- Level: First
- Dimensions: 19 x 14
Bedroom
- Level: Second
- Dimensions: 13 x 12
Bedroom
- Level: Second
- Dimensions: 13 x 11
Dining room
- Level: First
- Dimensions: 11 x 10
Game room
- Level: Second
- Dimensions: 24 x 12
Kitchen
- Features: Built-in Features, Butler's Pantry, Granite Counters, Kitchen Island, Walk-In Pantry
- Level: First
- Dimensions: 14 x 14
Living room
- Features: Ceiling Fan(s), Fireplace
- Level: First
- Dimensions: 20 x 18
Sunroom
- Features: Ceiling Fan(s)
- Level: First
- Dimensions: 23 x 23
Utility room
- Features: Utility Room
- Level: First
- Dimensions: 10 x 6
Heating
- Central, Natural Gas
Cooling
- Central Air, Ceiling Fan(s), Electric, Zoned
Appliances
- Included: Some Gas Appliances, Dishwasher, Electric Oven, Gas Cooktop, Disposal, Gas Water Heater, Microwave, Plumbed For Gas, Vented Exhaust Fan, Warming Drawer
- Laundry: Washer Hookup, Dryer Hookup, ElectricDryer Hookup, Laundry in Utility Room
Features
- Wet Bar, Built-in Features, Chandelier, Decorative/Designer Lighting Fixtures, Eat-in Kitchen, Granite Counters, High Speed Internet, Open Floorplan, Pantry, Cable TV, Vaulted Ceiling(s), Walk-In Closet(s), Wired for Sound
- Flooring: Carpet, Ceramic Tile
- Windows: Shutters, Window Coverings
- Has basement: No
- Number of fireplaces: 2
- Fireplace features: Gas Starter, Living Room, Stone
Interior area
- Total interior livable area: 3,651 sqft
Video & virtual tour
Property
Parking
- Total spaces: 2
- Parking features: Driveway, Garage Faces Front, Garage, Golf Cart Garage, Garage Door Opener
- Attached garage spaces: 2
Features
- Levels: Two
- Stories: 2
- Patio & porch: Covered, Enclosed, Front Porch, See Remarks
- Exterior features: Lighting, Outdoor Grill, Outdoor Kitchen, Outdoor Living Area, Rain Gutters
- Pool features: None
- Fencing: Metal,Wood
Lot
- Size: 8,537 Square Feet
- Dimensions: 36 x 104 x 112 x 45
- Features: Cul-De-Sac, Backs to Greenbelt/Park, Landscaped, Subdivision, Sprinkler System
- Residential vegetation: Cleared
Details
- Additional structures: Cabana, Outdoor Kitchen, See Remarks, Storage, Workshop
- Parcel number: 40759660
Construction
Type & style
- Home type: SingleFamily
- Architectural style: Traditional,Detached
- Property subtype: Single Family Residence
Materials
- Brick, Rock, Stone
- Foundation: Slab
- Roof: Composition
Condition
- Resale
- Year built: 2002
Utilities & green energy
- Utilities for property: Natural Gas Available, Municipal Utilities, Sewer Available, Underground Utilities, Water Available, Cable Available
Community & HOA
Community
- Features: Fenced Yard, Gated, Park, Sidewalks, Curbs
- Security: Prewired, Security System, Smoke Detector(s)
- Subdivision: Villas At Trophy Club The
HOA
- Has HOA: Yes
- Services included: All Facilities, Association Management, Insurance, Maintenance Grounds
- HOA fee: $1,400 semi-annually
- HOA name: Villas Of Trophy Club
- HOA phone: 214-418-3677
Location
- Region: Trophy Club
Financial & listing details
- Price per square foot: $216/sqft
- Tax assessed value: $589,228
- Annual tax amount: $11,953
- Date on market: 8/21/2026
- Cumulative days on market: 47 days
- Listing terms: Cash,Conventional,FHA,VA Loan
- Exclusions: All tv’s and mounts, sound system, gladiator cabinets, green egg, small fridge, refrigerators, washer & dryer, rollup hose reels, wrought iron torches
Estimated market value
$762,500
$724,000 - $801,000
$4,589/mo
Price history
| Date | Event | Price |
|---|---|---|
| 8/21/2026 | Listed for sale | $790,000+153.2%$216/sqft |
Source: NTREIS #21359865 Report a problem | ||
| 12/16/2013 | Sold | -- |
Source: Agent Provided Report a problem | ||
| 10/8/2013 | Price change | $312,000-1%$85/sqft |
Source: DRO Management II, LLC #12014195 Report a problem | ||
| 9/25/2013 | Price change | $315,000-0.9%$86/sqft |
Source: DRO Management II, LLC #12014195 Report a problem | ||
| 9/19/2013 | Price change | $318,000-0.6%$87/sqft |
Source: DRO Management II, LLC #12014195 Report a problem | ||
| 8/24/2013 | Listed for sale | $320,000+4.9%$88/sqft |
Source: DRO Management II, LLC #12014195 Report a problem | ||
| 9/21/2012 | Listing removed | $2,950$1/sqft |
Source: Keller Williams Realty #11837093 Report a problem | ||
| 9/15/2012 | Listed for rent | $2,950$1/sqft |
Source: DRO Management II, LLC #11837093 Report a problem | ||
| 11/7/2010 | Listing removed | $305,000$84/sqft |
Source: Keller Williams Realty #11356441 Report a problem | ||
| 10/22/2010 | Price change | $305,000-1.6%$84/sqft |
Source: DRO Management II, LLC #11356441 Report a problem | ||
| 8/26/2010 | Price change | $310,000-2.8%$85/sqft |
Source: DRO Management II, LLC #11356441 Report a problem | ||
| 6/19/2010 | Price change | $319,000-3.3%$87/sqft |
Source: Keller Williams Realty #11356441 Report a problem | ||
| 5/1/2010 | Listed for sale | $329,900$90/sqft |
Source: Keller Williams Realty #11356441 Report a problem | ||
Public tax history
| Year | Property taxes | Tax assessment |
|---|---|---|
| 2025 | $1,988 +0.5% | $589,228 |
| 2024 | $1,979 -5.5% | $589,228 -2.7% |
| 2023 | $2,094 -21.7% | $605,755 +31% |
| 2022 | $2,675 +6.9% | $462,266 +7.8% |
| 2021 | $2,503 -1.2% | $428,896 -0.4% |
| 2020 | $2,534 +0.2% | $430,506 -0.4% |
| 2019 | $2,529 +8.9% | $432,115 +10.6% |
| 2018 | $2,322 -77.4% | $390,626 -2.1% |
| 2017 | $10,281 -1.2% | $398,985 +2.7% |
| 2016 | $10,407 +25.3% | $388,427 +27.1% |
| 2015 | $8,304 | $305,600 |
| 2014 | $8,304 | $305,600 +3.5% |
| 2013 | -- | $295,400 -0.3% |
| 2012 | -- | $296,300 |
| 2011 | -- | $296,300 +0.8% |
| 2010 | -- | $293,900 -1.7% |
| 2009 | -- | $299,100 +5.5% |
| 2008 | -- | $283,400 -3.5% |
| 2007 | -- | $293,764 +16.3% |
| 2006 | -- | $252,615 +5.1% |
| 2005 | -- | $240,336 |
Find assessor info on the county website
Monthly payment
Est. payment
Payment breakdown
Explore the cost of this home by adjusting the details. Changes won't be saved.Climate risks
Neighborhood: 76262
Nearby schools
Schools provided by the listing agent
- Elementary: Beck
- Middle: Medlin
- High: Byron Nelson
- District: Northwest ISD
Source: NTREIS. This data may not be complete. We recommend contacting the local school district to confirm school assignments for this home.
Similar homes
- $774,9003 bd3 ba3.1k sqft8 Cypress Ct, Trophy Club, TX 76262For Sale
 MLS ID #21382281, Stacey Kleinhammer. NTREIS
 - $765,0004 bd4 ba3.6k sqft35 Creekside Dr, Trophy Club, TX 76262For Sale
 MLS ID #21399821, Amanda Ravetta. NTREIS
 - $834,9004 bd3 ba3.2k sqft302 Skyline Dr, Trophy Club, TX 76262For Sale
 MLS ID #21343792, Tamera Reynolds. NTREIS
 - $749,0005 bd3 ba3.4k sqft2 Lake Forest Dr, Trophy Club, TX 76262For Sale
 MLS ID #21384385, Kim Bedwell. NTREIS
