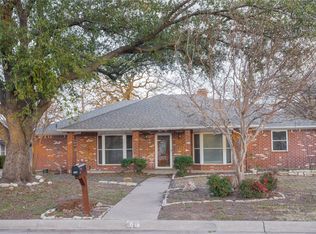
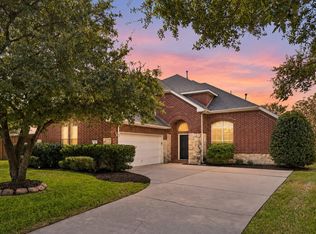
*Seller offering $10,000 concessions* Set on one of Trophy Club’s most desirable streets, this home holds a unique place in the community’s history as the first home ever built in Trophy Club. Rather than stripping away what made the home special, each space was considered individually, layering rich color, warm wood tones and textural finishes into the existing architecture. Natural light moves throughout the home, creating depth and shadow while allowing each room to carry its own identity. The floor plan flows seamlessly without relying on a completely open concept, creating spaces that feel connected yet intentional. The kitchen is grounded by custom dark walnut cabinetry and quartz countertops with thoughtful sightlines into the surrounding rooms. A dedicated coffee bar, wine bar, pot filler, induction range, undercabinet lighting and oversized pantry add function without taking away from the warmth of the space. At the center of the home, the living room is anchored by an original brick wood burning fireplace, built in bookcases, wood paneled walls, vaulted ceilings and exposed wood beams. Oversized storefront grade windows span the room, bringing in abundant natural light and creating an effortless connection to the backyard. A secondary living area offers flexibility as a formal living room, home office, den or additional flex space. The oversized primary suite is tucked away from the main living areas and flows into a beautifully redesigned ensuite bath with custom walnut vanities, Roman clay walls, quartz countertops and a floor to ceiling tiled walk in shower. 3 additional bedrooms and a remodeled secondary bath provide flexibility for guests, work or everyday living, while a spacious laundry area and generous storage complete the floor plan. Located just one street off the golf course at Trophy Club Country Club and approx 20 minutes from DFW Airport, with Lake Grapevine, Southlake Town Square and nearby dining and shopping within easy reach.
For sale
$775,000
110 Oakmont Dr, Trophy Club, TX 76262
4beds
2,626sqft
Single Family Residence
Built in 1974
0.26 Acres Lot
$-- Zestimate®
$295/sqft
$-- HOA
What's special
Dedicated coffee barOversized storefront grade windowsBuilt in bookcasesQuartz countertopsCustom dark walnut cabinetryWine barVaulted ceilings
- 61 days
- 791
- 62
Zillow last checked:
Listing updated:
Listed by:
Rachael Stafford 0803922 940-765-9610,
Compass RE Texas, LLC 214-814-8100
Source: NTREIS,MLS#: 21388840
Facts & features
Interior
Bedrooms & bathrooms
- Bedrooms: 4
- Bathrooms: 3
- Full bathrooms: 3
Primary bedroom
- Features: Ceiling Fan(s), En Suite Bathroom, Separate Shower, Walk-In Closet(s)
- Level: First
- Dimensions: 21 x 12
Bedroom
- Features: Ceiling Fan(s)
- Level: First
- Dimensions: 12 x 11
Bedroom
- Features: Ceiling Fan(s)
- Level: First
- Dimensions: 12 x 11
Bedroom
- Features: Ceiling Fan(s)
- Level: First
- Dimensions: 10 x 13
Primary bathroom
- Features: Built-in Features, En Suite Bathroom, Stone Counters, Separate Shower, Walk-In Shower
- Level: First
- Dimensions: 12 x 8
Breakfast room nook
- Features: Breakfast Bar, Built-in Features
- Level: First
- Dimensions: 12 x 7
Den
- Level: First
- Dimensions: 17 x 12
Dining room
- Level: First
- Dimensions: 11 x 14
Kitchen
- Features: Breakfast Bar, Built-in Features, Eat-in Kitchen, Kitchen Island, Pantry, Pot Filler, Stone Counters, Walk-In Pantry
- Level: First
- Dimensions: 17 x 10
Living room
- Features: Fireplace
- Level: First
- Dimensions: 26 x 17
Heating
- Central
Cooling
- Central Air
Appliances
- Included: Dishwasher, Electric Cooktop, Disposal, Microwave
- Laundry: Washer Hookup, Dryer Hookup, In Hall
Features
- Built-in Features, Chandelier, Decorative/Designer Lighting Fixtures, Eat-in Kitchen, High Speed Internet, Kitchen Island, Pantry, Paneling/Wainscoting, Vaulted Ceiling(s), Natural Woodwork, Walk-In Closet(s)
- Flooring: Luxury Vinyl Plank, Tile
- Has basement: No
- Number of fireplaces: 1
- Fireplace features: Living Room, Wood Burning
Interior area
- Total interior livable area: 2,626 sqft
Video & virtual tour
Property
Parking
- Total spaces: 2
- Parking features: Concrete, Driveway, Garage
- Attached garage spaces: 2
Features
- Levels: One
- Stories: 1
- Exterior features: Lighting, Rain Gutters
- Pool features: None
- Fencing: Back Yard,Fenced,Wood
Lot
- Size: 0.26 Acres
- Features: Landscaped, Sprinkler System, Few Trees
- Residential vegetation: Grassed
Details
- Parcel number: R72156
Construction
Type & style
- Home type: SingleFamily
- Architectural style: Ranch,Traditional,Detached
- Property subtype: Single Family Residence
- Attached to another structure: Yes
Materials
- Brick
- Foundation: Slab
- Roof: Composition
Condition
- Resale
- Year built: 1974
Utilities & green energy
- Sewer: Public Sewer
- Water: Public
- Utilities for property: Sewer Available, Water Available
Community & HOA
Community
- Features: Golf, Lake, Park, Curbs
- Subdivision: Trophy Club # 1
HOA
- Has HOA: No
Location
- Region: Trophy Club
Financial & listing details
- Price per square foot: $295/sqft
- Tax assessed value: $453,587
- Annual tax amount: $7,916
- Date on market: 9/21/2026
- Cumulative days on market: 65 days
- Listing terms: Cash,Conventional,FHA,VA Loan
- Exclusions: All staging furniture
Estimated market value
Not available
Estimated sales range
Not available
Not available
Price history
| Date | Event | Price |
|---|---|---|
| 9/21/2026 | Listed for sale | $775,000$295/sqft |
Source: NTREIS #21388840 Report a problem | ||
Public tax history
| Year | Property taxes | Tax assessment |
|---|---|---|
| 2025 | $1,416 +2% | $453,587 +1.4% |
| 2024 | $1,388 +1.5% | $447,188 +9.8% |
| 2023 | $1,368 -42.9% | $407,264 +10% |
| 2022 | $2,395 -0.6% | $370,240 +10% |
| 2021 | $2,409 +0.4% | $336,582 +3.9% |
| 2020 | $2,401 -0.4% | $324,098 +1.5% |
| 2019 | $2,411 -1.3% | $319,157 -1.9% |
| 2018 | $2,444 +4.4% | $325,323 +8.3% |
| 2017 | $2,342 | $300,387 +10% |
| 2016 | $2,342 -1.4% | $273,079 +9.4% |
| 2015 | $2,375 | $249,655 +9% |
| 2014 | $2,375 | $228,940 +10% |
| 2013 | $2,375 | $208,127 -0.9% |
| 2012 | -- | $209,997 +5.4% |
| 2011 | -- | $199,213 +2.8% |
| 2010 | -- | $193,843 -1% |
| 2009 | -- | $195,880 -3.2% |
| 2007 | -- | $202,451 +8.3% |
| 2006 | $2,790 +5.3% | $186,968 +19.6% |
| 2005 | $2,649 | $156,344 -0.9% |
| 2004 | -- | $157,788 -1.3% |
| 2003 | -- | $159,900 +3.3% |
| 2002 | -- | $154,846 +2.4% |
| 2001 | -- | $151,146 |
Find assessor info on the county website
Monthly payment
Est. payment
Payment breakdown
Explore the cost of this home by adjusting the details. Changes won't be saved.Climate risks
Neighborhood: 76262
Nearby schools
Schools provided by the listing agent
- Elementary: Lakeview
- Middle: Medlin
- High: Byron Nelson
- District: Northwest ISD
Source: NTREIS. This data may not be complete. We recommend contacting the local school district to confirm school assignments for this home.

Similar homes
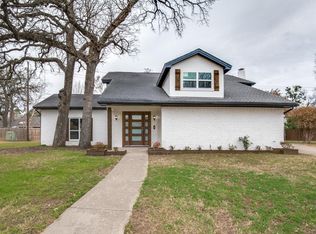
- $799,0004 bd3 ba2.9k sqft24 Timberline Dr, Trophy Club, TX 76262For Sale
 MLS ID #21433833, Hailey Albert. NTREIS
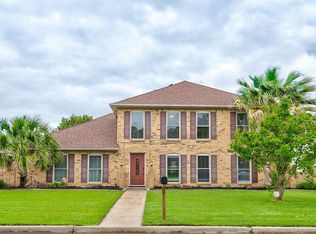
- $749,0003 bd2 ba1.8k sqft133 Creek Courts Dr, Trophy Club, TX 76262For Sale By Owner

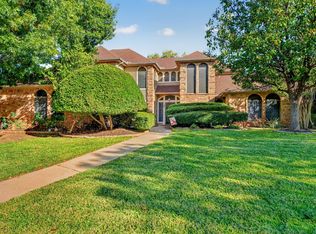
- $749,9004 bd4 ba3.6k sqft35 Creekside Dr, Trophy Club, TX 76262For Sale
 MLS ID #21399821, Amanda Ravetta. NTREIS
- $--4 bd4 ba3.5k sqft2732 Trophy Club Dr, Trophy Club, TX 76262Auction
 Auction.com 4
