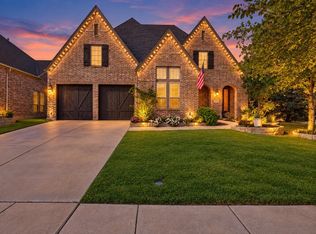
Welcome to this impressive 5-bedroom, 4.5-bath home in sought-after Trophy Club, offering an incredible floor plan, extensive upgrades, and a backyard made for entertaining! Conveniently located near the lake, this spacious home features two bedrooms downstairs, including the primary suite and a secondary bedroom, plus a dedicated office, formal dining room, breakfast room, spacious living area, and convenient mudroom. Plantation shutters throughout add a timeless finishing touch. Upstairs, you’ll find three additional bedrooms, a large game room, and dedicated media room with built-in lighting—perfect for movie nights, game days, and entertaining. Step outside to an incredible covered outdoor living space featuring a gas fire pit with built-in bench seating and an outdoor kitchen equipped with a gas grill and stand-alone single burner, creating the perfect setup for gatherings year-round. Thoughtful updates and features continue throughout the property, including a roof replaced in January 2024, new downstairs HVAC installed October 2025, whole-home water softener, reverse osmosis drinking water system in the kitchen, whole-home surge protector, irrigation system with foundation drip line, front and back storm doors, and permanent JellyFish exterior lighting around the home. Both garages feature new polyaspartic floor coatings completed September 2026, plus two installed Tesla electric vehicle chargers. With five bedrooms, multiple living spaces, fantastic indoor and outdoor entertaining areas, extensive upgrades, and a desirable Trophy Club location, this home truly has it all and is a must-see!
For sale
Price cut: $30K (10/13)
$895,000
2883 Redfern Dr, Trophy Club, TX 76262
5beds
4,238sqft
Single Family Residence
Built in 2015
8,407 Square Feet Lot
$868,300 Zestimate®
$211/sqft
$44/mo HOA
What's special
Dedicated officeBackyard made for entertainingFormal dining roomTwo bedrooms downstairsBreakfast roomLarge game roomConvenient mudroom
- 40 days
- 692
- 35
Zillow last checked:
Listing updated:
Listed by:
Shelby Buehler 0676846 972-754-0500,
Keller Williams Realty-FM 972-874-1905,
David Heaton 0788425 214-972-7818,
Keller Williams Realty-FM
Source: NTREIS,MLS#: 21394535
Facts & features
Interior
Bedrooms & bathrooms
- Bedrooms: 5
- Bathrooms: 5
- Full bathrooms: 4
- 1/2 bathrooms: 1
Primary bedroom
- Level: First
- Dimensions: 15 x 13
Bedroom
- Level: First
- Dimensions: 12 x 12
Bedroom
- Level: Second
- Dimensions: 13 x 12
Bedroom
- Level: Second
- Dimensions: 14 x 12
Bedroom
- Level: Second
- Dimensions: 17 x 11
Bonus room
- Level: First
- Dimensions: 9 x 9
Breakfast room nook
- Level: First
- Dimensions: 12 x 11
Dining room
- Level: First
- Dimensions: 13 x 11
Game room
- Level: Second
- Dimensions: 19 x 17
Kitchen
- Level: First
- Dimensions: 18 x 14
Living room
- Level: First
- Dimensions: 19 x 18
Media room
- Level: Second
- Dimensions: 19 x 14
Office
- Level: First
- Dimensions: 12 x 10
Heating
- Natural Gas
Cooling
- Electric
Appliances
- Included: Dishwasher, Gas Cooktop, Disposal, Microwave
- Laundry: Laundry in Utility Room
Features
- Decorative/Designer Lighting Fixtures, Eat-in Kitchen, High Speed Internet, Kitchen Island, Cable TV, Walk-In Closet(s)
- Flooring: Carpet, Ceramic Tile, Wood
- Has basement: No
- Number of fireplaces: 1
- Fireplace features: Gas, Living Room
Interior area
- Total interior livable area: 4,238 sqft
Video & virtual tour
Property
Parking
- Total spaces: 3
- Parking features: Garage
- Attached garage spaces: 3
Features
- Levels: Two
- Stories: 2
- Patio & porch: Covered
- Exterior features: Fire Pit, Outdoor Grill, Outdoor Kitchen
- Pool features: None
- Fencing: Wood
Lot
- Size: 8,407 Square Feet
- Features: Interior Lot, Landscaped, Subdivision, Sprinkler System
Details
- Parcel number: R635134
Construction
Type & style
- Home type: SingleFamily
- Architectural style: Detached
- Property subtype: Single Family Residence
Materials
- Foundation: Slab
- Roof: Composition
Condition
- Year built: 2015
Utilities & green energy
- Sewer: Public Sewer
- Water: Public
- Utilities for property: Sewer Available, Water Available, Cable Available
Community & HOA
Community
- Subdivision: The Highlands At Trophy Club N
HOA
- Has HOA: Yes
- Services included: Association Management
- HOA fee: $525 annually
- HOA name: The Highlands At Trophy Club Hoa
- HOA phone: 214-368-4030
Location
- Region: Trophy Club
Financial & listing details
- Price per square foot: $211/sqft
- Tax assessed value: $913,005
- Annual tax amount: $15,126
- Date on market: 9/24/2026
- Cumulative days on market: 41 days
Estimated market value
$868,300
$825,000 - $912,000
$5,817/mo
Price history
| Date | Event | Price |
|---|---|---|
| 10/13/2026 | Price change | $895,000-3.2%$211/sqft |
Source: NTREIS #21394535 Report a problem | ||
| 9/24/2026 | Listed for sale | $925,000$218/sqft |
Source: NTREIS #21394535 Report a problem | ||
Public tax history
| Year | Property taxes | Tax assessment |
|---|---|---|
| 2025 | $15,076 +5.8% | $863,819 +10% |
| 2024 | $14,248 +11.1% | $785,290 +10% |
| 2023 | $12,824 -6.9% | $713,900 +10% |
| 2022 | $13,772 +5.2% | $649,000 +10% |
| 2021 | $13,091 -5.3% | $590,000 -4.3% |
| 2020 | $13,831 -1.2% | $616,205 +2.6% |
| 2019 | $14,000 -1% | $600,753 +2.2% |
| 2018 | $14,140 +141.5% | $587,729 +6.2% |
| 2017 | $5,854 | $553,223 +176.6% |
| 2016 | $5,854 | $200,036 +205.3% |
| 2015 | -- | $65,520 |
Find assessor info on the county website
Monthly payment
Est. payment
Payment breakdown
Explore the cost of this home by adjusting the details. Changes won't be saved.Climate risks
Neighborhood: 76262
Nearby schools
Schools provided by the listing agent
- Elementary: Beck
- Middle: Medlin
- High: Byron Nelson
- District: Northwest ISD
Source: NTREIS. This data may not be complete. We recommend contacting the local school district to confirm school assignments for this home.


Similar homes
- $875,0005 bd5 ba4.2k sqft2803 Waverley Dr, Trophy Club, TX 76262For Sale
 MLS ID #21369029, John Prell. NTREIS
- $869,9004 bd5 ba3.7k sqft1045 Holston Hills Trl, Roanoke, TX 76262For Sale
 MLS ID #21417509, Jerome Tabb. NTREIS
- $840,0004 bd4 ba3.9k sqft944 Highpoint Way, Roanoke, TX 76262For Sale
 MLS ID #21422052, Letta Burger. NTREIS
- $800,0005 bd5 ba4.3k sqft1219 Bentley Dr, Roanoke, TX 76262For Sale
 MLS ID #21419168, Renee Pellet. NTREIS
