Located in the highly sought-after Abbey Moor section of The Highlands at Trophy Club, this move-in ready 4-bedroom, 3.1-bath home offers exceptional curb appeal with its charming front porch and beautiful iron door. Inside, warm wood floors carry through much of the main level, connecting a private home office with French doors, an elegant formal dining room, and a bright open-concept living area. A wall of windows brings in abundant natural light, while the Austin stone fireplace with push-button start serves as a striking focal point. The generous kitchen is designed for both function and style, featuring a large center island, electric cooktop with the option to convert to gas, single-double oven, walk-in pantry, and double granite sink. The kitchen opens seamlessly to the living area, creating an ideal layout for everyday living and entertaining. The main-floor primary suite offers new carpet, a wall of windows, and a luxurious en-suite bath complete with dual vanities, a large soaking tub, separate shower with new frameless glass doors, and a spacious walk-in closet. Upstairs, a flexible game room and full bath sit adjacent to a private bedroom, making it a great space for guests or multigenerational living. Two additional bedrooms share a Jack-and-Jill bath with individual sinks and walk-in closets. Out back, the extended patio is set up for gatherings, featuring a built-in grill and a custom stone table with granite countertops. The two-car garage also includes convenient pull-down attic storage. All of this is nestled within the vibrant golf community of Trophy Club, where residents enjoy a community pool and splash pad, dog park, scenic trails, parks, Lake Grapevine, and top-rated Northwest ISD schools—just 15 minutes west of DFW Airport with easy access to major highways.
New roof and gutters installed May 2025.
For sale
Price cut: $5K (8/7)
$710,000
2832 Earl Dr, Trophy Club, TX 76262
4beds
2,900sqft
Single Family Residence
Built in 2012
5,532 Square Feet Lot
$696,400 Zestimate®
$245/sqft
$42/mo HOA
What's special
Two-car garageElegant formal dining roomSingle-double ovenDouble granite sinkExceptional curb appealSpacious walk-in closetLuxurious en-suite bath
- 83 days
- 527
- 24
Zillow last checked:
Listing updated:
Listed by:
Honey Bozosi 0749595 817-609-4115,
ARC Realty DFW 817-609-4115
Source: NTREIS,MLS#: 21298496
Facts & features
Interior
Bedrooms & bathrooms
- Bedrooms: 4
- Bathrooms: 4
- Full bathrooms: 3
- 1/2 bathrooms: 1
Primary bedroom
- Features: Ceiling Fan(s), Double Vanity, En Suite Bathroom, Garden Tub/Roman Tub, Linen Closet, Separate Shower, Walk-In Closet(s)
- Level: First
- Dimensions: 13 x 17
Bedroom
- Features: Ceiling Fan(s), Walk-In Closet(s)
- Level: Second
- Dimensions: 12 x 11
Bedroom
- Features: Ceiling Fan(s), Walk-In Closet(s)
- Level: Second
- Dimensions: 12 x 11
Bedroom
- Features: Ceiling Fan(s), Walk-In Closet(s)
- Level: Second
- Dimensions: 12 x 12
Primary bathroom
- Features: Built-in Features, Double Vanity, En Suite Bathroom, Granite Counters, Garden Tub/Roman Tub, Linen Closet, Separate Shower
- Level: First
- Dimensions: 9 x 13
Breakfast room nook
- Level: First
- Dimensions: 10 x 9
Dining room
- Level: First
- Dimensions: 13 x 11
Other
- Features: Built-in Features, Solid Surface Counters
- Level: Second
- Dimensions: 6 x 8
Other
- Features: Built-in Features, Jack and Jill Bath, Solid Surface Counters
- Level: Second
- Dimensions: 11 x 8
Game room
- Features: Ceiling Fan(s)
- Level: Second
- Dimensions: 23 x 19
Kitchen
- Features: Built-in Features, Eat-in Kitchen, Granite Counters, Kitchen Island, Pantry, Walk-In Pantry
- Level: First
- Dimensions: 9 x 15
Laundry
- Features: Built-in Features
- Level: First
- Dimensions: 12 x 7
Living room
- Features: Ceiling Fan(s), Fireplace
- Level: First
- Dimensions: 15 x 16
Heating
- Central, Natural Gas, Zoned
Cooling
- Central Air, Ceiling Fan(s), Electric, Zoned
Appliances
- Included: Some Gas Appliances, Dishwasher, Electric Cooktop, Electric Oven, Disposal, Gas Water Heater, Microwave, Plumbed For Gas, Tankless Water Heater, Vented Exhaust Fan
- Laundry: Washer Hookup, Electric Dryer Hookup, Laundry in Utility Room
Features
- Built-in Features, Decorative/Designer Lighting Fixtures, Eat-in Kitchen, Granite Counters, High Speed Internet, Kitchen Island, Open Floorplan, Pantry, Cable TV, Walk-In Closet(s)
- Flooring: Carpet, Ceramic Tile, Wood
- Windows: Window Coverings
- Has basement: No
- Number of fireplaces: 1
- Fireplace features: Decorative, Family Room, Gas, Gas Log, Gas Starter, Masonry
Interior area
- Total interior livable area: 2,900 sqft
Video & virtual tour
Property
Parking
- Total spaces: 2
- Parking features: Covered, Driveway, Enclosed, Garage Faces Front, Garage, Garage Door Opener
- Attached garage spaces: 2
Features
- Levels: Two
- Stories: 2
- Patio & porch: Front Porch, Patio, Covered
- Exterior features: Lighting, Outdoor Grill, Outdoor Living Area, Rain Gutters
- Pool features: None, Community
- Fencing: Back Yard,Fenced,Wood
Lot
- Size: 5,532 Square Feet
- Features: Interior Lot, Landscaped, Subdivision, Sprinkler System, Few Trees
Details
- Parcel number: R465556
Construction
Type & style
- Home type: SingleFamily
- Architectural style: Traditional,Detached
- Property subtype: Single Family Residence
Materials
- Brick, Rock, Stone
- Foundation: Slab
- Roof: Composition
Condition
- Year built: 2012
Utilities & green energy
- Utilities for property: Electricity Connected, Natural Gas Available, Municipal Utilities, Sewer Available, Separate Meters, Underground Utilities, Water Available, Cable Available
Community & HOA
Community
- Features: Playground, Park, Pool, Tennis Court(s), Trails/Paths, Curbs, Sidewalks
- Security: Security System Owned, Security System, Smoke Detector(s)
- Subdivision: The Highlands At Trophy Club N
HOA
- Has HOA: Yes
- Services included: Association Management
- HOA fee: $125 quarterly
- HOA name: Abbey Manor Hoa
- HOA phone: 682-831-4600
Location
- Region: Trophy Club
Financial & listing details
- Price per square foot: $245/sqft
- Tax assessed value: $680,498
- Annual tax amount: $11,916
- Date on market: 6/18/2026
- Cumulative days on market: 83 days
- Listing terms: Cash,Conventional
Estimated market value
$696,400
$662,000 - $731,000
$3,609/mo
Price history
| Date | Event | Price |
|---|---|---|
| 8/7/2026 | Price change | $710,000-0.7%$245/sqft |
Source: NTREIS #21298496 Report a problem | ||
| 6/26/2026 | Price change | $715,000-0.7%$247/sqft |
Source: NTREIS #21298496 Report a problem | ||
| 6/18/2026 | Listed for sale | $720,000+6.7%$248/sqft |
Source: NTREIS #21298496 Report a problem | ||
| 8/29/2025 | Sold | -- |
Source: NTREIS #20999340 Report a problem | ||
| 8/18/2025 | Pending sale | $675,000$233/sqft |
Source: NTREIS #20999340 Report a problem | ||
| 8/11/2025 | Contingent | $675,000$233/sqft |
Source: NTREIS #20999340 Report a problem | ||
| 7/17/2025 | Listed for sale | $675,000+68.8%$233/sqft |
Source: NTREIS #20999340 Report a problem | ||
| 12/1/2015 | Sold | -- |
Source: Agent Provided Report a problem | ||
| 10/6/2015 | Price change | $399,900-3.6%$138/sqft |
Source: Coldwell Banker Residential Brokerage - Keller #13250624 Report a problem | ||
| 10/3/2015 | Listed for sale | $415,000$143/sqft |
Source: Coldwell Banker Residential Brokerage - Keller #13250624 Report a problem | ||
Public tax history
| Year | Property taxes | Tax assessment |
|---|---|---|
| 2025 | $11,659 +4.6% | $680,498 +9.4% |
| 2024 | $11,151 +11.2% | $622,063 +10% |
| 2023 | $10,030 -8% | $565,512 +10% |
| 2022 | $10,898 +4.9% | $514,102 +10% |
| 2021 | $10,392 +3.3% | $467,365 +5.2% |
| 2020 | $10,064 -0.9% | $444,117 +2.8% |
| 2019 | $10,156 -4.2% | $432,000 -1.4% |
| 2018 | $10,596 +10.8% | $438,000 +6.3% |
| 2017 | $9,567 | $412,068 +5.6% |
| 2016 | $9,567 +11% | $390,080 +10.2% |
| 2015 | $8,617 | $354,116 +6.6% |
| 2014 | $8,617 | $332,122 +180.1% |
| 2013 | $8,617 | $118,571 +449.6% |
| 2012 | -- | $21,576 |
| 2011 | -- | $21,576 |
Find assessor info on the county website
Monthly payment
Est. payment
Payment breakdown
Explore the cost of this home by adjusting the details. Changes won't be saved.Climate risks
Neighborhood: 76262
Nearby schools
Schools provided by the listing agent
- Elementary: Beck
- Middle: Medlin
- High: Byron Nelson
- District: Northwest ISD
Source: NTREIS. This data may not be complete. We recommend contacting the local school district to confirm school assignments for this home.


Similar homes
- $685,0004 bd4 ba2.7k sqft2886 Nottingham Dr, Trophy Club, TX 76262For Sale
 MLS ID #21353094, Lily Moore. NTREIS
 - $825,0004 bd4 ba3.1k sqft2749 Waverley Dr, Trophy Club, TX 76262For Sale
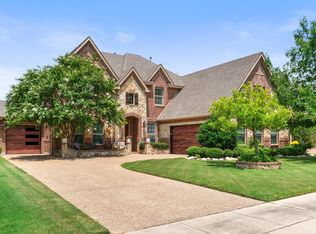 MLS ID #21327319, Angelo Puma. NTREIS
 - $749,9003 bd3 ba2.6k sqft2543 Morgan Ln, Trophy Club, TX 76262For Sale
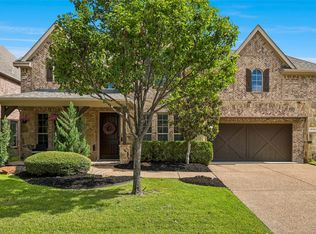 MLS ID #21303610, Eric Stout. NTREIS
 - $725,0004 bd3 ba2.9k sqft1024 Highpoint Way, Roanoke, TX 76262For Sale
 MLS ID #21366722, Ashley Alford. NTREIS
