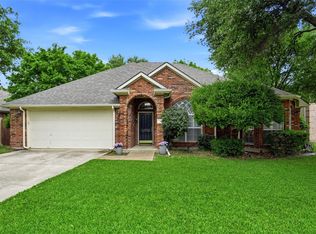
Welcome to this beautifully remodeled 4-bedroom, 2-bath single-story home in the heart of Trophy Club! Fresh, bright, and completely move-in ready, this home has been thoughtfully updated throughout while maintaining the warmth and character of an established neighborhood. Light wood-look LVP flooring flows through the living spaces and bedrooms, creating a light and cohesive feel, while fresh paint and updated lighting give the entire home a clean, modern look. The kitchen has been transformed with white quartz countertops, a new backsplash, freshly painted cabinetry, new appliances, and gold hardware for a polished finishing touch. Both bathrooms have also been refreshed, including new countertops, faucets, mirrors, fixtures, and painted cabinetry. With four bedrooms, comfortable living spaces, fresh updates inside and out, and a newly installed sprinkler system, this home is ready for its next owners to simply move in and enjoy. All of this in a fantastic Trophy Club location close to schools, parks, dining, shopping, and everything the community has to offer!
For sale
$540,000
329 Village Trl, Trophy Club, TX 76262
4beds
2,320sqft
Single Family Residence
Built in 1997
8,407 Square Feet Lot
$-- Zestimate®
$233/sqft
$-- HOA
What's special
Fresh paintThoughtfully updated throughoutUpdated lightingNew appliancesNew backsplashFreshly painted cabinetryLight wood-look lvp flooring
- 8 days
- 787
- 72
Likely to sell faster than
Zillow last checked:
Listing updated:
Listed by:
Margaux Nicolette 0770754 817-491-4368,
Escue Real Estate 817-491-4368
Source: NTREIS,MLS#: 21388046
Facts & features
Interior
Bedrooms & bathrooms
- Bedrooms: 4
- Bathrooms: 2
- Full bathrooms: 2
Primary bedroom
- Features: Dual Sinks, En Suite Bathroom, Separate Shower, Walk-In Closet(s)
- Level: First
- Dimensions: 17 x 16
Bedroom
- Features: Ceiling Fan(s)
- Level: First
- Dimensions: 14 x 10
Bedroom
- Features: Ceiling Fan(s)
- Level: First
- Dimensions: 12 x 11
Bedroom
- Features: Ceiling Fan(s)
- Level: First
- Dimensions: 13 x 11
Breakfast room nook
- Level: First
- Dimensions: 13 x 10
Dining room
- Level: First
- Dimensions: 13 x 11
Kitchen
- Features: Eat-in Kitchen, Kitchen Island, Pantry, Stone Counters
- Level: First
- Dimensions: 13 x 10
Living room
- Features: Ceiling Fan(s), Fireplace
- Level: First
- Dimensions: 20 x 17
Utility room
- Level: First
- Dimensions: 9 x 6
Heating
- Central, Natural Gas
Cooling
- Central Air, Ceiling Fan(s), Electric
Appliances
- Included: Some Gas Appliances, Dishwasher, Electric Oven, Gas Cooktop, Disposal, Gas Water Heater, Microwave, Plumbed For Gas
- Laundry: Washer Hookup, Dryer Hookup, ElectricDryer Hookup, Laundry in Utility Room
Features
- Decorative/Designer Lighting Fixtures, Eat-in Kitchen, High Speed Internet, Kitchen Island, Open Floorplan, Walk-In Closet(s)
- Flooring: Luxury Vinyl Plank, Tile
- Windows: Shutters
- Has basement: No
- Number of fireplaces: 1
- Fireplace features: Gas
Interior area
- Total interior livable area: 2,320 sqft
Video & virtual tour
Property
Parking
- Total spaces: 2
- Parking features: Driveway, Garage Faces Front, Garage
- Attached garage spaces: 2
Features
- Levels: One
- Stories: 1
- Patio & porch: Rear Porch, Covered, Patio
- Pool features: None, Community
Lot
- Size: 8,407 Square Feet
Details
- Parcel number: R189802
Construction
Type & style
- Home type: SingleFamily
- Architectural style: Traditional,Detached
- Property subtype: Single Family Residence
Materials
- Brick
- Foundation: Slab
- Roof: Composition
Condition
- Resale
- Year built: 1997
Utilities & green energy
- Utilities for property: Electricity Available, Electricity Connected, Natural Gas Available, Municipal Utilities, Sewer Available, Separate Meters, Water Available
Community & HOA
Community
- Features: Boat Facilities, Clubhouse, Golf, Lake, Park, Pickleball, Pool, Racquetball, Tennis Court(s), Curbs
- Security: Prewired, Security System Owned, Security System
- Subdivision: Lakeside At Trophy Club
HOA
- Has HOA: No
Location
- Region: Trophy Club
Financial & listing details
- Price per square foot: $233/sqft
- Tax assessed value: $569,537
- Annual tax amount: $8,882
- Date on market: 10/9/2026
- Cumulative days on market: 9 days
- Listing terms: Cash,Conventional,FHA,VA Loan
- Exclusions: All staging items, including furniture, wall art, and decorative accessories.
Estimated market value
Not available
Estimated sales range
Not available
Not available
Price history
| Date | Event | Price |
|---|---|---|
| 10/14/2026 | Listed for sale | $540,000$233/sqft |
Source: NTREIS #21388046 Report a problem | ||
| 10/12/2026 | Contingent | $540,000$233/sqft |
Source: NTREIS #21388046 Report a problem | ||
| 10/9/2026 | Listed for sale | $540,000$233/sqft |
Source: NTREIS #21388046 Report a problem | ||
Public tax history
| Year | Property taxes | Tax assessment |
|---|---|---|
| 2025 | $7,330 +3.6% | $507,234 +10% |
| 2024 | $7,074 +13.2% | $461,122 +10% |
| 2023 | $6,251 -12.6% | $419,202 +10% |
| 2022 | $7,149 +4.6% | $381,093 +10% |
| 2021 | $6,835 +3% | $346,448 +4.6% |
| 2020 | $6,636 -3.7% | $331,065 +0.4% |
| 2019 | $6,889 +0.3% | $329,627 +3.7% |
| 2018 | $6,866 +11.6% | $317,718 +2% |
| 2017 | $6,154 | $311,551 +10% |
| 2016 | $6,154 +15.1% | $283,228 +8.6% |
| 2015 | $5,348 | $260,726 +10% |
| 2014 | $5,348 | $237,024 +10% |
| 2013 | $5,348 | $215,476 -0.1% |
| 2012 | -- | $215,718 +0.7% |
| 2011 | -- | $214,193 -1.6% |
| 2010 | -- | $217,646 -2.3% |
| 2009 | -- | $222,794 +6.6% |
| 2007 | $5,238 -5.2% | $208,929 +2.5% |
| 2006 | $5,526 +8.5% | $203,807 +8.4% |
| 2005 | $5,094 | $188,078 +0.5% |
| 2004 | -- | $187,202 -1.8% |
| 2003 | -- | $190,593 0% |
| 2002 | -- | $190,678 -0.1% |
| 2001 | -- | $190,808 |
Find assessor info on the county website
Monthly payment
Est. payment
Payment breakdown
Explore the cost of this home by adjusting the details. Changes won't be saved.Climate risks
Neighborhood: 76262
Nearby schools
Schools provided by the listing agent
- Elementary: Lakeview
- Middle: Medlin
- High: Byron Nelson
- District: Northwest ISD
Source: NTREIS. This data may not be complete. We recommend contacting the local school district to confirm school assignments for this home.


Similar homes
- $525,0003 bd2 ba1.8k sqft16 Durango Dr, Trophy Club, TX 76262For Sale
 MLS ID #21396465, Penny Brackett. NTREIS
 - $588,0004 bd3 ba2.5k sqft6 Cimarron Ct, Trophy Club, TX 76262For Sale
 MLS ID #21365675, Amber Broadway. NTREIS
 - $649,0004 bd3 ba3.1k sqft27 Monterey Dr, Trophy Club, TX 76262For Sale
 MLS ID #21400510, Tommy Pistana. NTREIS
 - $439,0004 bd3 ba2.4k sqft200 Ellicott Dr, Roanoke, TX 76262For Sale
 MLS ID #21403584, Kim Taylor. NTREIS
