Beautifully maintained 2,777 sq ft home in Chadwick Farms featuring 4 bedrooms, 3 full baths, and a game room. The thoughtfully designed floor plan offers 3 bedrooms downstairs, while upstairs features a private 4th bedroom, full bath, and game room—perfect for guests or additional living space. A beautiful glass and iron front door welcomes you into an open floor plan with hardwood floors, vaulted ceilings, and 8-foot doors. The spacious kitchen features granite countertops, Viking vent hood, double ovens, built-in microwave, roll-out shelving in all lower cabinets, and a generous walk-in pantry. Custom touches include plantation shutters throughout, a mudroom with built-in desk and storage cabinetry, and a separate utility room with custom cabinets and sink. Step outside to your own backyard retreat with a heated pool and covered patio, and turf yard - ideal for relaxing or entertaining. A retractable screen on the back door adds to the indoor-outdoor living experience. Patio furniture and mounted outdoor TV can convey. Chadwick Farms offers community amenities including a pool and playground.
For sale
Price cut: $20K (10/15)
$535,000
4028 Alpine Rose Ct, Roanoke, TX 76262
4beds
2,777sqft
Single Family Residence
Built in 2017
5,662 Square Feet Lot
$530,400 Zestimate®
$193/sqft
$50/mo HOA
What's special
Heated poolOpen floor planTurf yardBackyard retreatHardwood floorsBuilt-in microwaveGranite countertops
- 20 days
- 373
- 37
Likely to sell faster than
Zillow last checked:
Listing updated:
Listed by:
Janeil McCandless 0734599 469-858-9089,
Brazos Realty Partners 469-858-9089
Source: NTREIS,MLS#: 21397581
Facts & features
Interior
Bedrooms & bathrooms
- Bedrooms: 4
- Bathrooms: 3
- Full bathrooms: 3
Primary bedroom
- Features: Ceiling Fan(s), Walk-In Closet(s)
- Level: First
- Dimensions: 1 x 1
Bedroom
- Features: Ceiling Fan(s), Walk-In Closet(s)
- Level: First
- Dimensions: 1 x 1
Bedroom
- Features: Ceiling Fan(s), Walk-In Closet(s)
- Level: First
- Dimensions: 1 x 1
Bedroom
- Features: Ceiling Fan(s), Walk-In Closet(s)
- Level: Second
- Dimensions: 1 x 1
Primary bathroom
- Features: Dual Sinks, En Suite Bathroom, Separate Shower, Walk-In Shower
- Level: First
- Dimensions: 1 x 1
Dining room
- Level: First
- Dimensions: 1 x 1
Game room
- Features: Ceiling Fan(s)
- Level: Second
- Dimensions: 1 x 1
Kitchen
- Features: Granite Counters, Pantry
- Level: First
- Dimensions: 1 x 1
Living room
- Features: Ceiling Fan(s), Fireplace
- Level: First
- Dimensions: 1 x 1
Heating
- Electric, Fireplace(s), Zoned
Cooling
- Central Air, Ceiling Fan(s), Zoned
Appliances
- Included: Double Oven, Dryer, Dishwasher, Electric Oven, Gas Cooktop, Disposal, Microwave, Tankless Water Heater
- Laundry: Washer Hookup, Dryer Hookup, ElectricDryer Hookup, Laundry in Utility Room
Features
- Granite Counters, High Speed Internet, Open Floorplan, Pantry, Smart Home, Cable TV, Vaulted Ceiling(s), Walk-In Closet(s), Wired for Sound
- Flooring: Carpet, Engineered Hardwood, Tile
- Windows: Shutters
- Has basement: No
- Number of fireplaces: 1
- Fireplace features: Decorative, Gas, Living Room
Interior area
- Total interior livable area: 2,777 sqft
Video & virtual tour
Property
Parking
- Total spaces: 2
- Parking features: Door-Multi, Driveway, Garage Faces Front, Garage, Garage Door Opener
- Attached garage spaces: 2
Features
- Levels: Two
- Stories: 2
- Patio & porch: Awning(s), Covered
- Exterior features: Awning(s)
- Pool features: Heated, In Ground, Pool, Community
- Fencing: Wood
Lot
- Size: 5,662 Square Feet
- Features: Interior Lot, Sprinkler System
Details
- Parcel number: R634525
Construction
Type & style
- Home type: SingleFamily
- Architectural style: Traditional,Detached
- Property subtype: Single Family Residence
- Attached to another structure: Yes
Materials
- Brick
- Foundation: Slab
- Roof: Shingle
Condition
- Resale
- Year built: 2017
Utilities & green energy
- Sewer: Public Sewer
- Water: Public
- Utilities for property: Sewer Available, Water Available, Cable Available
Community & HOA
Community
- Features: Playground, Park, Pool, Trails/Paths
- Security: Prewired, Security System, Smoke Detector(s)
- Subdivision: Chadwick Farms Add
HOA
- Has HOA: Yes
- Services included: All Facilities, Maintenance Grounds
- HOA fee: $605 annually
- HOA name: Chadwick Farms Hoa
- HOA phone: 214-494-6002
Location
- Region: Roanoke
Financial & listing details
- Price per square foot: $193/sqft
- Tax assessed value: $508,000
- Annual tax amount: $9,855
- Date on market: 9/29/2026
- Cumulative days on market: 21 days
- Listing terms: Cash,Conventional,FHA,VA Loan
Estimated market value
$530,400
$504,000 - $557,000
$3,729/mo
Price history
| Date | Event | Price |
|---|---|---|
| 10/15/2026 | Price change | $535,000-3.6%$193/sqft |
Source: NTREIS #21397581 Report a problem | ||
| 10/9/2026 | Price change | $555,000-1.8%$200/sqft |
Source: NTREIS #21397581 Report a problem | ||
| 9/29/2026 | Listed for sale | $565,000$203/sqft |
Source: NTREIS #21397581 Report a problem | ||
| 6/1/2020 | Sold | -- |
Source: Agent Provided Report a problem | ||
Public tax history
| Year | Property taxes | Tax assessment |
|---|---|---|
| 2025 | $6,452 -15% | $508,000 -12.6% |
| 2024 | $7,587 +6.3% | $581,016 +4.1% |
| 2023 | $7,140 +1.3% | $557,944 +18.1% |
| 2022 | $7,051 +18.3% | $472,532 +20.9% |
| 2021 | $5,963 +23.8% | $390,969 +9.9% |
| 2020 | $4,815 | $355,854 +6.3% |
| 2019 | $4,815 +0.9% | $334,850 +6% |
| 2018 | $4,772 | $315,821 +486.6% |
| 2017 | -- | $53,837 +18.8% |
| 2016 | -- | $45,336 |
| 2015 | -- | $45,336 |
Find assessor info on the county website
Monthly payment
Est. payment
Payment breakdown
Explore the cost of this home by adjusting the details. Changes won't be saved.Climate risks
Neighborhood: Chadwick Farms
Nearby schools
Schools provided by the listing agent
- Elementary: Wayne A Cox
- Middle: John M Tidwell
- High: Byron Nelson
- District: Northwest ISD
Source: NTREIS. This data may not be complete. We recommend contacting the local school district to confirm school assignments for this home.
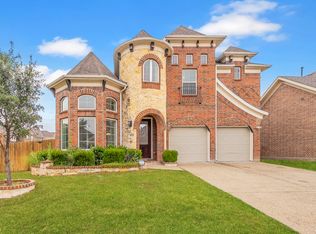

Similar homes
- $540,9994 bd4 ba3.2k sqft15647 Gatehouse Dr, Roanoke, TX 76262For Sale
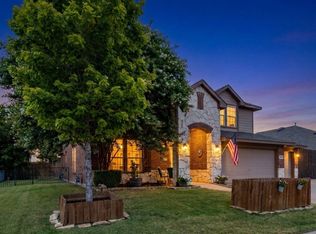 MLS ID #21351528, Kimberly Quile. NTREIS
- $529,0003 bd3 ba2.8k sqft4000 Silk Vine Ct, Roanoke, TX 76262For Sale
 MLS ID #21288387, Aaron Duncan. NTREIS
- $640,0005 bd5 ba4k sqft4409 Elmgreen Dr, Roanoke, TX 76262For Sale
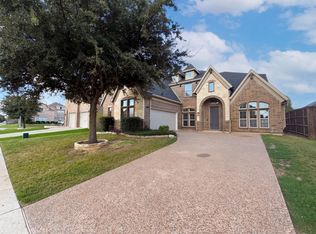 MLS ID #21413012, Amber Broadway. NTREIS
- $500,0004 bd4 ba3.4k sqft15721 Landing Creek Ln, Roanoke, TX 76262For Sale
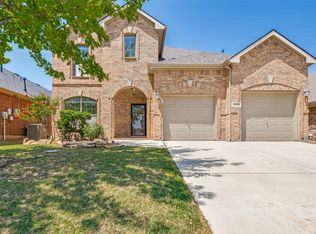 MLS ID #21356013, Sam Berube. NTREIS
