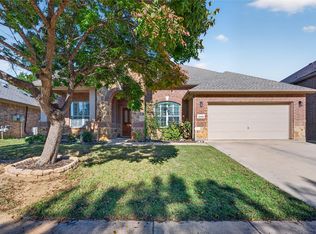
Welcome home to Chadwick Farms! This beautifully refreshed single-story home features 4 bedrooms, 2 baths, and 2,323 sq ft of comfortable living space, with brand new flooring and fresh paint throughout. It's truly move-in ready with nothing to do but unpack. The open, light-filled layout is perfect for everyday living and entertaining, with room for everyone to spread out, whether you need a home office, guest room, or playroom. Location is everything, and this one has it. You're minutes from Alliance Town Center, Tanger Outlets, Texas Motor Speedway, and Roanoke's famous Oak Street, known as the Unique Dining Capital of Texas. Quick access to I-35W, SH 114, and SH 170 makes commuting to Fort Worth, Dallas, and DFW Airport a breeze. Zoned to highly sought-after Northwest ISD. Homes this updated in this location don't last long, so schedule your showing today!
For sale
Street View
Price cut: $9K (11/10)
$420,000
4024 Shrike Trl, Roanoke, TX 76262
3beds
2,323sqft
Single Family Residence
Built in 2009
7,492 Square Feet Lot
$415,900 Zestimate®
$181/sqft
$50/mo HOA
What's special
Fresh paint throughoutBrand new flooringOpen light-filled layout
- 18 days
- 383
- 12
Likely to sell faster than
Zillow last checked:
Listing updated:
Listed by:
Cameron Love 0762397 682-429-9942,
Texcel Real Estate, LLC 682-429-9942
Source: NTREIS,MLS#: 21418706
Facts & features
Interior
Bedrooms & bathrooms
- Bedrooms: 3
- Bathrooms: 2
- Full bathrooms: 2
Primary bedroom
- Level: First
- Dimensions: 17 x 14
Primary bathroom
- Level: First
- Dimensions: 10 x 10
Living room
- Features: Built-in Features, Ceiling Fan(s), Fireplace
- Level: First
- Dimensions: 10 x 10
Heating
- Central
Cooling
- Central Air
Appliances
- Included: Dishwasher, Electric Range, Microwave
Features
- Granite Counters, Kitchen Island, Open Floorplan, Pantry, Walk-In Closet(s)
- Flooring: Luxury Vinyl Plank
- Has basement: No
- Number of fireplaces: 1
- Fireplace features: Living Room
Interior area
- Total interior livable area: 2,323 sqft
Video & virtual tour
Property
Parking
- Total spaces: 2
- Parking features: Driveway, Garage Faces Front, Garage
- Attached garage spaces: 2
Features
- Levels: One
- Stories: 1
- Patio & porch: Covered
- Pool features: None
Lot
- Size: 7,492 Square Feet
Details
- Parcel number: R306296
Construction
Type & style
- Home type: SingleFamily
- Architectural style: Detached
- Property subtype: Single Family Residence
Materials
- Brick
Condition
- Year built: 2009
Utilities & green energy
- Sewer: Public Sewer
- Water: Public
- Utilities for property: Sewer Available, Water Available
Community & HOA
Community
- Subdivision: Chadwick Farms Add
HOA
- Has HOA: Yes
- Services included: All Facilities
- HOA fee: $605 annually
- HOA name: Insight Association Management, L.P.
- HOA phone: 800-310-6552
Location
- Region: Roanoke
Financial & listing details
- Price per square foot: $181/sqft
- Tax assessed value: $451,258
- Annual tax amount: $8,713
- Date on market: 10/28/2026
- Cumulative days on market: 19 days
Estimated market value
$415,900
$395,000 - $437,000
$2,700/mo
Price history
| Date | Event | Price |
|---|---|---|
| 11/10/2026 | Price change | $420,000-2.1%$181/sqft |
Source: NTREIS #21418706 Report a problem | ||
| 11/5/2026 | Price change | $429,000-1.4%$185/sqft |
Source: NTREIS #21418706 Report a problem | ||
| 10/28/2026 | Listed for sale | $435,000$187/sqft |
Source: NTREIS #21418706 Report a problem | ||
Public tax history
| Year | Property taxes | Tax assessment |
|---|---|---|
| 2025 | $4,177 -0.6% | $449,098 +10% |
| 2024 | $4,204 +15.2% | $408,271 +10% |
| 2023 | $3,650 -19.1% | $371,155 +10% |
| 2022 | $4,514 +3.9% | $337,414 +10% |
| 2021 | $4,343 -0.8% | $306,740 +1.4% |
| 2020 | $4,376 -3.8% | $302,427 +1.5% |
| 2019 | $4,547 +1.8% | $297,964 +5.7% |
| 2018 | $4,465 -16.9% | $282,007 +6.3% |
| 2017 | $5,372 | $265,354 +9.6% |
| 2016 | $5,372 +12.8% | $242,083 +9.7% |
| 2015 | $4,764 | $220,724 +6.7% |
| 2014 | $4,764 | $206,920 +10% |
| 2013 | $4,764 | $188,109 -5.1% |
| 2012 | -- | $198,236 -6.3% |
| 2011 | -- | $211,600 -2.2% |
| 2010 | -- | $216,262 +875.9% |
| 2007 | -- | $22,160 |
Find assessor info on the county website
Monthly payment
Est. payment
Payment breakdown
Explore the cost of this home by adjusting the details. Changes won't be saved.Climate risks
Neighborhood: Chadwick Farms
Nearby schools
Schools provided by the listing agent
- Elementary: Wayne A Cox
- Middle: John M Tidwell
- High: Byron Nelson
- District: Northwest ISD
Source: NTREIS. This data may not be complete. We recommend contacting the local school district to confirm school assignments for this home.

Similar homes
- $475,0004 bd3 ba2.8k sqft4009 Burwood Dr, Roanoke, TX 76262For Sale
 MLS ID #21435976, Adriana Fraire. NTREIS
- $389,0003 bd2 ba2k sqft15737 Landing Creek Ln, Roanoke, TX 76262For Sale
 MLS ID #21387767, Carissa Rudeau. NTREIS
- $460,0004 bd3 ba2.9k sqft15712 Ringdove Ct, Roanoke, TX 76262For Sale
 MLS ID #21418646, Shikha Adhran. NTREIS
- $439,9004 bd2 ba2.2k sqft15469 Landing Creek Ln, Roanoke, TX 76262For Sale
 MLS ID #21300538, Cynthia Day. NTREIS
