2-story, 3 bed, 2.1 bath Cadence Homes and 2 car garage with extra 5feet storage space home in the coveted Chadwick Farms community with Northwest ISD in Northlake! This property is located at the corner with excellent greenery views from almost all windows. 1ST FLOOR features light, bright gourmet KITCHEN with white 42-inch upper cabinets, white quartz countertops, stainless steel appliances; LIVING open concept living, wood-look engineered flooring through living-dining-kitchen; & half-bath. 2ND FLOOR features the owner’s suite bathroom has double vanities, an oversized semi-frameless shower, and separate water closet; 2 other non-master bedrooms; luxurious bathrooms; & full-size laundry. OTHER features are open floor plan & high-end finishes throughout. Quick access to major Hwys I-35W & 114.
For sale
$425,000
8801 Enclave Way, Roanoke, TX 76262
3beds
2,149sqft
Townhouse
Built in 2024
1,306 Square Feet Lot
$-- Zestimate®
$198/sqft
$180/mo HOA
What's special
Open floor planLuxurious bathroomsStainless steel appliancesHigh-end finishes throughoutWhite quartz countertopsSeparate water closetFull-size laundry
- 9 days
- 89
- 3
Likely to sell faster than
Zillow last checked:
Listing updated:
Listed by:
Sesha Gorantla 0692711 862-485-3949,
Sun Star Realty 862-485-3949
Source: NTREIS,MLS#: 21430011
Facts & features
Interior
Bedrooms & bathrooms
- Bedrooms: 3
- Bathrooms: 3
- Full bathrooms: 2
- 1/2 bathrooms: 1
Primary bedroom
- Features: Dual Sinks, Double Vanity, Separate Shower, Walk-In Closet(s)
- Level: Second
- Dimensions: 0 x 0
Living room
- Level: First
- Dimensions: 0 x 0
Heating
- Central, Electric
Cooling
- Central Air, Ceiling Fan(s), Electric
Appliances
- Included: Dryer, Dishwasher, Electric Cooktop, Electric Oven, Microwave, Refrigerator, Washer
Features
- High Speed Internet, Cable TV
- Flooring: Laminate, Tile
- Has basement: No
- Number of fireplaces: 1
- Fireplace features: Gas
Interior area
- Total interior livable area: 2,149 sqft
Video & virtual tour
Property
Parking
- Total spaces: 2
- Parking features: Garage, Garage Faces Rear
- Attached garage spaces: 2
Features
- Levels: Two
- Stories: 2
- Patio & porch: Covered
- Pool features: None
- Fencing: Wood
Lot
- Size: 1,306 Square Feet
- Features: Interior Lot, Landscaped, Sprinkler System
Details
- Parcel number: R1025307
Construction
Type & style
- Home type: Townhouse
- Architectural style: Traditional
- Property subtype: Townhouse
Materials
- Brick
- Foundation: Slab
- Roof: Composition
Condition
- Resale
- Year built: 2024
Utilities & green energy
- Sewer: Public Sewer
- Water: Public
- Utilities for property: Electricity Available, Natural Gas Available, Sewer Available, Separate Meters, Water Available, Cable Available
Community & HOA
Community
- Features: Curbs
- Subdivision: Enclave At Chadwick Farms
HOA
- Has HOA: Yes
- Services included: Association Management
- HOA fee: $180 monthly
- HOA name: Principal Management Group
- HOA phone: 214-368-4030
Location
- Region: Roanoke
Financial & listing details
- Price per square foot: $198/sqft
- Date on market: 11/6/2026
- Cumulative days on market: 11 days
- Listing terms: Cash,Conventional,FHA,VA Loan
Estimated market value
Not available
Estimated sales range
Not available
Not available
Price history
| Date | Event | Price |
|---|---|---|
| 11/6/2026 | Listed for sale | $425,000$198/sqft |
Source: NTREIS #21430011 Report a problem | ||
| 11/24/2024 | Listing removed | $3,000$1/sqft |
Source: Zillow Rentals Report a problem | ||
| 11/15/2024 | Price change | $3,000-6.3%$1/sqft |
Source: Zillow Rentals Report a problem | ||
| 11/1/2024 | Listed for rent | $3,200$1/sqft |
Source: Zillow Rentals Report a problem | ||
Public tax history
Tax history is unavailable.
Monthly payment
Est. payment
Payment breakdown
Explore the cost of this home by adjusting the details. Changes won't be saved.Climate risks
Neighborhood: 76262
Nearby schools
Schools provided by the listing agent
- Elementary: Roanoke
- Middle: Medlin
- High: Byron Nelson
- District: Northwest ISD
Source: NTREIS. This data may not be complete. We recommend contacting the local school district to confirm school assignments for this home.
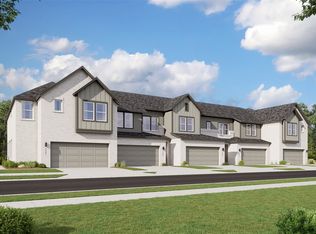

Similar homes
- $399,9003 bd4 ba2k sqft2739 Levee Ln, Lewisville, TX 75067For Sale
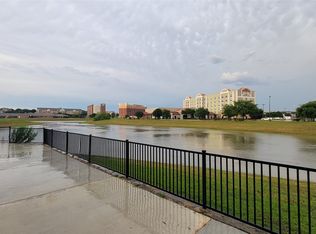 MLS ID #21429000, Vipul Raval. NTREIS
- $399,0002 bd3 ba1.5k sqft1370 Madison Ave, Flower Mound, TX 75028For Sale
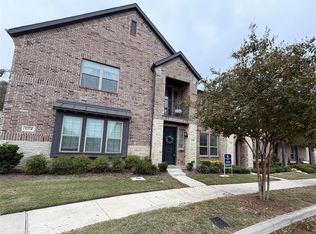 MLS ID #21429938, Sandi Thomas. NTREIS
- $379,0003 bd3 ba2.5k sqft1117 Milfoil Dr, Justin, TX 76247For Sale
 MLS ID #21401335, MACE RENFRO. NTREIS
- from $386,9904 bd2 ba1.9k sqftBASSWOOD Plan, Treeline, Justin, TX 76247New Construction
 DR Horton
