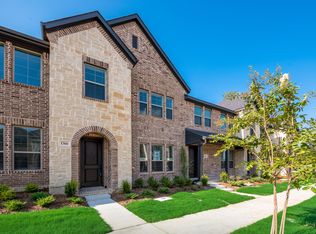
SELLER OFFERING $10,000 towards BUYER INCENTIVES!! Can be put towards RATE BUYDOWN, PROPERTY UPDATES, CLOSING COST ASSISTANCE. This townhome is in Prime Flower Mound location!!! This beautiful, low maintenance traditional townhome is designed for modern living with minimal upkeep, ideal for those looking for low maintenance lifestyle. Featuring 2 bedrooms, 2.5 bathrooms, and a 2 car garage. Once inside, the cathedral ceiling in living room and open dining or breakfast room greet you, with open access to the eat in kitchen. The kitchen features honed granite countertops, decorative backsplash, and a large walk in pantry. The half bathroom is conveniently located near living room and kitchen. The primary suite is a spacious retreat with vaulted ceiling and en-suite bath. The secondary bedroom has a full bathroom. The utility room is conveniently located to both rooms, and loft is great for a reading nook or small desk. Community Clubhouse with pool and playground, within walking distance. Located near Lakeside, Grapevine Mills, Cowboys Golf Club, Lake Grapevine, and DFW Airport.
For sale
Price cut: $4.9K (7/31)
$425,000
1370 Madison Ave, Flower Mound, TX 75028
2beds
1,565sqft
Townhouse
Built in 2021
1,524 Square Feet Lot
$416,000 Zestimate®
$272/sqft
$380/mo HOA
What's special
Honed granite countertopsLow maintenance traditional townhomeDecorative backsplashLarge walk in pantry
- 59 days
- 319
- 15
Zillow last checked:
Listing updated:
Listed by:
Sandi Thomas 0553081 817-329-9005,
Coldwell Banker Realty 817-329-9005
Source: NTREIS,MLS#: 21315872
Facts & features
Interior
Bedrooms & bathrooms
- Bedrooms: 2
- Bathrooms: 3
- Full bathrooms: 2
- 1/2 bathrooms: 1
Primary bedroom
- Features: Ceiling Fan(s), En Suite Bathroom, Walk-In Closet(s)
- Level: Second
- Dimensions: 14 x 14
Bedroom
- Features: Ceiling Fan(s)
- Level: Second
- Dimensions: 11 x 14
Dining room
- Level: First
- Dimensions: 9 x 16
Kitchen
- Features: Eat-in Kitchen, Granite Counters
- Level: First
- Dimensions: 12 x 11
Laundry
- Level: Second
- Dimensions: 5 x 5
Living room
- Features: Ceiling Fan(s)
- Level: First
- Dimensions: 12 x 16
Heating
- Central
Cooling
- Electric
Appliances
- Included: Dishwasher, Gas Cooktop, Disposal, Microwave
- Laundry: In Hall
Features
- Cathedral Ceiling(s), Eat-in Kitchen, High Speed Internet, Loft, Cable TV, Walk-In Closet(s), Wired for Sound
- Flooring: Carpet, Ceramic Tile, Engineered Hardwood
- Windows: Window Coverings
- Has basement: No
- Has fireplace: No
Interior area
- Total interior livable area: 1,565 sqft
Video & virtual tour
Property
Parking
- Total spaces: 2
- Parking features: Alley Access, Door-Single, Garage, Garage Door Opener, Kitchen Level, Garage Faces Rear
- Attached garage spaces: 2
Features
- Levels: Two
- Stories: 2
- Pool features: None, Community
Lot
- Size: 1,524 Square Feet
Details
- Parcel number: R958265
Construction
Type & style
- Home type: Townhouse
- Architectural style: Traditional
- Property subtype: Townhouse
- Attached to another structure: Yes
Materials
- Brick
- Foundation: Slab
- Roof: Composition
Condition
- Resale
- Year built: 2021
Utilities & green energy
- Sewer: Public Sewer
- Water: Public
- Utilities for property: Electricity Available, Electricity Connected, Sewer Available, Separate Meters, Water Available, Cable Available
Community & HOA
Community
- Features: Clubhouse, Playground, Pool, Sidewalks, Curbs
- Subdivision: Villas Of Southgate
HOA
- Has HOA: Yes
- Services included: All Facilities, Association Management, Insurance, Maintenance Grounds, Maintenance Structure
- HOA fee: $380 monthly
- HOA name: Paragon Property Mgmt Group
- HOA phone: 469-969-7346
Location
- Region: Flower Mound
Financial & listing details
- Price per square foot: $272/sqft
- Tax assessed value: $449,055
- Annual tax amount: $7,594
- Date on market: 7/8/2026
- Cumulative days on market: 60 days
- Listing terms: Cash,Conventional,FHA,VA Loan
Estimated market value
$416,000
$395,000 - $437,000
$2,605/mo
Price history
| Date | Event | Price |
|---|---|---|
| 7/31/2026 | Price change | $425,000-1.1%$272/sqft |
Source: NTREIS #21315872 Report a problem | ||
| 7/23/2026 | Price change | $429,900-1.2%$275/sqft |
Source: NTREIS #21315872 Report a problem | ||
| 7/8/2026 | Listed for sale | $435,000$278/sqft |
Source: NTREIS #21315872 Report a problem | ||
Public tax history
| Year | Property taxes | Tax assessment |
|---|---|---|
| 2025 | $7,594 -1.8% | $449,055 -1.7% |
| 2024 | $7,735 +11.3% | $456,922 +12.3% |
| 2023 | $6,947 +12.1% | $407,000 +22.1% |
| 2022 | $6,199 +1110.1% | $333,422 +660.2% |
| 2021 | $512 | $43,862 |
Find assessor info on the county website
Monthly payment
Est. payment
Payment breakdown
Explore the cost of this home by adjusting the details. Changes won't be saved.Climate risks
Neighborhood: 75028
Nearby schools
Schools provided by the listing agent
- Elementary: Bluebonnet
- Middle: Shadow Ridge
- High: Flower Mound
- District: Lewisville ISD
Source: NTREIS. This data may not be complete. We recommend contacting the local school district to confirm school assignments for this home.
Similar homes
- $430,0002 bd3 ba1.5k sqft232 Spring Hill Rd, Flower Mound, TX 75028For Sale
 MLS ID #21356080, Julie Haymann. NTREIS
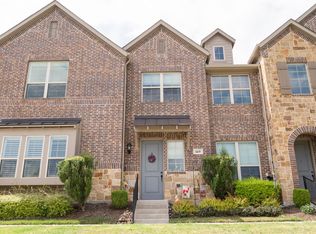
 - $467,5003 bd3 ba1.6k sqft1333 Madison Ave, Flower Mound, TX 75028For Sale
 MLS ID #21340723, Trish Bellows. NTREIS
 - $550,0003 bd3 ba2k sqft1163 Lake City Ave, Flower Mound, TX 75028For Sale
 MLS ID #21303424, Christy Hart. NTREIS
 - $429,9002 bd3 ba1.7k sqft669 Trail Side Dr, Lewisville, TX 75067For Sale
 MLS ID #21271214, Michelle Girvan. NTREIS
