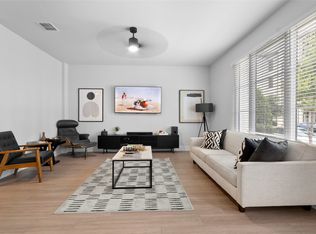
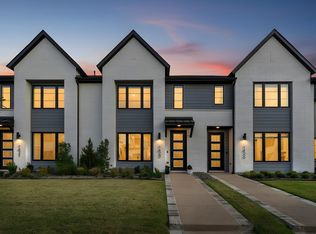
Perfectly situated between Dallas, Fort Worth, and DFW Airport, Main 7 Luxury Villas offer the ideal balance of location, lifestyle, and luxury. These new-construction townhomes are thoughtfully designed with high-end finishes, including Italian Bertazzoni appliances, white oak engineered hardwood floors, marble backsplashes, quartz countertops, Delta plumbing fixtures, and designer lighting throughout. Peace of mind comes with the fully fenced and gated community as well as your own private garage. Inside, the spacious primary suite features a dual-sink vanity, oversized walk-in shower, and custom cabinetry. The guest suite is equally impressive, complete with a large closet and ensuite bath—perfect for visitors or long-term stays. Need a dedicated workspace? Each floor plan includes a private office with French doors, making it easy to work or study from home in style. Location is everything, and Main 7 delivers. Within walking distance to The University of Texas at Arlington and minutes from top dining, entertainment, and shopping, you’ll have easy access to all the best the Metroplex has to offer. Catch a Rangers or Cowboys game at AT&T Stadium or Globe Life Field, enjoy dinner at Babe’s, or sip cocktails at Texas Live—all just minutes from your doorstep. With only a limited number of homes available, now is the perfect time to secure your place at Main 7 and experience the lifestyle you’ve been waiting for!
For sale
$330,000
135 Thornton St, Arlington, TX 76013
2beds
1,606sqft
Townhouse
Built in 2023
1,167 Square Feet Lot
$-- Zestimate®
$205/sqft
$240/mo HOA
What's special
Designer lighting throughoutHigh-end finishesPrivate garageQuartz countertopsOversized walk-in showerDelta plumbing fixturesDual-sink vanity
- 26 days |
- 424 |
- 38 |
Zillow last checked:
Listing updated:
Listed by:
Ashton Theiss 0642760 817-243-6075,
The Ashton Agency 817-266-1009,
Kolby Stewart 0639074 970-749-7404,
The Ashton Agency
Source: NTREIS,MLS#: 21345529
Facts & features
Interior
Bedrooms & bathrooms
- Bedrooms: 2
- Bathrooms: 3
- Full bathrooms: 2
- 1/2 bathrooms: 1
Primary bedroom
- Features: Dual Sinks, En Suite Bathroom, Separate Shower, Walk-In Closet(s)
- Level: Third
- Dimensions: 11 x 16
Bedroom
- Features: En Suite Bathroom
- Level: Third
- Dimensions: 10 x 13
Primary bathroom
- Features: Dual Sinks, En Suite Bathroom, Separate Shower
- Level: Third
- Dimensions: 0 x 0
Other
- Features: En Suite Bathroom
- Level: Third
- Dimensions: 0 x 0
Great room
- Level: Second
- Dimensions: 21 x 16
Kitchen
- Features: Breakfast Bar, Built-in Features, Eat-in Kitchen, Kitchen Island, Pantry, Stone Counters
- Level: Second
- Dimensions: 0 x 0
Living room
- Level: Second
- Dimensions: 0 x 0
Office
- Features: Ceiling Fan(s)
- Level: First
- Dimensions: 10 x 8
Utility room
- Features: Utility Room
- Level: Third
- Dimensions: 0 x 0
Heating
- Central
Cooling
- Central Air
Appliances
- Included: Some Gas Appliances, Dishwasher, Gas Cooktop, Disposal, Microwave, Plumbed For Gas
Features
- Built-in Features, Decorative/Designer Lighting Fixtures, Double Vanity, Eat-in Kitchen, High Speed Internet, Kitchen Island, Open Floorplan, Other, Pantry, Cable TV, Wired for Data, Walk-In Closet(s), Wired for Sound
- Flooring: Carpet, Tile, Wood
- Has basement: No
- Has fireplace: No
Interior area
- Total interior livable area: 1,606 sqft
Video & virtual tour
Property
Parking
- Total spaces: 2
- Parking features: Common, Concrete, Covered, Door-Single, Electric Gate, Electric Vehicle Charging Station(s), Garage, Garage Door Opener, Gated, Off Site, Off Street, Private, Garage Faces Rear, On Street, Secured, Side By Side
- Attached garage spaces: 2
Features
- Levels: Three Or More
- Exterior features: Lighting
- Pool features: None
- Fencing: Gate,Metal
Lot
- Size: 1,167 Square Feet
- Features: Interior Lot, Landscaped, Subdivision, Sprinkler System
Details
- Parcel number: 42633603
- Other equipment: Other
Construction
Type & style
- Home type: Townhouse
- Architectural style: Contemporary/Modern
- Property subtype: Townhouse
- Attached to another structure: Yes
Materials
- Brick
- Foundation: Slab
- Roof: Composition
Condition
- Year built: 2023
Utilities & green energy
- Sewer: Public Sewer
- Water: Public
- Utilities for property: Other, Sewer Available, Water Available, Cable Available
Community & HOA
Community
- Features: Community Mailbox, Curbs, Gated, Sidewalks
- Security: Carbon Monoxide Detector(s), Security Gate, Gated Community, Smoke Detector(s)
- Subdivision: Main 7 Twnhm Add
HOA
- Has HOA: Yes
- Services included: All Facilities
- HOA fee: $240 monthly
- HOA name: Real Manage
- HOA phone: 866-473-2573
Location
- Region: Arlington
Financial & listing details
- Price per square foot: $205/sqft
- Tax assessed value: $331,298
- Annual tax amount: $10,098
- Date on market: 7/30/2026
- Listing terms: Cash,Conventional,FHA,VA Loan
Estimated market value
Not available
Estimated sales range
Not available
Not available
Price history
| Date | Event | Price |
|---|---|---|
| 7/30/2026 | Listed for sale | $330,000-9.6%$205/sqft |
Source: NTREIS #21345529 Report a problem | ||
| 11/20/2025 | Listing removed | $365,000$227/sqft |
Source: NTREIS #21055616 Report a problem | ||
| 9/9/2025 | Listed for sale | $365,000-15.9%$227/sqft |
Source: NTREIS #21055616 Report a problem | ||
| 6/25/2024 | Listing removed | $434,000$270/sqft |
Source: NTREIS #20562007 Report a problem | ||
| 3/15/2024 | Listed for sale | $434,000$270/sqft |
Source: NTREIS #20562007 Report a problem | ||
Public tax history
| Year | Property taxes | Tax assessment |
|---|---|---|
| 2025 | $7,243 +5.1% | $331,298 |
| 2024 | $6,891 +346.1% | -- |
| 2023 | $1,545 | $70,000 |
| 2022 | -- | $70,000 +250% |
| 2021 | $513 | $20,000 |
Find assessor info on the county website
Monthly payment
Est. payment
Payment breakdown
Explore the cost of this home by adjusting the details. Changes won't be saved.Climate risks
Neighborhood: Central
Nearby schools
GreatSchools rating
- 5/10Swift Elementary SchoolGrades: PK-6Distance: 1.1 mi
- 5/10Bailey Junior High SchoolGrades: 7-8Distance: 2.2 mi
- 3/10Arlington High SchoolGrades: 9-12Distance: 1.1 mi
Schools provided by the listing agent
- Elementary: Swift
- Middle: Bailey
- High: Arlington
- District: Arlington ISD
Source: NTREIS. This data may not be complete. We recommend contacting the local school district to confirm school assignments for this home.
- $618,800-- bd2 ba3.2k sqft715 W. Abram Street, Arlington, TX 76013Off Market
- $--3 bd4 ba2.6k sqft123 Garden Ct E, Arlington, TX 76013Sold

- $355,800-- bd-- ba1.4k sqft133 Thornton St, Arlington, TX 76013Off Market
- $352,300-- bd-- ba1.4k sqft137 Thornton St, Arlington, TX 76013Off Market
- $341,9002 bd3 ba1.5k sqft131 Garden Ct E, Arlington, TX 76013Off Market
- $306,3003 bd3 ba1.6k sqft131 Thornton St, Arlington, TX 76013Off Market
- $--3 bd4 ba2.4k sqft717 W Abram St, Arlington, TX 76013Sold
- $518,400-- bd-- ba2.2k sqft134 Garden Ct W, Arlington, TX 76013Off Market
A local agent can set up tours, give advice and negotiate with sellers.
Similar homes
- $384,9002 bd3 ba1.5k sqft806 Trace Hawk Ln, Arlington, TX 76005For Sale
 MLS ID #21332398, Lola Carey. NTREIS
 - $390,0003 bd3 ba1.7k sqft1423 Silver Marten Trl, Arlington, TX 76005For Sale
 MLS ID #21340375, Courtney Morris. NTREIS
 - $329,9903 bd3 ba1.7k sqft6909 Yellow Hammer Way, Arlington, TX 76001For Sale
 MLS ID #21342755, Michelle Ozymy. NTREIS
 - $327,5002 bd2 ba1.2k sqft2925 Spruce Valley Ln #303, Dallas, TX 75233New Construction
 MLS ID #21188163, Harriet Holiday. NTREIS
 - $345,0003 bd3 ba1.6k sqft7505 Reis Ln, North Richland Hills, TX 76182For SaleMLS ID #21350344, Alisha Rosse. NTREIS
- $330,0003 bd3 ba1.8k sqft5103 Community St, Haltom City, TX 76117For SaleMLS ID #21356872, Dawn Lawrence. NTREIS
- $395,0003 bd3 ba1.6k sqft1416 Birds Fort Trl, Arlington, TX 76005For SaleMLS ID #21292457, Denise Kapler. NTREIS
- $335,9903 bd3 ba1.7k sqft261 Territory Trl Building 25, Fort Worth, TX 76120New ConstructionHistoryMaker Homes
- $347,5003 bd2 ba1.4k sqft2925 Spruce Valley Ln #404, Dallas, TX 75233New ConstructionMLS ID #21301535, Harriet Holiday. NTREIS
- $410,0002 bd4 ba1.5k sqft324 Feliks Gwozdz Pl, Fort Worth, TX 76104For SaleMLS ID #21367106, John Shearer. NTREIS
- $319,9903 bd3 ba1.7k sqft258 Territory Trl #19, Fort Worth, TX 76120For SaleMLS ID #21313284, Ben Caballero. NTREIS
- $319,9903 bd3 ba1.7k sqft259 Territory Trl #20, Fort Worth, TX 76120New ConstructionMLS ID #21272459, Ben Caballero. NTREIS
- $310,0003 bd3 ba1.8k sqft1085 Carnation Dr, Crowley, TX 76036For SaleMLS ID #21359719, Rebecca Nichols. NTREIS
- $345,0002 bd2 ba1.4k sqft7220 Calistoga Ln, Grand Prairie, TX 75052For SaleMLS ID #21184118, Glenda Fabregas. NTREIS
- $359,5002 bd3 ba1.2k sqft1320 May St #214, Fort Worth, TX 76104For SaleMLS ID #21246612, Madison Hogue. NTREIS
- $324,9903 bd3 ba1.6k sqft815 Homeplace Cir, Mansfield, TX 76063For SaleMLS ID #21361700, Michelle Ozymy. NTREIS
- $299,9003 bd3 ba1.4k sqft7688 Resting Mews, North Richland Hills, TX 76182For SaleMLS ID #21269772, Josh George. NTREIS
- $360,0002 bd3 ba1.5k sqft7031 Cedar Creek Dr, Grand Prairie, TX 75054For SaleMLS ID #21351680, Amanda O'Mara. NTREIS
- $415,0003 bd3 ba2k sqft4505 Cypress Thorn Dr, Arlington, TX 76005For SaleMLS ID #21250906, Andrey Gulchuk. NTREIS
- $290,0002 bd3 ba1.4k sqft2620 La Cala Dr, Grand Prairie, TX 75054For SaleMLS ID #21283967, John Teixeira. NTREIS
