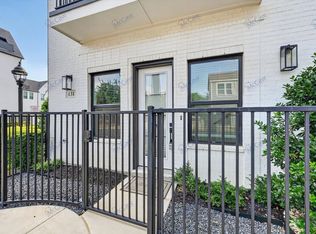
Who says the 013 doesn’t have urban living? Welcome to 123 Garden Circle, a low-maintenance townhome perfectly positioned across from the University of Texas at Arlington and just minutes from the heart of the city. Walk to the Saturday Downtown Farmers Market, enjoy live music at Levitt Pavilion Arlington, patio dining at the restaurants of Urban Union, and all the energy of Downtown Arlington, all just steps away.
Inside, this stylish townhome features sleek modern finishes, quartz countertops, and a bright, versatile layout with a primary bedroom on the first floor for everyday convenience. The gourmet kitchen anchors the main living space, making it ideal for entertaining or relaxed nights at home.
Upstairs offers two additional bedrooms, a second living area, and a flex bonus room perfect for a home theater, office, gym, or creative space. Enjoy your private balcony for morning coffee or evening unwinding.
Move-in ready and low maintenance, this home is ideal for buyers seeking urban convenience, lock-and-leave living, and easy access to Arlington’s dining, entertainment, the UT Arlington campus, and commuter routes to Dallas and Fort Worth.
Sold
Price Unknown
123 Garden Ct E, Arlington, TX 76013
3beds
2,655sqft
Townhouse
Built in 2021
2,395 Square Feet Lot
$430,100 Zestimate®
$--/sqft
$3,826 Estimated rent
Home value
$430,100
$404,000 - $460,000
$3,826/mo
Zestimate® history
Owner options
List your home for rent
$3,826/mo
Rent Zestimate®
Find your next renter with Zillow Rental Manager. Plus, with online applications, you can quickly screen prospective tenants – for free.
$3,826/mo
Rent Zestimate®
Refinance and save
$240/mo
Est. payment
Refinancing to a lower rate could help reduce your monthly payments and save thousands over the life of the loan.
$240/mo
Est. payment
Explore your selling options
Work with a Zillow partner agent
Leverage their expertise and Zillow's premium Showcase listings to get your home seen by more buyers.
Get startedList with your own agent
Get your home in front of millions of buyers by listing it on Zillow.
Learn how to do itSell it yourself
Take full control of how buyers see your home on Zillow by listing For Sale by Owner (FSBO).
List your homeWhat's special
Private balconyStylish townhomeQuartz countertopsSleek modern finishesBright versatile layoutGourmet kitchenFlex bonus room
Zillow last checked:
Listing updated:
Listed by:
Erin Bergin 0504306 817-360-3470,
The Collective Living Co 817-360-3470
Bought with:
Ly Huynh
Rendon Realty, LLC
Source: NTREIS,MLS#: 21176307
Facts & features
Interior
Bedrooms & bathrooms
- Bedrooms: 3
- Bathrooms: 4
- Full bathrooms: 3
- 1/2 bathrooms: 1
Primary bedroom
- Features: Closet Cabinetry, Dual Sinks, Double Vanity, En Suite Bathroom, Linen Closet, Walk-In Closet(s)
- Level: First
- Dimensions: 14 x 16
Bedroom
- Features: En Suite Bathroom, Walk-In Closet(s)
- Level: Second
- Dimensions: 10 x 16
Bedroom
- Features: En Suite Bathroom, Walk-In Closet(s)
- Level: Second
- Dimensions: 10 x 16
Bonus room
- Level: Second
- Dimensions: 10 x 36
Dining room
- Level: First
- Dimensions: 14 x 10
Family room
- Level: Second
- Dimensions: 17 x 28
Kitchen
- Features: Breakfast Bar, Built-in Features, Granite Counters, Kitchen Island, Walk-In Pantry
- Level: First
- Dimensions: 10 x 12
Living room
- Features: Ceiling Fan(s)
- Level: First
- Dimensions: 17 x 16
Heating
- Central, Natural Gas
Cooling
- Central Air, Ceiling Fan(s), Electric
Appliances
- Included: Dishwasher, Disposal, Gas Range, Microwave
- Laundry: Common Area, Washer Hookup, Dryer Hookup, ElectricDryer Hookup, Laundry in Utility Room, In Hall
Features
- Built-in Features, Decorative/Designer Lighting Fixtures, Double Vanity, Eat-in Kitchen, Granite Counters, High Speed Internet, Kitchen Island, Loft, Multiple Master Suites, Open Floorplan, Pantry, Walk-In Closet(s)
- Flooring: Carpet, Tile, Wood
- Windows: Window Coverings
- Has basement: No
- Has fireplace: No
Interior area
- Total interior livable area: 2,655 sqft
Property
Parking
- Total spaces: 2
- Parking features: Epoxy Flooring, Electric Gate, Garage, Garage Door Opener, Private, Garage Faces Rear
- Attached garage spaces: 2
Features
- Levels: Two
- Stories: 2
- Patio & porch: Balcony, Covered
- Exterior features: Balcony
- Pool features: None
- Fencing: Wrought Iron
Lot
- Size: 2,395 Square Feet
- Residential vegetation: Grassed
Details
- Parcel number: 42633824
Construction
Type & style
- Home type: Townhouse
- Architectural style: Contemporary/Modern,Traditional
- Property subtype: Townhouse
- Attached to another structure: Yes
Materials
- Brick
- Foundation: Slab
- Roof: Composition
Condition
- Year built: 2021
Utilities & green energy
- Sewer: Public Sewer
- Water: Public
- Utilities for property: Sewer Available, Water Available
Community & HOA
Community
- Security: Key Card Entry
- Subdivision: Main 7 Twnhm Add
HOA
- Has HOA: Yes
- Services included: All Facilities, Association Management, Maintenance Grounds
- HOA fee: $240 monthly
- HOA name: Real Manage
- HOA phone: 866-473-2573
Location
- Region: Arlington
Financial & listing details
- Tax assessed value: $540,442
- Annual tax amount: $11,812
- Date on market: 2/11/2026
- Cumulative days on market: 68 days
- Listing terms: Cash,Conventional,FHA,VA Loan
Price history
| Date | Event | Price |
|---|---|---|
| 5/6/2026 | Sold | -- |
Source: NTREIS #21176307 Report a problem | ||
| 4/27/2026 | Pending sale | $465,000$175/sqft |
Source: NTREIS #21176307 Report a problem | ||
| 4/22/2026 | Contingent | $465,000$175/sqft |
Source: NTREIS #21176307 Report a problem | ||
| 3/27/2026 | Price change | $465,000-2.1%$175/sqft |
Source: NTREIS #21176307 Report a problem | ||
| 2/11/2026 | Listed for sale | $475,000-1%$179/sqft |
Source: NTREIS #21176307 Report a problem | ||
| 12/30/2025 | Listing removed | $480,000$181/sqft |
Source: NTREIS #20859923 Report a problem | ||
| 8/19/2025 | Price change | $480,000-2%$181/sqft |
Source: NTREIS #20859923 Report a problem | ||
| 7/24/2025 | Price change | $490,000-7.5%$185/sqft |
Source: NTREIS #20859923 Report a problem | ||
| 5/9/2025 | Price change | $530,000-3.6%$200/sqft |
Source: NTREIS #20859923 Report a problem | ||
| 4/2/2025 | Price change | $550,000-3.5%$207/sqft |
Source: NTREIS #20859923 Report a problem | ||
| 3/8/2025 | Listed for sale | $570,000-7.9%$215/sqft |
Source: NTREIS #20859923 Report a problem | ||
| 9/30/2024 | Listing removed | $619,000$233/sqft |
Source: NTREIS #20610133 Report a problem | ||
| 7/9/2024 | Price change | $619,000-1.7%$233/sqft |
Source: NTREIS #20610133 Report a problem | ||
| 6/6/2024 | Price change | $630,000-2.3%$237/sqft |
Source: NTREIS #20610133 Report a problem | ||
| 6/4/2024 | Listed for sale | $645,000$243/sqft |
Source: NTREIS #20610133 Report a problem | ||
| 5/22/2024 | Listing removed | -- |
Source: NTREIS #20610133 Report a problem | ||
| 5/7/2024 | Listed for sale | $645,000+26.4%$243/sqft |
Source: NTREIS #20610133 Report a problem | ||
| 12/3/2021 | Sold | -- |
Source: NTREIS #14684231 Report a problem | ||
| 10/5/2021 | Pending sale | $510,370$192/sqft |
Source: NTREIS #14684231 Report a problem | ||
| 10/1/2021 | Listing removed | $510,370$192/sqft |
Source: NTREIS #14461955 Report a problem | ||
| 9/23/2021 | Contingent | $510,370$192/sqft |
Source: NTREIS #14461955 Report a problem | ||
| 6/22/2021 | Listed for sale | $510,370$192/sqft |
Source: NTREIS #14461955 Report a problem | ||
| 4/14/2021 | Pending sale | $510,370$192/sqft |
Source: NTREIS #14461955 Report a problem | ||
| 11/8/2020 | Listed for sale | $510,370$192/sqft |
Source: NTREIS #14461955 Report a problem | ||
Public tax history
| Year | Property taxes | Tax assessment |
|---|---|---|
| 2025 | $11,815 +0% | $540,442 |
| 2024 | $11,812 -6.4% | $540,442 -5.5% |
| 2023 | $12,615 -3.1% | $571,711 +9.2% |
| 2022 | $13,017 +2438.3% | $523,393 +2517% |
| 2021 | $513 | $20,000 |
Find assessor info on the county website
Neighborhood: Central
Nearby homes
- $354,400-- bd-- ba1.4k sqft133 Thornton St, Arlington, TX 76013Off Market
- $353,800-- bd-- ba1.4k sqft135 Thornton St, Arlington, TX 76013Off Market
- $613,300-- bd2 ba3.2k sqft715 W. Abram Street, Arlington, TX 76013Off Market
- $2,6953 bd3 ba1.6k sqft131 Thornton St, Arlington, TX 76013For Rent
- $357,200-- bd-- ba1.4k sqft137 Thornton St, Arlington, TX 76013Off Market
- $2,4502 bd3 ba1.5k sqft131 Garden Ct E, Arlington, TX 76013For Rent
- $394,000-- bd-- ba1.5k sqft132 Garden Ct W, Arlington, TX 76013Off Market
- $514,500-- bd-- ba2.2k sqft134 Garden Ct W, Arlington, TX 76013Off Market
Nearby schools
GreatSchools rating
- 5/10Swift Elementary SchoolGrades: PK-6Distance: 1.2 mi
- 5/10Bailey Junior High SchoolGrades: 7-8Distance: 2.2 mi
- 3/10Arlington High SchoolGrades: 9-12Distance: 1.1 mi
Schools provided by the listing agent
- Elementary: Swift
- High: Arlington
- District: Arlington ISD
Source: NTREIS. This data may not be complete. We recommend contacting the local school district to confirm school assignments for this home.
Get a cash offer in 3 minutes
Find out how much your home could sell for in as little as 3 minutes with a no-obligation cash offer.
Estimated market value
$430,100
Get a cash offer in 3 minutes
Find out how much your home could sell for in as little as 3 minutes with a no-obligation cash offer.
Estimated market value
$430,100
- Texas
- Tarrant County
- Arlington
- 76013
- Central
- 123 Garden Ct E
Nearby cities
Nearby neighborhoods
Nearby zip codes
Other Arlington Topics
