Skip main navigation
For sale
  • $435,000

    1370 Madison Ave, Flower Mound, TX 75028

    2beds
    1,565sqft
    : 
    Loading
    Get pre-qualified
    Townhouse
    Built in 2021
    1,524 Square Feet Lot
    $428,400 Zestimate®
    $278/sqft
    $380/mo HOA

    What's special

    Honed granite countertopsDecorative backsplashLarge walk in pantry
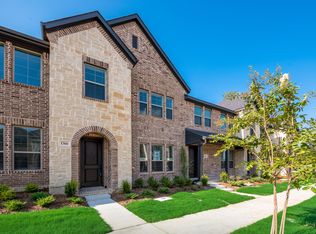
    Prime Flower Mound location!!! This beautiful, low maintenance traditional townhome is designed for modern living with minimal upkeep, ideal for those looking for low maintenance lifestyle. Featuring2 bedrooms, 2.5 bathrooms, and a 2 car garage. Once inside, the cathedral ceiling in living room and open dining or breakfast room greet you, with open access to the eat in kitchen. The kitchen features honed granite countertops, decorative backsplash, and a large walk in pantry. The half bathroom is conveniently located near living room and kitchen. The primary suite is a spacious retreat with vaulted ceiling and en-suite bath. The secondary bedroom has a full bathroom. The utility room is conveniently located to both rooms, and loft is great for a reading nook or small desk. Community Clubhouse with pool and playground, within walking distance. Located near Lakeside, Grapevine Mills, Cowboys Golf Club, Lake Grapevine, and DFW Airport.
    8 days
    |
    261
    |
    9
    |

    Zillow last checked:

    Listing updated:

    Listed by:

    Sandi Thomas 0553081 817-329-9005,

    Coldwell Banker Realty 817-329-9005

    Source: NTREIS,MLS#: 21315872

    Loading...

      Facts & features

      Interior

      Bedrooms & bathrooms
      • Bedrooms: 2
      • Bathrooms: 3
      • Full bathrooms: 2
      • 1/2 bathrooms: 1
      Primary bedroom
      • Features: Ceiling Fan(s), En Suite Bathroom, Walk-In Closet(s)
      • Level: Second
      • Dimensions: 14 x 14
      Bedroom
      • Features: Ceiling Fan(s)
      • Level: Second
      • Dimensions: 11 x 14
      Dining room
      • Level: First
      • Dimensions: 9 x 16
      Kitchen
      • Features: Eat-in Kitchen, Granite Counters
      • Level: First
      • Dimensions: 12 x 11
      Laundry
      • Level: Second
      • Dimensions: 5 x 5
      Living room
      • Features: Ceiling Fan(s)
      • Level: First
      • Dimensions: 12 x 16
      Heating
      • Central
      Cooling
      • Electric
      Appliances
      • Included: Dishwasher, Gas Cooktop, Disposal, Microwave
      • Laundry: In Hall
      Features
      • Cathedral Ceiling(s), Eat-in Kitchen, High Speed Internet, Loft, Cable TV, Walk-In Closet(s), Wired for Sound
      • Flooring: Carpet, Ceramic Tile, Engineered Hardwood
      • Windows: Window Coverings
      • Has basement: No
      • Has fireplace: No
      Interior area
      • Total interior livable area: 1,565 sqft
      Video & virtual tour

      Property

      Parking
      • Total spaces: 2
      • Parking features: Alley Access, Door-Single, Garage, Garage Door Opener, Kitchen Level, Garage Faces Rear
      • Attached garage spaces: 2
      Features
      • Levels: Two
      • Stories: 2
      • Pool features: None, Community
      Lot
      • Size: 1,524 Square Feet
      Details
      • Parcel number: R958265

      Construction

      Type & style
      • Home type: Townhouse
      • Architectural style: Traditional
      • Property subtype: Townhouse
      • Attached to another structure: Yes
      Materials
      • Brick
      • Foundation: Slab
      • Roof: Composition
      Condition
      • Year built: 2021

      Utilities & green energy

      • Sewer: Public Sewer
      • Water: Public
      • Utilities for property: Electricity Available, Electricity Connected, Sewer Available, Separate Meters, Water Available, Cable Available

      Community & HOA

      Community
      • Features: Clubhouse, Playground, Pool, Sidewalks, Curbs
      • Subdivision: Villas Southgate Ph 2
      HOA
      • Has HOA: Yes
      • Services included: All Facilities, Association Management, Insurance, Maintenance Grounds, Maintenance Structure
      • HOA fee: $380 monthly
      • HOA name: Paragon Property Mgmt Group
      • HOA phone: 469-969-7346
      Location
      • Region: Flower Mound

      Financial & listing details

      • Price per square foot: $278/sqft
      • Tax assessed value: $23,750
      • Annual tax amount: $7,594
      • Date on market: 7/8/2026
      • Listing terms: Cash,Conventional,FHA,VA Loan

        Estimated market value

        $428,400

        $407,000 - $450,000

        $2,711/mo

        Price history

        DateEventPrice
        7/8/2026Listed for sale$435,000$278/sqft
        Source: NTREIS #21315872 Report a problem

        Public tax history

        YearProperty taxesTax assessment
        2025$110 -3.9%$23,750
        2024$115 +14.3%$23,750 +18.8%
        2023$100 -13.4%$20,000
        2022$116 --
        Find assessor info on the county website

        Monthly payment

        Est. payment

        Payment breakdown

        Explore the cost of this home by adjusting the details. Changes won't be saved.
        All calculations are estimates and provided by Zillow, Inc. for informational purposes only. Actual amounts may vary.
        HOA fees may include property taxes on listings classified as Co-Ops. Contact the listing agent and/or owner for fee details.
        Mortgage interest rates are dependent on a number of factors, including credit score, down payment, and repayment length. Interest rate data provided by Zillow Group Marketplace, Inc. as of 1/1/1970 from various mortgage lenders with which we have lead or other similar arrangements; the Estimated Payment is an average of those rates.
        See how much you could borrow to make a competitive offer.

        Climate risks

        Neighborhood: 75028

        Getting around

        6 / 100
        Car-Dependent
        14 / 100
        Somewhat Bikeable

        Nearby schools

        GreatSchools rating
        Schools provided by the listing agent
        • Elementary: Bluebonnet
        • Middle: Shadow Ridge
        • High: Flower Mound
        • District: Lewisville ISD

        Source: NTREIS. This data may not be complete. We recommend contacting the local school district to confirm school assignments for this home.

        A local agent can set up tours, give advice and negotiate with sellers.

        Browse local experts

        Similar homes