PERFECT LOCATION with a LAKE VIEW and on a GREENBELT in the desired Seventeen Lakes Community in the Top Notch Northwest ISD and super close to the quaint town of Roanoke, Texas The Unique Dining Capital of Texas. Do you enjoy being close to lakes, golf courses, wineries, shopping, and restaurants? This sweet 3 bedroom, 2 bath, designated office, dining room, oversized primary suite with custom built in closet can be yours. Walk out your front door to one of the amazing lakes to enjoy natural wildlife with coffee or your favorite beverage to watch the ducks and geese land in the lake. For relaxing evenings step outside to your extended covered back patio on a greenbelt which will give you a piece of relaxation after your long day at work.
For sale
Price cut: $5K (8/19)
$475,500
4521 Lakeside Hollow St, Roanoke, TX 76262
3beds
2,060sqft
Single Family Residence
Built in 2011
6,141 Square Feet Lot
$468,300 Zestimate®
$231/sqft
$71/mo HOA
What's special
Lake viewDesignated officeExtended covered back patioDining roomOn a greenbeltOversized primary suite
- 102 days
- 546
- 14
Zillow last checked:
Listing updated:
Listed by:
Lori Balcar 0654176 210-324-5038,
Ebby Halliday, REALTORS 817-481-5882
Source: NTREIS,MLS#: 21282443
Facts & features
Interior
Bedrooms & bathrooms
- Bedrooms: 3
- Bathrooms: 2
- Full bathrooms: 2
Primary bedroom
- Features: Built-in Features, Closet Cabinetry, Ceiling Fan(s), Garden Tub/Roman Tub, Sitting Area in Primary, Separate Shower, Walk-In Closet(s)
- Level: First
- Dimensions: 20 x 14
Bedroom
- Features: Ceiling Fan(s), Walk-In Closet(s)
- Level: First
- Dimensions: 12 x 12
Bedroom
- Features: Ceiling Fan(s), Walk-In Closet(s)
- Level: First
- Dimensions: 12 x 12
Primary bathroom
- Features: Built-in Features, Granite Counters, Garden Tub/Roman Tub, Sitting Area in Primary, Separate Shower
- Level: First
- Dimensions: 13 x 9
Breakfast room nook
- Level: First
- Dimensions: 14 x 9
Dining room
- Level: First
- Dimensions: 12 x 10
Other
- Features: Built-in Features, Granite Counters
- Level: First
- Dimensions: 8 x 5
Kitchen
- Features: Built-in Features, Eat-in Kitchen, Kitchen Island, Pantry
- Level: First
- Dimensions: 17 x 11
Laundry
- Level: First
- Dimensions: 7 x 6
Living room
- Features: Ceiling Fan(s), Fireplace
- Level: First
- Dimensions: 17 x 17
Office
- Level: First
- Dimensions: 12 x 10
Heating
- Central, Electric
Cooling
- Central Air, Ceiling Fan(s), Electric
Appliances
- Included: Dishwasher, Electric Cooktop, Electric Oven, Electric Water Heater, Disposal, Microwave
- Laundry: Washer Hookup, Dryer Hookup, ElectricDryer Hookup, Laundry in Utility Room
Features
- Built-in Features, Chandelier, Decorative/Designer Lighting Fixtures, Eat-in Kitchen, Granite Counters, High Speed Internet, Kitchen Island, Open Floorplan, Pantry, Cable TV, Walk-In Closet(s)
- Flooring: Carpet, Ceramic Tile
- Windows: Bay Window(s), Window Coverings
- Has basement: No
- Number of fireplaces: 1
- Fireplace features: Living Room, Wood Burning
Interior area
- Total interior livable area: 2,060 sqft
Video & virtual tour
Property
Parking
- Total spaces: 2
- Parking features: Door-Single, Garage Faces Front, Garage, Garage Door Opener
- Attached garage spaces: 2
Features
- Levels: One
- Stories: 1
- Patio & porch: Front Porch, Other, Patio, See Remarks, Covered
- Exterior features: Lighting, Rain Gutters
- Pool features: None, Community
- Fencing: Wood,Wrought Iron
- Has view: Yes
- View description: Water
- Has water view: Yes
Lot
- Size: 6,141 Square Feet
- Features: Greenbelt, Interior Lot, Landscaped, Other, Subdivision, Sprinkler System, Few Trees
Details
- Parcel number: R300651
Construction
Type & style
- Home type: SingleFamily
- Architectural style: Traditional,Detached
- Property subtype: Single Family Residence
Materials
- Brick
- Foundation: Other, Slab
- Roof: Composition,Shingle
Condition
- Resale
- Year built: 2011
Utilities & green energy
- Sewer: Public Sewer
- Water: Public
- Utilities for property: Electricity Available, Electricity Connected, Sewer Available, Separate Meters, Underground Utilities, Water Available, Cable Available
Green energy
- Energy efficient items: Rain/Freeze Sensors
- Water conservation: Water-Smart Landscaping
Community & HOA
Community
- Features: Fishing, Lake, Other, Playground, Park, Pool, Trails/Paths, Curbs, Sidewalks
- Security: Security System, Carbon Monoxide Detector(s), Other, Smoke Detector(s), Wireless
- Subdivision: Seventeen Lakes Add
HOA
- Has HOA: Yes
- Services included: All Facilities, Association Management, Maintenance Grounds, Maintenance Structure
- HOA fee: $850 annually
- HOA name: Insight Association Management
- HOA phone: 214-494-6002
Location
- Region: Roanoke
Financial & listing details
- Price per square foot: $231/sqft
- Tax assessed value: $435,612
- Annual tax amount: $8,451
- Date on market: 5/30/2026
- Cumulative days on market: 102 days
- Listing terms: Cash,Conventional,FHA,VA Loan
Estimated market value
$468,300
$445,000 - $492,000
$3,022/mo
Price history
| Date | Event | Price |
|---|---|---|
| 8/19/2026 | Price change | $475,500-1%$231/sqft |
Source: NTREIS #21282443 Report a problem | ||
| 7/9/2026 | Price change | $480,500-1%$233/sqft |
Source: NTREIS #21282443 Report a problem | ||
| 5/30/2026 | Listed for sale | $485,500+51.8%$236/sqft |
Source: NTREIS #21282443 Report a problem | ||
| 11/12/2020 | Listing removed | $319,900$155/sqft |
Source: Texas Premier Realty #14426870 Report a problem | ||
| 10/14/2020 | Pending sale | $319,900$155/sqft |
Source: Texas Premier Realty #14426870 Report a problem | ||
| 10/12/2020 | Sold | -- |
Source: Agent Provided Report a problem | ||
| 9/17/2020 | Price change | $319,900-2.8%$155/sqft |
Source: Texas Premier Realty #14426870 Report a problem | ||
| 9/3/2020 | Listed for sale | $329,000$160/sqft |
Source: Texas Premier Realty #14426870 Report a problem | ||
| 1/4/2018 | Listing removed | $2,050$1/sqft |
Source: Texas Premier Realty #13746656 Report a problem | ||
| 12/29/2017 | Price change | $2,050-2.1%$1/sqft |
Source: Texas Premier Realty #13746656 Report a problem | ||
| 12/20/2017 | Listed for rent | $2,095+19.7%$1/sqft |
Source: Texas Premier Realty #13746656 Report a problem | ||
| 10/21/2014 | Listing removed | $1,750$1/sqft |
Source: Fathom Realty #13033532 Report a problem | ||
| 10/9/2014 | Listed for rent | $1,750$1/sqft |
Source: Fathom Realty #13033532 Report a problem | ||
Public tax history
| Year | Property taxes | Tax assessment |
|---|---|---|
| 2025 | $1,788 -35.4% | $435,612 +3.8% |
| 2024 | $2,767 -0.2% | $419,747 +10% |
| 2023 | $2,773 -34.3% | $381,588 +10% |
| 2022 | $4,217 +12.9% | $346,898 +10% |
| 2021 | $3,737 -19.4% | $315,362 +6.2% |
| 2020 | $4,637 -4.5% | $297,000 +0.7% |
| 2019 | $4,854 0% | $295,000 +4.2% |
| 2018 | $4,855 -21.8% | $283,000 +11% |
| 2017 | $6,212 | $255,000 +4.1% |
| 2016 | $6,212 +31.8% | $244,950 +10.9% |
| 2015 | $4,714 | $220,904 +7.9% |
| 2014 | $4,714 | $204,750 +1.3% |
| 2013 | $4,714 | $202,181 +0.7% |
| 2012 | -- | $200,762 +886% |
| 2011 | -- | $20,362 |
| 2010 | -- | $20,362 -5.1% |
| 2009 | -- | $21,462 -11.7% |
| 2007 | -- | $24,300 |
Find assessor info on the county website
Monthly payment
Est. payment
Payment breakdown
Explore the cost of this home by adjusting the details. Changes won't be saved.Climate risks
Neighborhood: Seventeen Lakes
Nearby schools
Schools provided by the listing agent
- Elementary: Wayne A Cox
- Middle: John M Tidwell
- High: Byron Nelson
- District: Northwest ISD
Source: NTREIS. This data may not be complete. We recommend contacting the local school district to confirm school assignments for this home.
- $543,0005 bd3 ba3.1k sqft4517 Lakeside Hollow St, Roanoke, TX 76262Off Market

- $485,1004 bd3 ba2.5k sqft4525 Lakeside Hollow St, Roanoke, TX 76262Off Market
- $548,6004 bd3 ba3.8k sqft4529 Lakeside Hollow St, Roanoke, TX 76262Off Market

- $503,1004 bd2 ba3k sqft4513 Lakeside Hollow St, Roanoke, TX 76262Off Market

Similar homes
- $439,9004 bd3 ba2.4k sqft3520 Cattlebaron Dr, Roanoke, TX 76262For Sale
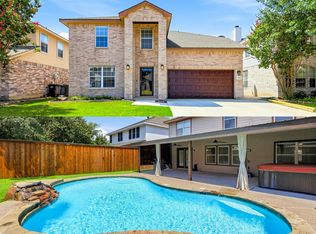 MLS ID #21354119, Cody Carson. NTREIS
 - $470,0004 bd3 ba2.7k sqft12701 Homestretch Dr, Fort Worth, TX 76244For Sale
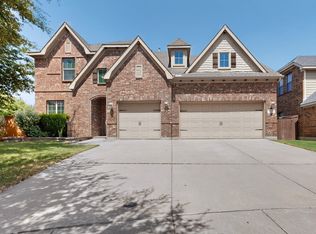 MLS ID #21353022, John Angell. NTREIS
 - $389,9004 bd2 ba2.1k sqft3929 Kennedy Ranch Rd, Roanoke, TX 76262For Sale
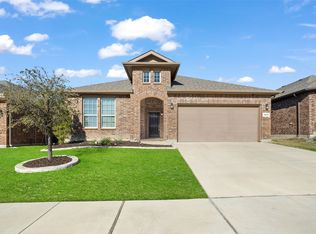 MLS ID #21355288, Breanna Burkett. NTREIS
 - $467,0004 bd3 ba2.6k sqft5205 Bay View Dr, Fort Worth, TX 76244For Sale
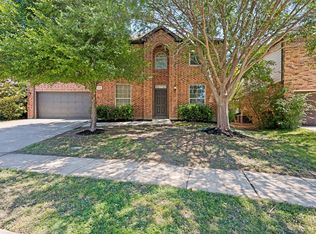 MLS ID #21270285, Aaron Shockey. NTREIS
