Welcome to this spacious, well-maintained two-story home designed for comfortable everyday living and effortless entertaining! Offering two living areas, two dining areas, a large game room, and generously sized bedrooms, there's plenty of space for everyone to spread out.
The heart of the home features a beautifully appointed kitchen with granite countertops, stainless steel appliances, decorative lighting, and abundant cabinet and counter space. The inviting family room showcases a wood-burning fireplace, creating the perfect gathering place for family and friends.
The spacious primary suite and oversized secondary bedrooms provide comfort and flexibility for growing families, guests, or a home office.
Step outside to enjoy the expansive backyard, complete with a spacious patio that's perfect for entertaining, relaxing, or enjoying outdoor gatherings. There's still plenty of room to add a pool while maintaining ample yard space for pets, play, or gardening. A large storage building provides additional space for tools, hobbies, or seasonal storage.
Additional features include laminate wood flooring throughout the main living areas, tile flooring in the wet areas, granite countertops in the kitchen and bathrooms, decorative window sun screens for added energy efficiency, and numerous updates throughout.
Conveniently located near shopping, dining, entertainment, and major highways, this beautiful home offers the perfect combination of space, comfort, and functionality. Don't miss your opportunity to make it yours!
For sale
$379,900
13821 Sonterra Ranch Rd, Roanoke, TX 76262
3beds
2,648sqft
Single Family Residence
Built in 2004
6,534 Square Feet Lot
$377,000 Zestimate®
$143/sqft
$-- HOA
What's special
Wood-burning fireplaceExpansive backyardInviting family roomStainless steel appliancesGranite countertopsSpacious patioTwo dining areas
- 38 days
- 248
- 14
Zillow last checked:
Listing updated:
Listed by:
Brandi Shapiro 0567523 817-291-2983,
Brixstone Real Estate 817-291-2983
Source: NTREIS,MLS#: 21348990
Facts & features
Interior
Bedrooms & bathrooms
- Bedrooms: 3
- Bathrooms: 3
- Full bathrooms: 2
- 1/2 bathrooms: 1
Primary bedroom
- Features: Ceiling Fan(s), Dual Sinks, En Suite Bathroom, Separate Shower, Walk-In Closet(s)
- Level: Second
- Dimensions: 16 x 18
Bedroom
- Level: Second
- Dimensions: 11 x 12
Bedroom
- Level: Second
- Dimensions: 12 x 13
Breakfast room nook
- Level: First
- Dimensions: 9 x 8
Den
- Level: First
- Dimensions: 16 x 12
Dining room
- Level: First
- Dimensions: 16 x 10
Game room
- Features: Ceiling Fan(s)
- Level: Second
- Dimensions: 23 x 19
Kitchen
- Features: Built-in Features, Eat-in Kitchen, Pantry, Stone Counters
- Level: First
- Dimensions: 8 x 12
Living room
- Features: Fireplace
- Level: First
- Dimensions: 15 x 20
Heating
- Central, Electric
Cooling
- Central Air, Electric
Appliances
- Included: Electric Range
Features
- Cable TV
- Has basement: No
- Number of fireplaces: 1
- Fireplace features: Masonry
Interior area
- Total interior livable area: 2,648 sqft
Video & virtual tour
Property
Parking
- Total spaces: 2
- Parking features: Garage
- Covered spaces: 2
Features
- Levels: Two
- Stories: 2
- Pool features: None
Lot
- Size: 6,534 Square Feet
Details
- Parcel number: 40392902
Construction
Type & style
- Home type: SingleFamily
- Architectural style: Traditional,Detached
- Property subtype: Single Family Residence
Materials
- Brick
Condition
- Resale
- Year built: 2004
Utilities & green energy
- Sewer: Public Sewer
- Water: Public
- Utilities for property: Electricity Connected, Sewer Available, Water Available, Cable Available
Community & HOA
Community
- Subdivision: Lost Creek Ranch North Add
HOA
- Has HOA: No
Location
- Region: Roanoke
Financial & listing details
- Price per square foot: $143/sqft
- Tax assessed value: $323,000
- Annual tax amount: $7,163
- Date on market: 9/21/2026
- Cumulative days on market: 48 days
- Listing terms: Cash,Conventional,FHA,VA Loan
Estimated market value
$377,000
$358,000 - $396,000
$2,570/mo
Price history
| Date | Event | Price |
|---|---|---|
| 9/21/2026 | Listed for sale | $379,900$143/sqft |
Source: NTREIS #21348990 Report a problem | ||
| 8/17/2026 | Listing removed | $379,900$143/sqft |
Source: NTREIS #21348990 Report a problem | ||
| 8/6/2026 | Listed for sale | $379,900$143/sqft |
Source: NTREIS #21348990 Report a problem | ||
Public tax history
| Year | Property taxes | Tax assessment |
|---|---|---|
| 2025 | $2,996 -7.3% | $323,000 -5.8% |
| 2024 | $3,231 | $343,000 -6.1% |
| 2023 | -- | $365,455 +17.1% |
| 2022 | $3,247 +8% | $312,007 +21.4% |
| 2021 | $3,006 -0.8% | $257,000 +0.6% |
| 2020 | $3,031 +5.7% | $255,438 +3.7% |
| 2019 | $2,866 +6.8% | $246,317 +12.2% |
| 2018 | $2,685 -49.4% | $219,604 +5.6% |
| 2017 | $5,311 +10.4% | $207,911 +10.1% |
| 2016 | $4,812 +13.1% | $188,826 +10.3% |
| 2015 | $4,255 | $171,259 +6.4% |
| 2014 | $4,255 | $161,000 +8.6% |
| 2013 | -- | $148,200 +3.1% |
| 2012 | -- | $143,700 -3.8% |
| 2011 | -- | $149,400 -0.1% |
| 2010 | -- | $149,500 -2.7% |
| 2009 | -- | $153,700 |
| 2008 | -- | $153,700 +3.1% |
| 2007 | -- | $149,013 -4.1% |
| 2006 | -- | $155,408 +1.6% |
| 2005 | -- | $152,978 +488.4% |
| 2004 | -- | $26,000 |
Find assessor info on the county website
Monthly payment
Est. payment
Payment breakdown
Explore the cost of this home by adjusting the details. Changes won't be saved.Climate risks
Neighborhood: The Ranches
Nearby schools
Schools provided by the listing agent
- Elementary: Hughes
- Middle: John M Tidwell
- High: Byron Nelson
- District: Northwest ISD
Source: NTREIS. This data may not be complete. We recommend contacting the local school district to confirm school assignments for this home.


Similar homes
- $339,0004 bd3 ba2.3k sqft13800 High Mesa Rd, Roanoke, TX 76262For Sale
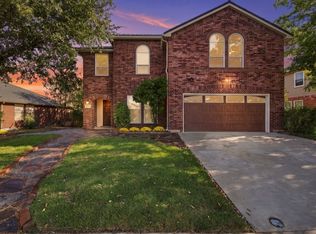 MLS ID #21423791, Jack McLemore. NTREIS
- $347,0003 bd3 ba2.3k sqft3613 Hudgins Ranch Rd, Roanoke, TX 76262For Sale
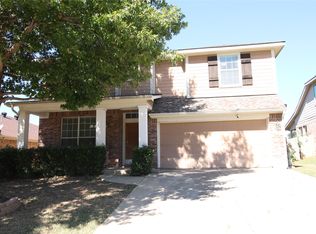 MLS ID #21415460, Gina Lee. NTREIS
- $375,0003 bd2 ba1.8k sqft4033 Lazy River Ranch Rd, Roanoke, TX 76262For Sale
 MLS ID #21411762, Kourtney Schniederjan. NTREIS
- $345,0004 bd3 ba2.4k sqft3720 Bandera Ranch Rd, Roanoke, TX 76262For Sale
 MLS ID #21363427, Adrienne Leonard. NTREIS
