Welcome to 3953 Hollow Lake Road, a 2012-built home in Ranches East offering 3 bedrooms, 2 full baths and 2,051 square feet. Laminate flooring runs through the main living areas, and recent updates include a new HVAC system, a new microwave and a new dishwasher. Bedroom carpets have been professionally cleaned. Zoned to Northwest ISD: Hughes Elementary, Tidwell Middle and Byron Nelson High. Quick access to Hwy 114, Hwy 170 and I-35W puts Alliance Town Center, Tanger Outlets and the restaurants of downtown Roanoke within an easy drive. Vacant and easy to show.
For sale
$354,900
3953 Hollow Lake Rd, Roanoke, TX 76262
3beds
2,051sqft
Single Family Residence
Built in 2012
5,488 Square Feet Lot
$351,800 Zestimate®
$173/sqft
$32/mo HOA
What's special
New dishwasherNew microwaveNew hvac system
- 3 days
- 294
- 30
Likely to sell faster than
Zillow last checked:
Listing updated:
Listed by:
Shawn Maclaurin 0715197 972-774-9888,
Better Homes & Gardens, Winans 972-774-9888
Source: NTREIS,MLS#: 21414348
Facts & features
Interior
Bedrooms & bathrooms
- Bedrooms: 3
- Bathrooms: 2
- Full bathrooms: 2
Primary bedroom
- Features: Ceiling Fan(s)
- Level: First
- Dimensions: 1 x 1
Bedroom
- Features: Ceiling Fan(s)
- Level: First
- Dimensions: 1 x 1
Bedroom
- Features: Ceiling Fan(s)
- Level: First
- Dimensions: 1 x 1
Other
- Features: Dual Sinks, Double Vanity
- Level: First
- Dimensions: 1 x 1
Other
- Level: First
- Dimensions: 1 x 1
Living room
- Features: Ceiling Fan(s), Fireplace
- Level: First
- Dimensions: 1 x 1
Heating
- Central
Cooling
- Central Air
Appliances
- Included: Dishwasher, Microwave, Refrigerator
Features
- Open Floorplan
- Flooring: Carpet, Laminate
- Has basement: No
- Number of fireplaces: 1
- Fireplace features: Family Room, Masonry
Interior area
- Total interior livable area: 2,051 sqft
Video & virtual tour
Property
Parking
- Total spaces: 2
- Parking features: Garage, Garage Door Opener
- Attached garage spaces: 2
Features
- Levels: One
- Stories: 1
- Pool features: None
Lot
- Size: 5,488 Square Feet
Details
- Parcel number: 41207505
Construction
Type & style
- Home type: SingleFamily
- Architectural style: Traditional,Detached
- Property subtype: Single Family Residence
Materials
- Foundation: Slab
- Roof: Composition
Condition
- Year built: 2012
Utilities & green energy
- Sewer: Public Sewer
- Water: Public
- Utilities for property: Sewer Available, Water Available
Community & HOA
Community
- Subdivision: Ranches East Add
HOA
- Has HOA: Yes
- Services included: All Facilities
- HOA fee: $385 annually
- HOA name: C/O Real Management
- HOA phone: 866-473-2573
Location
- Region: Roanoke
Financial & listing details
- Price per square foot: $173/sqft
- Tax assessed value: $392,606
- Annual tax amount: $8,706
- Date on market: 10/18/2026
- Cumulative days on market: 4 days
- Listing terms: Cash,Conventional,FHA,VA Loan
Estimated market value
$351,800
$334,000 - $369,000
$2,436/mo
Price history
| Date | Event | Price |
|---|---|---|
| 10/18/2026 | Listed for sale | $354,900+26.8%$173/sqft |
Source: NTREIS #21414348 Report a problem | ||
| 12/8/2020 | Sold | -- |
Source: Agent Provided Report a problem | ||
| 11/18/2020 | Pending sale | $280,000$137/sqft |
Source: JP and Associates Southlake #14463699 Report a problem | ||
| 11/3/2020 | Listed for sale | $280,000$137/sqft |
Source: JP and Associates Southlake #14463699 Report a problem | ||
Public tax history
| Year | Property taxes | Tax assessment |
|---|---|---|
| 2025 | $3,643 -19.7% | $392,606 |
| 2024 | $4,534 +1.8% | $392,606 +3.4% |
| 2023 | $4,455 +12.3% | $379,601 +23.6% |
| 2022 | $3,966 +5.8% | $307,207 +7.9% |
| 2021 | $3,747 +24.3% | $284,717 +9.6% |
| 2020 | $3,015 +3.8% | $259,754 +3.7% |
| 2019 | $2,905 +0.5% | $250,441 +3.4% |
| 2018 | $2,891 -48.9% | $242,092 +7.5% |
| 2017 | $5,656 +7.1% | $225,106 +6.3% |
| 2016 | $5,282 +6.2% | $211,759 +13.4% |
| 2015 | $4,971 | $186,800 |
| 2014 | $4,971 | $186,800 +2.9% |
| 2013 | -- | $181,600 +990.7% |
| 2012 | -- | $16,650 |
| 2011 | -- | $16,650 |
| 2010 | -- | $16,650 -38.3% |
| 2009 | -- | $27,000 +23.5% |
| 2008 | -- | $21,870 |
| 2007 | -- | $21,870 |
Find assessor info on the county website
Monthly payment
Est. payment
Payment breakdown
Explore the cost of this home by adjusting the details. Changes won't be saved.Climate risks
Neighborhood: 76262
Nearby schools
Schools provided by the listing agent
- Elementary: Hughes
- Middle: John M Tidwell
- High: Byron Nelson
- District: Northwest ISD
Source: NTREIS. This data may not be complete. We recommend contacting the local school district to confirm school assignments for this home.

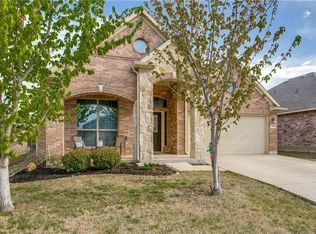

Similar homes
- $359,9994 bd2 ba1.7k sqft12216 Long Stem Trl, Fort Worth, TX 76244For Sale
 MLS ID #21380078, Mckinley Goodger. NTREIS
- $329,9003 bd2 ba1.9k sqft2228 Simmental Rd, Fort Worth, TX 76131For Sale
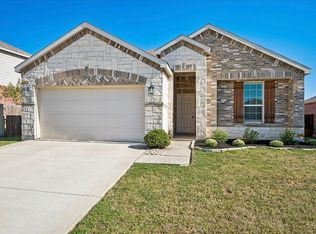 MLS ID #21407039, Steven Cash. NTREIS
- $344,0004 bd2 ba2k sqft8853 Stirrup Way, Fort Worth, TX 76244For Sale
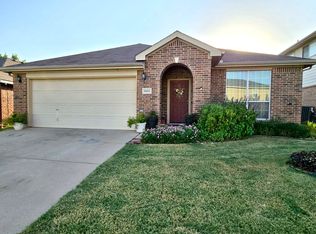 MLS ID #21350965, Toni Grimes. NTREIS
- $455,0003 bd2 ba1.2k sqft625 Main St, Roanoke, TX 76262For Sale
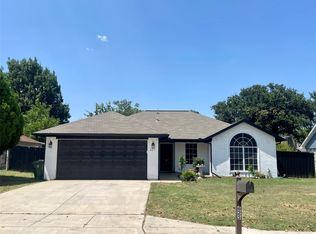 MLS ID #21341208, Francisco Garcia-Palomo. NTREIS
