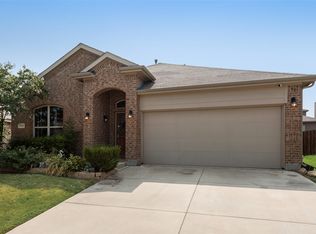
Investor opportunity with plenty of potential! This 3-bedroom, 2-bath home is ready for someone to bring their vision and a little TLC. The home offers a great layout and is conveniently located near the community pool. Several of the larger-ticket items have already been addressed, including a recently replaced roof and fence, and the solar panels will be paid off in full at closing. The home does need cosmetic updates and improvements, making it a great option for an investor, renovation project, or buyer looking to add their own personal touches and build equity. With a little love, this property has the potential to truly shine. Come see the possibilities!
For sale
$283,000
544 Bromeliad Dr, Haslet, TX 76052
3beds
1,796sqft
Single Family Residence
Built in 2012
6,534 Square Feet Lot
$281,000 Zestimate®
$158/sqft
$47/mo HOA
What's special
Great layoutRecently replaced roof
- 63 days
- 87
- 2
Zillow last checked:
Listing updated:
Listed by:
Brittany Terry 0722815 682-788-9060,
Ritchey Realty 682-788-9060
Source: NTREIS,MLS#: 21355608
Facts & features
Interior
Bedrooms & bathrooms
- Bedrooms: 3
- Bathrooms: 2
- Full bathrooms: 2
Primary bedroom
- Features: Garden Tub/Roman Tub, Separate Shower
- Level: First
- Dimensions: 13 x 15
Bedroom
- Level: First
- Dimensions: 10 x 12
Bedroom
- Level: First
- Dimensions: 12 x 10
Dining room
- Level: First
- Dimensions: 12 x 11
Living room
- Level: First
- Dimensions: 17 x 18
Heating
- Central, Fireplace(s), Natural Gas
Cooling
- Central Air, Electric
Appliances
- Included: Dishwasher, Gas Cooktop, Disposal, Microwave
- Laundry: Laundry in Utility Room
Features
- Open Floorplan, Pantry, Walk-In Closet(s)
- Flooring: Carpet, Tile
- Has basement: No
- Number of fireplaces: 1
- Fireplace features: Living Room
Interior area
- Total interior livable area: 1,796 sqft
Video & virtual tour
Property
Parking
- Total spaces: 2
- Parking features: Concrete, Driveway, Garage, Garage Door Opener
- Attached garage spaces: 2
Features
- Levels: One
- Stories: 1
- Pool features: None
- Fencing: Wood
Lot
- Size: 6,534 Square Feet
- Features: Interior Lot, Sprinkler System
- Residential vegetation: Grassed
Details
- Parcel number: 41512596
Construction
Type & style
- Home type: SingleFamily
- Architectural style: Traditional,Detached
- Property subtype: Single Family Residence
Materials
- Brick
- Foundation: Slab
- Roof: Composition,Shingle
Condition
- Resale
- Year built: 2012
Utilities & green energy
- Sewer: Public Sewer
- Water: Public
- Utilities for property: Natural Gas Available, Sewer Available, Separate Meters, Water Available
Community & HOA
Community
- Features: Curbs, Sidewalks
- Subdivision: Sendera Ranch East
HOA
- Has HOA: Yes
- Services included: All Facilities
- HOA fee: $140 quarterly
- HOA name: Sbb Management
- HOA phone: 999-999-9999
Location
- Region: Haslet
Financial & listing details
- Price per square foot: $158/sqft
- Tax assessed value: $330,586
- Annual tax amount: $7,331
- Date on market: 8/10/2026
- Cumulative days on market: 64 days
- Listing terms: Cash,Conventional
Estimated market value
$281,000
$267,000 - $295,000
$2,148/mo
Price history
| Date | Event | Price |
|---|---|---|
| 8/10/2026 | Listed for sale | $283,000+13.2%$158/sqft |
Source: NTREIS #21355608 Report a problem | ||
| 12/10/2020 | Sold | -- |
Source: Agent Provided Report a problem | ||
| 11/14/2020 | Pending sale | $250,000$139/sqft |
Source: Berkshire HathawayHS Worldwide #14462658 Report a problem | ||
| 10/30/2020 | Listed for sale | $250,000$139/sqft |
Source: Berkshire HathawayHS Worldwide #14462658 Report a problem | ||
Public tax history
| Year | Property taxes | Tax assessment |
|---|---|---|
| 2025 | $3,066 -1.8% | $330,586 |
| 2024 | $3,123 -23.1% | $330,586 -4.4% |
| 2023 | $4,060 +7.6% | $345,917 +18.4% |
| 2022 | $3,773 +21.7% | $292,244 +24.1% |
| 2021 | $3,100 +20.6% | $235,554 +8.7% |
| 2020 | $2,570 | $216,606 |
| 2019 | $2,570 -2.3% | $216,606 +0.6% |
| 2018 | $2,632 -47.3% | $215,280 +10% |
| 2017 | $4,995 +5.5% | $195,709 +5.5% |
| 2016 | $4,735 +16.7% | $185,580 +9.4% |
| 2015 | $4,057 | $169,628 +8.3% |
| 2014 | $4,057 | $156,600 +11.9% |
| 2013 | -- | $139,900 +448.6% |
| 2012 | -- | $25,500 -13.6% |
| 2011 | -- | $29,500 |
Find assessor info on the county website
Monthly payment
Est. payment
Payment breakdown
Explore the cost of this home by adjusting the details. Changes won't be saved.Climate risks
Neighborhood: Sendera Ranch
Nearby schools
Schools provided by the listing agent
- Elementary: Sendera Ranch
- Middle: Wilson
- High: Eaton
- District: Northwest ISD
Source: NTREIS. This data may not be complete. We recommend contacting the local school district to confirm school assignments for this home.
Similar homes
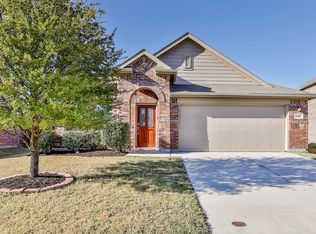
- $279,0003 bd2 ba1.5k sqft14525 Serrano Ridge Rd, Haslet, TX 76052For Sale
 MLS ID #21273475, Amanda Cromwell. NTREIS
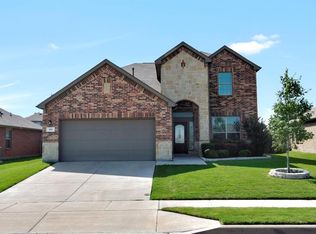
 - $269,5004 bd2 ba1.6k sqft857 Rio Bravo Dr, Haslet, TX 76052For Sale
 MLS ID #21377636, Tiffany Perry. NTREIS
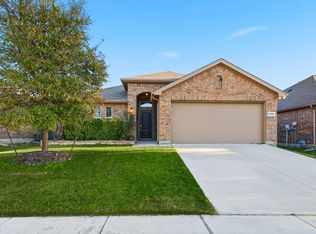
 - $310,7004 bd3 ba1.9k sqft1216 Artesia Dr, Haslet, TX 76052For Sale
 MLS ID #21354998, Samwel Limo. NTREIS
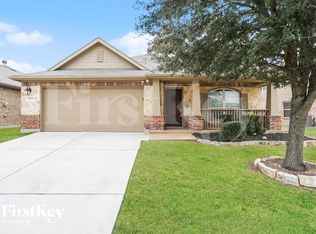
 - $299,9994 bd2 ba1.5k sqft1733 Falling Star Dr, Haslet, TX 76052For Sale
 MLS ID #21354940, Rena Stinedurf. NTREIS
