*****Price Improvement*******Tucked away on a quiet cul-de-sac in the desirable Willow Park community, this beautifully maintained 4-bedroom, 2.5-bath home offers 2,542 sq ft of thoughtfully designed living space. Built in 2013, the home features an open-concept layout with a spacious kitchen boasting granite countertops, white cabinetry, stainless steel appliances, and a large island perfect for entertaining.
Freshly painted interiors and brand-new carpet throughout enhance the home's inviting atmosphere. The main living area is anchored by a cozy fireplace and filled with natural light. Upstairs, enjoy a versatile game room and additional large room. The private primary suite includes a spa-like bath with a garden tub, separate shower, and dual vanities.
Step outside to a fenced backyard with room to relax or play. Additional highlights include an attached 2-car garage, full-size laundry room, and energy-efficient systems. Located minutes from DFW Airport, major highways, and top-rated Coppell ISD schools, this home blends comfort, convenience, and community.
For sale
Price cut: $4K (8/4)
$517,999
721 Rembrandt Ct, Coppell, TX 75019
4beds
2,542sqft
:
Get pre-qualified$3,740/mo
Single Family Residence
Built in 2013
3,833 Square Feet Lot
$513,300 Zestimate®
$204/sqft
$33/mo HOA
What's special
Cozy fireplaceFilled with natural lightStainless steel appliancesGranite countertopsQuiet cul-de-sacVersatile game roomSpacious kitchen
- 268 days |
- 1,507 |
- 50 |
Zillow last checked:
Listing updated:
Listed by:
Sr Gade 0664979 972-515-3440,
Beam Real Estate, LLC 972-484-6644
Source: NTREIS,MLS#: 21107965
Facts & features
Interior
Bedrooms & bathrooms
- Bedrooms: 4
- Bathrooms: 3
- Full bathrooms: 2
- 1/2 bathrooms: 1
Primary bedroom
- Features: Ceiling Fan(s), Dual Sinks, Walk-In Closet(s)
- Level: First
- Dimensions: 13 x 16
Bedroom
- Features: Ceiling Fan(s), Walk-In Closet(s)
- Level: Second
- Dimensions: 15 x 15
Bedroom
- Features: Ceiling Fan(s), Walk-In Closet(s)
- Level: Second
- Dimensions: 14 x 12
Bedroom
- Features: Walk-In Closet(s)
- Level: Second
- Dimensions: 14 x 12
Dining room
- Level: First
- Dimensions: 9 x 11
Kitchen
- Features: Breakfast Bar, Built-in Features, Granite Counters, Pantry
- Level: First
- Dimensions: 11 x 12
Living room
- Features: Ceiling Fan(s), Fireplace
- Level: First
- Dimensions: 13 x 18
Heating
- Electric
Cooling
- Central Air, Electric
Appliances
- Included: Dishwasher, Disposal, Microwave
- Laundry: Laundry in Utility Room
Features
- Eat-in Kitchen, High Speed Internet, Cable TV, Walk-In Closet(s), Wired for Sound
- Flooring: Carpet, Ceramic Tile
- Windows: Window Coverings
- Has basement: No
- Number of fireplaces: 1
- Fireplace features: Wood Burning
Interior area
- Total interior livable area: 2,542 sqft
Video & virtual tour
Property
Parking
- Total spaces: 2
- Parking features: Covered, Garage Faces Front
- Attached garage spaces: 2
Features
- Levels: Two
- Stories: 2
- Exterior features: Rain Gutters
- Pool features: None
- Fencing: Wood
Lot
- Size: 3,833 Square Feet
- Features: Cul-De-Sac, Sprinkler System
Details
- Parcel number: 18006990000110000
Construction
Type & style
- Home type: SingleFamily
- Architectural style: Traditional,Detached
- Property subtype: Single Family Residence
Materials
- Brick
- Foundation: Slab
- Roof: Composition
Condition
- Year built: 2013
Utilities & green energy
- Sewer: Public Sewer
- Water: Public
- Utilities for property: Sewer Available, Water Available, Cable Available
Community & HOA
Community
- Security: Smoke Detector(s)
- Subdivision: Willow Park
HOA
- Has HOA: Yes
- Services included: Association Management
- HOA fee: $400 annually
- HOA name: Willow Park
- HOA phone: 682-255-5380
Location
- Region: Coppell
Financial & listing details
- Price per square foot: $204/sqft
- Tax assessed value: $565,450
- Annual tax amount: $10,708
- Date on market: 11/14/2025
- Cumulative days on market: 268 days
Estimated market value
$513,300
$488,000 - $539,000
$3,369/mo
Price history
| Date | Event | Price |
|---|---|---|
| 8/4/2026 | Price change | $517,999-0.8%$204/sqft |
Source: NTREIS #21107965 Report a problem | ||
| 7/6/2026 | Price change | $521,999-0.6%$205/sqft |
Source: NTREIS #21107965 Report a problem | ||
| 6/25/2026 | Price change | $524,999-0.9%$207/sqft |
Source: NTREIS #21107965 Report a problem | ||
| 6/12/2026 | Price change | $529,999-0.7%$208/sqft |
Source: NTREIS #21107965 Report a problem | ||
| 5/7/2026 | Price change | $533,999-0.6%$210/sqft |
Source: NTREIS #21107965 Report a problem | ||
| 4/30/2026 | Price change | $536,999-1.1%$211/sqft |
Source: NTREIS #21107965 Report a problem | ||
| 4/23/2026 | Price change | $542,999-0.5%$214/sqft |
Source: NTREIS #21107965 Report a problem | ||
| 4/15/2026 | Price change | $545,999-0.7%$215/sqft |
Source: NTREIS #21107965 Report a problem | ||
| 4/9/2026 | Price change | $549,999-1.3%$216/sqft |
Source: NTREIS #21107965 Report a problem | ||
| 3/26/2026 | Price change | $556,999-0.5%$219/sqft |
Source: NTREIS #21107965 Report a problem | ||
| 3/11/2026 | Price change | $559,900-0.9%$220/sqft |
Source: NTREIS #21107965 Report a problem | ||
| 2/25/2026 | Price change | $564,900-0.9%$222/sqft |
Source: NTREIS #21107965 Report a problem | ||
| 11/14/2025 | Listed for sale | $569,900$224/sqft |
Source: NTREIS #21107965 Report a problem | ||
| 6/23/2018 | Listing removed | $2,895$1/sqft |
Source: Silberman Realty #13772464 Report a problem | ||
| 2/26/2018 | Price change | $2,895-1.9%$1/sqft |
Source: Silberman Realty #13772464 Report a problem | ||
| 2/8/2018 | Listed for rent | $2,950$1/sqft |
Source: Silberman Realty #13772464 Report a problem | ||
Public tax history
| Year | Property taxes | Tax assessment |
|---|---|---|
| 2025 | $11,088 +3.5% | $565,450 +5.3% |
| 2024 | $10,708 -4.6% | $536,940 |
| 2023 | $11,225 -9.7% | $536,940 |
| 2022 | $12,434 +13.1% | $536,940 +21.6% |
| 2021 | $10,992 -1.6% | $441,710 |
| 2020 | $11,175 -1.2% | $441,710 |
| 2019 | $11,314 -4.7% | $441,710 |
| 2018 | $11,867 +22% | $441,710 +23.3% |
| 2017 | $9,725 -0.5% | $358,330 |
| 2016 | $9,771 +16.7% | $358,330 |
| 2015 | $8,372 | $358,330 +16.4% |
| 2014 | $8,372 | $307,850 |
| 2013 | -- | -- |
| 2012 | -- | -- |
Find assessor info on the county website
Monthly payment
Est. payment
Payment breakdown
Explore the cost of this home by adjusting the details. Changes won't be saved.Climate risks
Neighborhood: 75019
Nearby schools
GreatSchools rating
- 9/10Cottonwood Creek Elementary SchoolGrades: K-5Distance: 0.7 mi
- 10/10Coppell Middle NorthGrades: 6-8Distance: 1.2 mi
- 8/10Coppell High SchoolGrades: 9-12Distance: 1 mi
Schools provided by the listing agent
- Elementary: Cottonwood
- Middle: Coppellnor
- High: Coppell
- District: Coppell ISD
Source: NTREIS. This data may not be complete. We recommend contacting the local school district to confirm school assignments for this home.
- $571,6003 bd2 ba2.5k sqft717 Rembrandt Ct, Coppell, TX 75019Off Market
- $541,5004 bd3 ba2.3k sqft725 Rembrandt Ct, Coppell, TX 75019Off Market
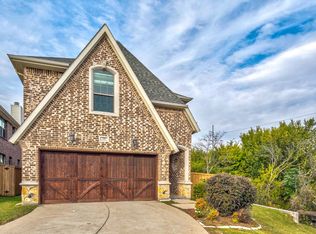
- $551,4003 bd2 ba2.5k sqft713 Rembrandt Ct, Coppell, TX 75019Off Market
- $537,3003 bd2 ba2.3k sqft709 Rembrandt Ct, Coppell, TX 75019Off Market
- $480,6003 bd2 ba2.1k sqft724 Davinci Ct, Coppell, TX 75019Off Market
- $521,4003 bd2 ba2.1k sqft720 Davinci Ct, Coppell, TX 75019Off Market
- $100-- bd-- ba-- sqft1 Rembrandt Ct, Coppell, TX 75019Off Market
- $573,5004 bd3 ba2.5k sqft728 Davinci Ct, Coppell, TX 75019Off Market
A local agent can set up tours, give advice and negotiate with sellers.
Similar homes
- $479,9003 bd3 ba1.8k sqft543 Hawken Dr, Coppell, TX 75019For Sale
 MLS ID #21316832, Charles Horton. NTREIS
 - $549,9004 bd3 ba2.5k sqft404 Belmont Ct, Lewisville, TX 75067For Sale
 MLS ID #21313288, Josen George. NTREIS
 - $500,0003 bd2 ba1.8k sqft1003 Cassion Dr, Lewisville, TX 75067For Sale
 MLS ID #21343698, Jeff Robillard. NTREIS
 - $699,0004 bd4 ba3.1k sqft986 Village Pkwy, Coppell, TX 75019For Sale
 MLS ID #21311330, Barbara Capobianco. NTREIS
 - $550,0006 bd4 ba3.7k sqft3401 Serendipity Hills Trl, Corinth, TX 76210For SaleMLS ID #21353221, Rick Lewelling. NTREIS
- $574,5004 bd3 ba2.1k sqft2294 Wind Meadow Ln, Lewisville, TX 75056For SaleMLS ID #21341687, Vipul Raval. NTREIS
- $399,5003 bd2 ba2.2k sqft529 Continental Dr, Lewisville, TX 75067For SaleMLS ID #21340416, Connie Wilson. NTREIS
- $370,0003 bd2 ba1.7k sqft652 Harrison Dr, Coppell, TX 75019For SaleMLS ID #21165909, Jessica Sun. NTREIS
- $495,0004 bd3 ba2.6k sqft2308 Ox Bow Ct, Arlington, TX 76006For SaleMLS ID #21325139, Monte Brown. NTREIS
- $449,9003 bd3 ba2.8k sqft1685 Shannon Dr, Lewisville, TX 75077For SaleMLS ID #21322503, Raisa Wilfong. NTREIS
- $589,0005 bd3 ba2.8k sqft7212 Swallow Branch Ln, Plano, TX 75025For SaleMLS ID #21352024, Jessica Sun. NTREIS
- $475,0003 bd2 ba1.7k sqft1416 Willow Wood Dr, Carrollton, TX 75010For SaleMLS ID #21342491, Amber Broadway. NTREIS
- $574,9004 bd4 ba3.1k sqft1819 Park Highland Way, Arlington, TX 76012For SaleMLS ID #21330417, Ryan Morris. NTREIS
- $535,0004 bd3 ba2.2k sqft4300 Giovanni Dr, Plano, TX 75024For SaleMLS ID #21342027, MinhThu Pham. NTREIS
- $599,0004 bd3 ba2.7k sqft3748 Muirfield Dr, Carrollton, TX 75007For SaleMLS ID #21268334, Chantelle Harmon. NTREIS
- $550,0004 bd3 ba2.6k sqft2762 Spanish Moss Trl, Frisco, TX 75033For SaleMLS ID #21236626, Hyun Bok Lee. NTREIS
- $549,0004 bd3 ba2.7k sqft11902 Woodland Way, Frisco, TX 75035For SaleMLS ID #21325546, Frank Wang. NTREIS
- $465,0004 bd3 ba2.8k sqft2700 Crater Lake Ln, Denton, TX 76210For SaleMLS ID #21199581, Radiah Pullum. NTREIS
- $459,9003 bd2 ba2.1k sqft2841 Southridge Dr, Grapevine, TX 76051For SaleMLS ID #21317395, Michael Olmstead. NTREIS
- $450,0003 bd3 ba2.3k sqft226 Knapford Sta, Euless, TX 76040For SaleMLS ID #21346634, Sarah Braddock. NTREIS
