Great home in a fantastic neighborhood. Features a Large Primary Suite with sitting area, Large Primary Bath with European Style Travertine Shower & Custom Closet System, Energy Efficient HVAC System, Large Open Kitchen, 3 Living Areas and 2 Dining Areas. MUST SEE!
For sale
Price cut: $10.1K (8/5)
$449,900
1685 Shannon Dr, Lewisville, TX 75077
3beds
2,823sqft
Single Family Residence
Built in 1993
7,579 Square Feet Lot
$-- Zestimate®
$159/sqft
$-- HOA
What's special
Large open kitchenEnergy efficient hvac systemCustom closet system
- 49 days |
- 245 |
- 13 |
Zillow last checked:
Listing updated:
Listed by:
Raisa Wilfong 0525853 972-317-9586,
RE/MAX Trinity 972-317-9586
Source: NTREIS,MLS#: 21322503
Facts & features
Interior
Bedrooms & bathrooms
- Bedrooms: 3
- Bathrooms: 3
- Full bathrooms: 2
- 1/2 bathrooms: 1
Primary bedroom
- Level: First
- Dimensions: 25 x 16
Bedroom
- Level: Second
- Dimensions: 13 x 13
Bedroom
- Level: Second
- Dimensions: 14 x 11
Breakfast room nook
- Level: First
- Dimensions: 11 x 10
Dining room
- Level: First
- Dimensions: 14 x 10
Kitchen
- Level: First
- Dimensions: 14 x 12
Kitchen
- Features: Breakfast Bar, Stone Counters
- Level: First
- Dimensions: 14 x 12
Living room
- Level: First
- Dimensions: 17 x 16
Living room
- Level: Second
- Dimensions: 20 x 15
Living room
- Level: First
- Dimensions: 14 x 13
Living room
- Level: Second
- Dimensions: 20 x 15
Utility room
- Features: Utility Room
- Level: First
- Dimensions: 7 x 5
Heating
- Central, Natural Gas, Zoned
Cooling
- Attic Fan, Central Air, Ceiling Fan(s), Electric, Zoned
Appliances
- Included: Dishwasher, Disposal, Gas Water Heater, Microwave, Refrigerator
- Laundry: Washer Hookup, Electric Dryer Hookup, Laundry in Utility Room
Features
- Decorative/Designer Lighting Fixtures, High Speed Internet, Cable TV, Vaulted Ceiling(s), Wired for Sound
- Flooring: Carpet, Laminate, Tile
- Windows: Window Coverings
- Has basement: No
- Number of fireplaces: 1
- Fireplace features: Gas Log, Gas Starter
Interior area
- Total interior livable area: 2,823 sqft
Video & virtual tour
Property
Parking
- Total spaces: 2
- Parking features: Garage, Garage Door Opener
- Attached garage spaces: 2
Features
- Levels: Two
- Stories: 2
- Exterior features: Rain Gutters
- Pool features: None
- Fencing: Fenced,Wood
Lot
- Size: 7,579 Square Feet
- Features: Corner Lot, Landscaped, Sprinkler System, Few Trees
Details
- Parcel number: Sl0185a00000e000000260000
Construction
Type & style
- Home type: SingleFamily
- Architectural style: Traditional,Detached
- Property subtype: Single Family Residence
Materials
- Brick, Frame, Wood Siding
- Foundation: Slab
- Roof: Composition
Condition
- Year built: 1993
Utilities & green energy
- Sewer: Public Sewer
- Water: Public
- Utilities for property: Sewer Available, Underground Utilities, Water Available, Cable Available
Community & HOA
Community
- Features: Curbs, Sidewalks
- Security: Smoke Detector(s)
- Subdivision: Lewisville Valley 06 Sec 02
HOA
- Has HOA: No
Location
- Region: Lewisville
Financial & listing details
- Price per square foot: $159/sqft
- Tax assessed value: $485,516
- Annual tax amount: $8,364
- Date on market: 7/6/2026
- Cumulative days on market: 50 days
- Listing terms: Cash,Conventional,FHA,VA Loan
- Exclusions: Clothes Washer & Dryer
Estimated market value
Not available
Estimated sales range
Not available
Not available
Price history
| Date | Event | Price |
|---|---|---|
| 8/5/2026 | Price change | $449,900-2.2%$159/sqft |
Source: NTREIS #21322503 Report a problem | ||
| 7/6/2026 | Listed for sale | $460,000+104.5%$163/sqft |
Source: NTREIS #21322503 Report a problem | ||
| 6/5/2022 | Listing removed | -- |
Source:  RE/MAX International Report a problem RE/MAX International Report a problem | ||
| 5/29/2022 | Listed for rent | $2,700+12.5%$1/sqft |
Source: RE/MAX International #20070645 Report a problem | ||
| 5/14/2021 | Listing removed | -- |
Source: RE/MAX International Report a problem | ||
| 5/9/2021 | Listed for rent | $2,400+20%$1/sqft |
Source: RE/MAX International #14573222 Report a problem | ||
| 3/19/2018 | Listing removed | $2,000$1/sqft |
Source: RE/MAX Cross Country #13792917 Report a problem | ||
| 3/12/2018 | Listed for rent | $2,000$1/sqft |
Source: RE/MAX Cross Country #13792917 Report a problem | ||
| 11/3/2010 | Listing removed | $224,900$80/sqft |
Source: RE/MAX Cross Country #11481324 Report a problem | ||
| 10/21/2010 | Price change | $224,900-2.2%$80/sqft |
Source: RE/MAX Cross Country #11481324 Report a problem | ||
| 9/30/2010 | Listed for sale | $229,900$81/sqft |
Source: RE/MAX Cross Country #11481324 Report a problem | ||
Public tax history
| Year | Property taxes | Tax assessment |
|---|---|---|
| 2025 | $8,364 +1.7% | $485,516 +2% |
| 2024 | $8,227 -3.8% | $476,088 -3.2% |
| 2023 | $8,552 +9.3% | $491,845 +19.3% |
| 2022 | $7,822 +4.8% | $412,173 +9.6% |
| 2021 | $7,466 +7.7% | $376,124 +9.4% |
| 2020 | $6,930 +1.3% | $343,804 +0.8% |
| 2019 | $6,840 +3.2% | $340,949 +6.5% |
| 2018 | $6,627 | $320,265 +8.9% |
| 2017 | -- | $294,085 +4.6% |
| 2016 | -- | $281,236 +11.8% |
| 2015 | -- | $251,660 +13.8% |
| 2014 | -- | $221,204 +6.7% |
| 2013 | -- | $207,296 +3% |
| 2012 | -- | $201,246 -5.3% |
| 2011 | -- | $212,405 +3% |
| 2010 | -- | $206,227 +4.4% |
| 2009 | -- | $197,605 +0.3% |
| 2007 | $4,586 -3.7% | $196,930 +2.3% |
| 2006 | $4,762 +2.1% | $192,547 +2.2% |
| 2005 | $4,664 | $188,426 -5% |
| 2004 | -- | $198,349 +1.4% |
| 2003 | -- | $195,636 +3.8% |
| 2002 | -- | $188,561 +0.8% |
| 2001 | -- | $187,070 |
Find assessor info on the county website
Monthly payment
Est. payment
Payment breakdown
Explore the cost of this home by adjusting the details. Changes won't be saved.Climate risks
Neighborhood: Lewisville Valley
Nearby schools
GreatSchools rating
- 7/10Valley Ridge Elementary SchoolGrades: PK-5Distance: 0.5 mi
- 2/10Huffines Middle SchoolGrades: 6-8Distance: 0.8 mi
- 3/10Lewisville High SchoolGrades: 9-12Distance: 2.2 mi
Schools provided by the listing agent
- Elementary: Valleyridg
- Middle: Huffines
- High: Lewisvnort
- District: Lewisville ISD
Source: NTREIS. This data may not be complete. We recommend contacting the local school district to confirm school assignments for this home.
- $373,7003 bd2 ba1.8k sqft1681 Shannon Dr, Lewisville, TX 75077Off Market
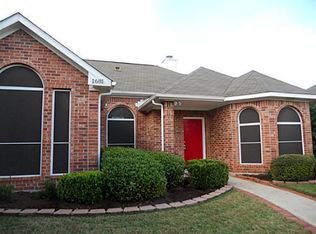
- $416,1003 bd2 ba1.9k sqft1677 Shannon Dr, Lewisville, TX 75077Off Market

- $356,2003 bd2 ba1.7k sqft1658 Glenmore Dr, Lewisville, TX 75077Off Market

- $--4 bd3 ba2.4k sqft1718 Crosshaven Dr, Lewisville, TX 75077Sold
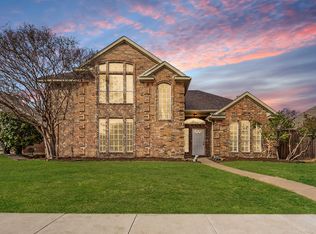
- $367,300-- bd2 ba1.9k sqft1654 Glenmore Dr, Lewisville, TX 75077Off Market
- $417,5003 bd2 ba2.3k sqft1722 Crosshaven Dr, Lewisville, TX 75077Off Market
- $443,200-- bd2 ba2.8k sqft1686 Shannon Dr, Lewisville, TX 75077Off Market
- $450,4003 bd2 ba1.9k sqft1714 Crosshaven Dr, Lewisville, TX 75077Off Market
A local agent can set up tours, give advice and negotiate with sellers.
Similar homes
- $429,9004 bd3 ba2.7k sqft4222 Boxwood Dr, Denton, TX 76208For Sale
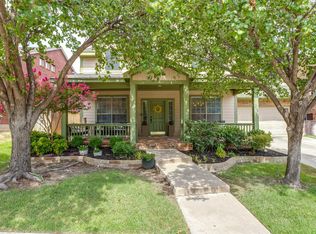 MLS ID #21362872, Brian Holt. NTREIS
 - $442,0003 bd3 ba2k sqft629 Wyndham Cir, Keller, TX 76248For Sale
 MLS ID #21363826, Holly Kraatz. NTREIS
 - $437,0003 bd2 ba2.1k sqft1817 Parkwood Dr, Grapevine, TX 76051For Sale
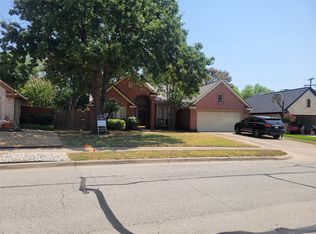 MLS ID #21351542, Sabrina Fernando. NTREIS
 - $420,0004 bd3 ba2.7k sqft5005 Spyglass Hill Ln, Denton, TX 76208For Sale
 MLS ID #21349690, Mary Brandon. NTREIS
 - $450,0004 bd2 ba2.2k sqft106 Honeysuckle Dr, Justin, TX 76247For SaleMLS ID #21336097, Sharon Hodnett. NTREIS
- $465,0004 bd3 ba2.8k sqft2700 Crater Lake Ln, Denton, TX 76210For SaleMLS ID #21199581, Radiah Pullum. NTREIS
- $452,6003 bd3 ba2.5k sqft11713 Summer Springs Dr, Frisco, TX 75036For SaleMLS ID #21333513, Curtis Hairston. NTREIS
- $449,9953 bd2 ba1.6k sqft5833 Legend Ln, The Colony, TX 75056For SaleMLS ID #21290221, Melissa Weeber. NTREIS
- $370,0004 bd3 ba2.3k sqft305 Ravenna Rd, Lake Dallas, TX 75065For SaleMLS ID #21320380, Candis Dunn. NTREIS
- $450,0003 bd3 ba2.3k sqft226 Knapford Sta, Euless, TX 76040For SaleMLS ID #21346634, Sarah Braddock. NTREIS
- $624,9004 bd3 ba2.7k sqft2409 Candlebrook Dr, Flower Mound, TX 75028For SaleMLS ID #21333355, Deepa Lakshm Ramachandran. NTREIS
- $470,0003 bd2 ba2.1k sqft4234 Timberglen Rd, Dallas, TX 75287For SaleMLS ID #21318345, Joseph Spurlock. NTREIS
- $340,0003 bd4 ba2.3k sqft2529 Jacobson Dr, Lewisville, TX 75067For SaleMLS ID #21347225, DeAndre Thomas. NTREIS
- $495,0003 bd2 ba2.3k sqft1548 Bamburgh Dr, Plano, TX 75075For SaleMLS ID #21347226, Cody Farris. NTREIS
- $430,0003 bd2 ba2.4k sqft10100 Renwick Cv, Fort Worth, TX 76244For SaleMLS ID #21345225, Susan Walsh. NTREIS
- $450,0005 bd3 ba3.1k sqft1421 Wood Duck Dr, Little Elm, TX 75068For SaleMLS ID #21297556, Neal Jones. NTREIS
- $435,0003 bd2 ba1.6k sqft8708 Wellington Rd, Irving, TX 75063For SaleMLS ID #21329543, Angela Kiang. NTREIS
- $620,0004 bd3 ba2.9k sqft401 Marlow Dr, Flower Mound, TX 75028For SaleMLS ID #21290875, Sarah Case. NTREIS
- $469,0004 bd3 ba2.9k sqft15712 Ringdove Ct, Roanoke, TX 76262For SaleMLS ID #21306059, Shikha Adhran. NTREIS
- $420,0004 bd4 ba3.1k sqft1225 Long Leaf Dr, Aubrey, TX 76227For SaleMLS ID #21353637, Natalie Lara. NTREIS
