Come see this beautiful, meticulously maintained, two-story home offering large living areas in the established Harvest Ridge community. The very versatile floor plan gives you room to spread out, gather with family and friends, and tailor it to your lifestyle. The tranquil and private back patio and yard are perfect for relaxing or play time. And the kitchen – so much cabinet and counter space!
The generous floor plan also provides a dedicated home office, game room, and dining room. Or you can incorporate those spaces for hobbies, recreation, and exercise. There is extraordinary potential to make this home everything you ever dreamed of for everyone living there.
Located in Keller ISD, residents enjoy a neighborhood setting with community amenities that include a swimming pool, playground, parks, and recreational spaces. The location also offers convenient access to shopping, restaurants, and everyday essentials throughout north Fort Worth, Keller and the surrounding Alliance area. Commuters will appreciate access to major roadways connecting the area to Alliance, Southlake, and the greater Dallas-Fort Worth Metroplex.
For sale
$392,000
13041 Fencerow Rd, Fort Worth, TX 76244
4beds
2,809sqft
Single Family Residence
Built in 2005
5,488 Square Feet Lot
$381,200 Zestimate®
$140/sqft
$36/mo HOA
What's special
Dedicated home officeDining roomVersatile floor planGame room
- 5 days
- 363
- 43
Likely to sell faster than
Zillow last checked:
Listing updated:
Listed by:
Mike Rowe 0671765,
Rowe Real Estate Group, LLC 817-606-7171
Source: NTREIS,MLS#: 21420202
Facts & features
Interior
Bedrooms & bathrooms
- Bedrooms: 4
- Bathrooms: 3
- Full bathrooms: 2
- 1/2 bathrooms: 1
Primary bedroom
- Features: Ceiling Fan(s), En Suite Bathroom, Garden Tub/Roman Tub, Separate Shower
- Level: First
- Dimensions: 14 x 21
Bedroom
- Features: Ceiling Fan(s), Walk-In Closet(s)
- Level: Second
- Dimensions: 14 x 11
Bedroom
- Features: Ceiling Fan(s), Walk-In Closet(s)
- Level: Second
- Dimensions: 13 x 12
Bedroom
- Features: Ceiling Fan(s), Walk-In Closet(s)
- Level: Second
- Dimensions: 15 x 14
Dining room
- Level: First
- Dimensions: 12 x 14
Game room
- Features: Ceiling Fan(s)
- Level: Second
- Dimensions: 24 x 14
Kitchen
- Features: Breakfast Bar, Built-in Features, Granite Counters, Pantry
- Level: First
- Dimensions: 13 x 12
Living room
- Features: Fireplace
- Level: First
- Dimensions: 17 x 18
Office
- Level: First
- Dimensions: 12 x 12
Heating
- Central, Natural Gas
Cooling
- Central Air, Electric
Appliances
- Included: Electric Range, Gas Water Heater, Microwave
Features
- Double Vanity, Eat-in Kitchen, Granite Counters, Open Floorplan, Pantry
- Flooring: Luxury Vinyl Plank
- Windows: Window Coverings
- Has basement: No
- Number of fireplaces: 1
- Fireplace features: Gas Log
Interior area
- Total interior livable area: 2,809 sqft
Video & virtual tour
Property
Parking
- Total spaces: 2
- Parking features: Driveway
- Attached garage spaces: 2
Features
- Levels: Two
- Stories: 2
- Patio & porch: Patio, Covered
- Pool features: None, Community
- Fencing: Fenced,Wood
Lot
- Size: 5,488 Square Feet
Details
- Parcel number: 40552454
Construction
Type & style
- Home type: SingleFamily
- Architectural style: Traditional,Detached
- Property subtype: Single Family Residence
Materials
- Brick, Frame
- Foundation: Slab
- Roof: Composition
Condition
- Resale
- Year built: 2005
Utilities & green energy
- Sewer: Public Sewer
- Water: Public
- Utilities for property: Sewer Available, Underground Utilities, Water Available
Community & HOA
Community
- Features: Pool, Sidewalks
- Security: Smoke Detector(s)
- Subdivision: Harvest Ridge Add
HOA
- Has HOA: Yes
- Services included: All Facilities, Association Management
- HOA fee: $430 annually
- HOA name: Goodwin And Company
- HOA phone: 855-289-6007
Location
- Region: Fort Worth
Financial & listing details
- Price per square foot: $140/sqft
- Tax assessed value: $411,626
- Annual tax amount: $9,133
- Date on market: 10/25/2026
- Cumulative days on market: 5 days
- Listing terms: Cash,Conventional,FHA,VA Loan
Estimated market value
$381,200
$362,000 - $400,000
$2,608/mo
Price history
| Date | Event | Price |
|---|---|---|
| 10/25/2026 | Listed for sale | $392,000$140/sqft |
Source: NTREIS #21420202 Report a problem | ||
Public tax history
| Year | Property taxes | Tax assessment |
|---|---|---|
| 2025 | $1,664 -1.4% | $411,626 |
| 2024 | $1,688 -51.7% | $411,626 -3.5% |
| 2023 | $3,493 -2.5% | $426,387 +23.3% |
| 2022 | $3,581 +1.9% | $345,891 +18.1% |
| 2021 | $3,515 +1.6% | $293,001 +9% |
| 2020 | $3,461 +0.4% | $268,865 -0.4% |
| 2019 | $3,447 +1.6% | $269,885 +13% |
| 2018 | $3,394 +1.5% | $238,915 +3% |
| 2017 | $3,345 +1.2% | $232,067 +11.4% |
| 2016 | $3,306 -3.2% | $208,232 +16% |
| 2015 | $3,415 | $179,500 |
| 2014 | $3,415 | $179,500 +11.1% |
| 2013 | -- | $161,500 +1.1% |
| 2012 | -- | $159,700 |
| 2011 | -- | $159,700 -0.1% |
| 2010 | -- | $159,800 -1.8% |
| 2009 | -- | $162,700 |
| 2008 | -- | $162,700 |
| 2007 | -- | $162,700 |
| 2006 | -- | $162,700 +703.5% |
| 2005 | -- | $20,250 |
Find assessor info on the county website
Monthly payment
Est. payment
Payment breakdown
Explore the cost of this home by adjusting the details. Changes won't be saved.Climate risks
Neighborhood: Harvest Ridge
Nearby schools
Schools provided by the listing agent
- Elementary: Woodlandsp
- Middle: Trinity Springs,Trinity Meadows
- High: Timber Creek
- District: Keller ISD
Source: NTREIS. This data may not be complete. We recommend contacting the local school district to confirm school assignments for this home.


Similar homes
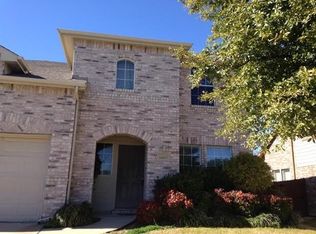
- $386,9954 bd3 ba3k sqft13024 Harvest Ridge Rd, Fort Worth, TX 76244For Sale
 MLS ID #21388593, Leseh Palay. NTREIS
- $339,9004 bd3 ba3.1k sqft13001 Fencerow Rd, Fort Worth, TX 76244For Sale
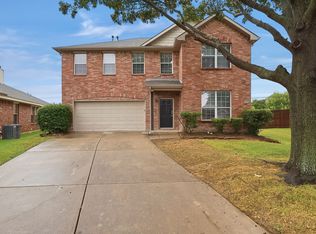 MLS ID #21362981, Vicki Testerman. NTREIS
- $420,0004 bd3 ba2.6k sqft13204 Larks View Point, Fort Worth, TX 76244For Sale
 MLS ID #21420668, Alisha Rosse. NTREIS
- $385,0004 bd3 ba2.6k sqft3720 Verde Dr, Fort Worth, TX 76244For Sale
 MLS ID #21416097, Dwight Cooley. NTREIS
