Welcome to 200 Ellicott Drive in the heart of Roanoke, Texas! This beautifully updated former model home offers a wonderful combination of comfort, style, and convenience, with thoughtful improvements throughout. Enjoy an unbeatable location just a short walk from the neighborhood park, perfect for outdoor activities and everyday enjoyment. The home features fresh exterior paint (2024), a new roof (2024), and updated interior paint, creating a fresh and inviting atmosphere. Step inside to discover beautiful travertine tile flooring downstairs, laminate flooring in the upstairs bedrooms, updated bathrooms, and a stylish staircase with modern updates. The kitchen features updated stainless steel appliances, while updated ceiling fans, light fixtures, and canned lighting add to the home's appeal. Additional features include a custom under-stair storage area with built-in shelving, providing both functionality and charm. Major improvements offer added peace of mind, including a new upstairs HVAC system (2022), downstairs HVAC system (2023), water heater (2025), and foundation repairs completed in 2023 with 18 piers. With its extensive updates, former model home appeal, and convenient location near shopping, dining, entertainment, and major commuter routes, this Roanoke home is ready for its next chapter. Come experience everything 200 Ellicott Drive has to offer!
For sale
$439,000
200 Ellicott Dr, Roanoke, TX 76262
4beds
2,482sqft
Single Family Residence
Built in 2001
8,276 Square Feet Lot
$432,300 Zestimate®
$177/sqft
$-- HOA
What's special
Updated interior paintUpdated bathroomsUpdated ceiling fansCanned lightingLight fixturesUpdated stainless steel appliances
- 9 days
- 356
- 49
Likely to sell faster than
Zillow last checked:
Listing updated:
Listed by:
Kim Taylor 0664476 (817)269-6221,
Elite Real Estate Texas 623-570-2789
Source: NTREIS,MLS#: 21403584
Facts & features
Interior
Bedrooms & bathrooms
- Bedrooms: 4
- Bathrooms: 3
- Full bathrooms: 2
- 1/2 bathrooms: 1
Primary bedroom
- Features: Ceiling Fan(s)
- Level: First
- Dimensions: 18 x 17
Bedroom
- Features: Ceiling Fan(s), Split Bedrooms, Walk-In Closet(s)
- Level: Second
- Dimensions: 16 x 15
Bedroom
- Features: Ceiling Fan(s), Split Bedrooms, Walk-In Closet(s)
- Level: Second
- Dimensions: 12 x 11
Bedroom
- Features: Split Bedrooms, Walk-In Closet(s)
- Level: Second
- Dimensions: 16 x 10
Dining room
- Level: First
- Dimensions: 13 x 11
Game room
- Level: Second
- Dimensions: 13 x 7
Kitchen
- Features: Built-in Features, Eat-in Kitchen
- Level: First
- Dimensions: 15 x 11
Living room
- Features: Ceiling Fan(s), Fireplace
- Level: First
- Dimensions: 20 x 17
Utility room
- Features: Built-in Features, Utility Room
- Level: First
- Dimensions: 6 x 5
Heating
- Electric, Fireplace(s)
Cooling
- Attic Fan, Central Air, Ceiling Fan(s), Electric, Multi Units
Appliances
- Included: Dishwasher, Electric Oven, Electric Range, Disposal, Microwave, Refrigerator
- Laundry: Laundry in Utility Room
Features
- Decorative/Designer Lighting Fixtures, High Speed Internet, Cable TV
- Windows: Window Coverings
- Has basement: No
- Number of fireplaces: 1
- Fireplace features: Decorative, Family Room, Wood Burning, Insert
Interior area
- Total interior livable area: 2,482 sqft
Video & virtual tour
Property
Parking
- Total spaces: 2
- Parking features: Door-Multi, Garage Faces Front, Garage
- Attached garage spaces: 2
Features
- Levels: Two
- Stories: 2
- Exterior features: Rain Gutters
- Pool features: None
- Fencing: Wood
- Has view: Yes
- View description: Park/Greenbelt
Lot
- Size: 8,276 Square Feet
- Features: Corner Lot, Interior Lot, Landscaped, Native Plants, Subdivision, Sprinkler System
Details
- Parcel number: R203700
Construction
Type & style
- Home type: SingleFamily
- Architectural style: Traditional,Detached
- Property subtype: Single Family Residence
Materials
- Brick
- Foundation: Slab
- Roof: Composition
Condition
- Resale
- Year built: 2001
Utilities & green energy
- Sewer: Public Sewer
- Water: Public
- Utilities for property: Sewer Available, Water Available, Cable Available
Community & HOA
Community
- Security: Smoke Detector(s)
- Subdivision: The Parks Of Hillsborough
HOA
- Has HOA: No
Location
- Region: Roanoke
Financial & listing details
- Price per square foot: $177/sqft
- Tax assessed value: $388,000
- Annual tax amount: $6,193
- Date on market: 10/16/2026
- Cumulative days on market: 10 days
- Listing terms: Cash,Conventional,FHA,VA Loan
- Exclusions: Kitchen Island, Cabinets in Loft, Refrigerator, Washer, Dryer
Estimated market value
$432,300
$411,000 - $454,000
$2,852/mo
Price history
| Date | Event | Price |
|---|---|---|
| 10/16/2026 | Listed for sale | $439,000+156.7%$177/sqft |
Source: NTREIS #21403584 Report a problem | ||
| 4/15/2013 | Listing removed | $171,000$69/sqft |
Source: KELLER WILLIAMS REALTY #11913297 Report a problem | ||
| 3/8/2013 | Listed for sale | $171,000$69/sqft |
Source: KELLER WILLIAMS REALTY #11913297 Report a problem | ||
Public tax history
| Year | Property taxes | Tax assessment |
|---|---|---|
| 2025 | $4,413 -10.8% | $388,000 -1.2% |
| 2024 | $4,948 +14.4% | $392,645 +10% |
| 2023 | $4,324 -16.6% | $356,950 +10% |
| 2022 | $5,184 +2.7% | $324,500 +10% |
| 2021 | $5,050 +5% | $295,000 +6.5% |
| 2020 | $4,811 -3.3% | $277,000 +1.1% |
| 2019 | $4,975 +6% | $274,000 +8.8% |
| 2018 | $4,692 +23.6% | $251,801 +10% |
| 2017 | $3,797 | $228,910 +10% |
| 2016 | $3,797 +1.3% | $208,100 +10% |
| 2015 | $3,747 | $189,182 +6% |
| 2014 | $3,747 | $178,455 +4.3% |
| 2013 | $3,747 | $171,049 +3.9% |
| 2012 | -- | $164,707 +1.6% |
| 2011 | -- | $162,152 +1.6% |
| 2010 | -- | $159,621 -0.8% |
| 2009 | -- | $160,942 -2.3% |
| 2007 | $3,742 -4.7% | $164,698 +2.4% |
| 2006 | $3,926 +0.3% | $160,837 +0.7% |
| 2005 | $3,913 | $159,780 +21.4% |
| 2004 | -- | $131,595 -14.1% |
| 2003 | -- | $153,278 +42.8% |
| 2002 | -- | $107,306 |
Find assessor info on the county website
Monthly payment
Est. payment
Payment breakdown
Explore the cost of this home by adjusting the details. Changes won't be saved.Climate risks
Neighborhood: 76262
Nearby schools
Schools provided by the listing agent
- Elementary: Roanoke
- Middle: Medlin
- High: Byron Nelson
- District: Northwest ISD
Source: NTREIS. This data may not be complete. We recommend contacting the local school district to confirm school assignments for this home.

Similar homes
- $475,0004 bd3 ba2.7k sqft317 Benton Dr, Roanoke, TX 76262For Sale
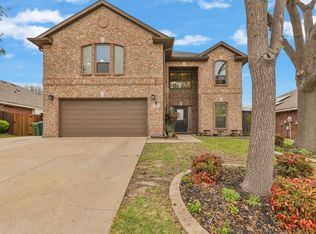 MLS ID #21366004, Craig Laughlin. NTREIS
 - $465,0004 bd3 ba2.9k sqft15712 Ringdove Ct, Roanoke, TX 76262For Sale
 MLS ID #21418646, Shikha Adhran. NTREIS
 - $449,7004 bd3 ba1.9k sqft107 Creek Courts Dr, Trophy Club, TX 76262For Sale
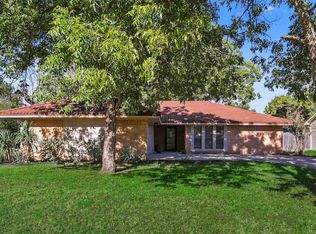 MLS ID #21404985, Stefanie March. NTREIS
 - $519,0004 bd2 ba2.2k sqft4029 Burwood Dr, Roanoke, TX 76262For Sale
 MLS ID #21402936, Julie Bologna. NTREIS
