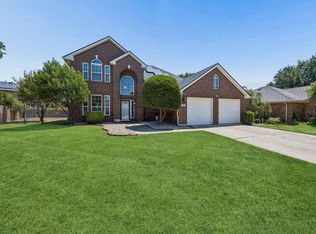
Welcome to this beautiful corner lot home in the gated master-planned community of Highlands Glen. This beautifully maintained 3 bedroom, 2 bath home with a dedicated study offers 1,953 sq ft of comfortable living space and it sits on an oversized corner lot. From the moment you walk in, you'll notice the crown molding throughout and beautiful engineered wood flooring and thoughtful finish-out throughout the home. The floor plan is warm and inviting with plenty of space for everyday living and entertaining. The primary suite is tucked away for privacy and features a beautiful, unique master bathroom with finishes that make it feel special and unlike the typical builder design. Outside, the oversized corner lot gives you plenty of room to enjoy the yard. A flagstone pathway runs from the driveway to the backyard, adding a beautiful touch and making backyard access convenient. Storage is another standout feature. The garage includes an attic lift system that makes it easy to access the oversized attic space, giving you an incredible amount of additional storage without sacrificing garage space. The location is hard to beat. The home is within walking distance of the community pool and splash pad, making summer days with the family easy and convenient. The neighborhood's walking trails extend from the community toward Lake Grapevine, offering a great way to enjoy the outdoors right from your neighborhood. The home also feeds into Trophy Club schools. With its oversized corner lot, beautiful finishes, unique primary suite, incredible storage, and fantastic community amenities, this is a home that truly offers the combination of comfort, style, and location you've been looking for.
For sale
$550,000
401 Middleton Dr, Roanoke, TX 76262
3beds
1,953sqft
Single Family Residence
Built in 2015
6,708 Square Feet Lot
$535,600 Zestimate®
$282/sqft
$100/mo HOA
What's special
Crown molding throughoutDedicated studyBeautiful engineered wood flooringCorner lot
- 66 days
- 356
- 28
Likely to sell faster than
Zillow last checked:
Listing updated:
Listed by:
Idania Hernandez 0678474 817-481-5882,
Ebby Halliday, REALTORS 817-481-5882
Source: NTREIS,MLS#: 21361376
Facts & features
Interior
Bedrooms & bathrooms
- Bedrooms: 3
- Bathrooms: 2
- Full bathrooms: 2
Primary bedroom
- Features: Ceiling Fan(s)
- Level: First
- Dimensions: 14 x 23
Bedroom
- Features: Ceiling Fan(s)
- Level: First
- Dimensions: 11 x 10
Bedroom
- Features: Ceiling Fan(s)
- Level: First
- Dimensions: 10 x 11
Primary bathroom
- Features: Dual Sinks, Garden Tub/Roman Tub, Multiple Shower Heads, Sitting Area in Primary, Separate Shower
- Level: First
- Dimensions: 14 x 16
Other
- Level: First
- Dimensions: 6 x 10
Kitchen
- Features: Eat-in Kitchen, Granite Counters, Kitchen Island
- Level: First
- Dimensions: 13 x 19
Living room
- Features: Ceiling Fan(s), Fireplace
- Level: First
- Dimensions: 18 x 21
Office
- Features: Ceiling Fan(s)
- Level: First
- Dimensions: 12 x 11
Heating
- Central
Cooling
- Central Air, Ceiling Fan(s)
Appliances
- Included: Some Gas Appliances, Convection Oven, Dishwasher, Gas Cooktop, Disposal, Gas Water Heater, Microwave, Plumbed For Gas, Vented Exhaust Fan
- Laundry: Washer Hookup, Electric Dryer Hookup, Laundry in Utility Room
Features
- Double Vanity, Eat-in Kitchen, Granite Counters, High Speed Internet, Kitchen Island, Open Floorplan, Pantry, Smart Home, Cable TV, Vaulted Ceiling(s)
- Flooring: Engineered Hardwood, Wood
- Windows: Window Coverings
- Has basement: No
- Number of fireplaces: 1
- Fireplace features: Gas Starter, Living Room, Masonry, Wood Burning
Interior area
- Total interior livable area: 1,953 sqft
Video & virtual tour
Property
Parking
- Total spaces: 2
- Parking features: Concrete, Garage Faces Front, Garage, Guest, Inside Entrance
- Attached garage spaces: 2
Features
- Levels: One
- Stories: 1
- Patio & porch: Rear Porch, Covered, Front Porch, Patio
- Exterior features: Private Yard
- Pool features: None, Community
- Fencing: Wood
Lot
- Size: 6,708 Square Feet
Details
- Parcel number: R563572
Construction
Type & style
- Home type: SingleFamily
- Architectural style: Contemporary/Modern,Detached
- Property subtype: Single Family Residence
Materials
- Brick
- Foundation: Slab
- Roof: Composition
Condition
- Resale
- Year built: 2015
Utilities & green energy
- Sewer: Public Sewer
- Water: Public
- Utilities for property: Sewer Available, Water Available, Cable Available
Community & HOA
Community
- Features: Fenced Yard, Pool, Sidewalks, Trails/Paths, Curbs, Gated
- Security: Gated Community, Smoke Detector(s)
- Subdivision: Highlands Glen
HOA
- Has HOA: Yes
- Services included: All Facilities, Association Management, Maintenance Structure
- HOA fee: $1,200 annually
- HOA name: Neighborhood Management Inc.
- HOA phone: 972-428-2030
Location
- Region: Roanoke
Financial & listing details
- Price per square foot: $282/sqft
- Tax assessed value: $539,168
- Annual tax amount: $8,188
- Date on market: 8/19/2026
- Cumulative days on market: 68 days
- Listing terms: Cash,Conventional,FHA
Estimated market value
$535,600
$509,000 - $562,000
$2,526/mo
Price history
| Date | Event | Price |
|---|---|---|
| 8/19/2026 | Listed for sale | $550,000+46.7%$282/sqft |
Source: NTREIS #21361376 Report a problem | ||
| 8/23/2019 | Sold | -- |
Source: Agent Provided Report a problem | ||
| 7/23/2019 | Pending sale | $375,000$192/sqft |
Source: Fathom Realty LLC #14138986 Report a problem | ||
| 7/13/2019 | Listed for sale | $375,000$192/sqft |
Source: Fathom Realty LLC #14138986 Report a problem | ||
Public tax history
| Year | Property taxes | Tax assessment |
|---|---|---|
| 2025 | $6,308 +4.1% | $512,943 +10% |
| 2024 | $6,060 +13.7% | $466,312 +10% |
| 2023 | $5,328 -14.9% | $423,920 +10% |
| 2022 | $6,258 +3.3% | $385,382 +10% |
| 2021 | $6,060 +0.1% | $350,347 +1.9% |
| 2020 | $6,054 -13.5% | $343,792 -0.7% |
| 2019 | $6,997 +21.8% | $346,334 +3.1% |
| 2018 | $5,747 +34.1% | $335,837 +3.9% |
| 2017 | $4,287 | $323,146 +56.5% |
| 2016 | $4,287 | $206,496 +118% |
| 2015 | -- | $94,703 |
Find assessor info on the county website
Monthly payment
Est. payment
Payment breakdown
Explore the cost of this home by adjusting the details. Changes won't be saved.Climate risks
Neighborhood: 76262
Nearby schools
Schools provided by the listing agent
- Elementary: Beck
- Middle: Medlin
- High: Byron Nelson
- District: Northwest ISD
Source: NTREIS. This data may not be complete. We recommend contacting the local school district to confirm school assignments for this home.
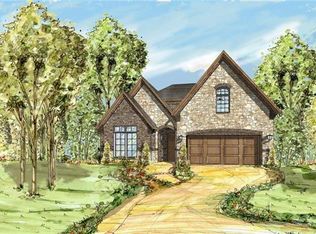
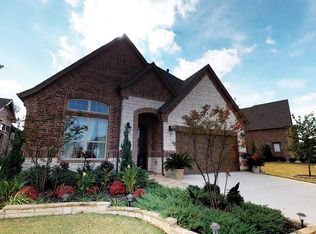
Similar homes
- $600,0003 bd2 ba2k sqft409 Middleton Dr, Roanoke, TX 76262For Sale
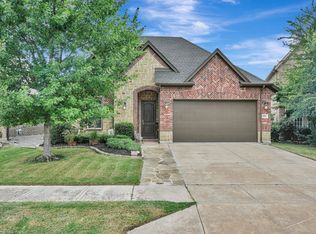 MLS ID #21390393, Renee Pellet. NTREIS
 - $593,0003 bd3 ba2.3k sqft101 Sycamore Ln, Oak Lane, TX 76262For Sale
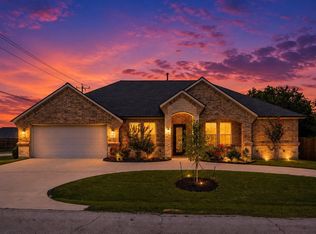 MLS ID #21401415, Martha Sanchez. NTREIS
 - $519,0004 bd2 ba2.2k sqft4029 Burwood Dr, Roanoke, TX 76262For Sale
 MLS ID #21402936, Julie Bologna. NTREIS
 - $525,0004 bd3 ba2.2k sqft104 Rolling Rock Dr, Trophy Club, TX 76262For Sale
 MLS ID #21401716, Nicholas Barz. NTREIS
