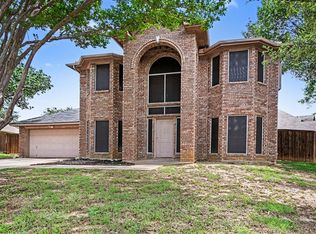
Imagine coming home to a place where everyday life simply feels easier. This single-story 3-bedroom, 2-bath home offers 1,918 square feet designed for comfortable living, gathering, and unwinding. The spacious living area creates an inviting place to reconnect at the end of the day, while the kitchen and dining space keep conversation flowing through meals and entertaining. Step outside and picture quiet mornings under the covered patio, weekend cookouts and plenty of room to play, garden or simply enjoy the large grassy backyard. An attached 2-car garage adds everyday convenience, while neighborhood parks and playgrounds extend your living space beyond the backyard. Located in Roanoke with convenient access to Hwy 377 and Hwy 114, this home combines the breathing room of an established neighborhood with easy access to shopping, dining, employment centers, and the experiences that make North Texas living so appealing.
For sale
Price cut: $9.9K (10/5)
$370,000
324 Marshall Creek Rd, Roanoke, TX 76262
3beds
1,918sqft
Single Family Residence
Built in 1999
7,318 Square Feet Lot
$367,500 Zestimate®
$193/sqft
$-- HOA
What's special
Large grassy backyardCovered patio
- 39 days
- 543
- 32
Zillow last checked:
Listing updated:
Listed by:
David Russell 0558492 214-924-9966,
eXp Realty LLC 888-519-7431
Source: NTREIS,MLS#: 21366779
Facts & features
Interior
Bedrooms & bathrooms
- Bedrooms: 3
- Bathrooms: 2
- Full bathrooms: 2
Primary bedroom
- Features: Ceiling Fan(s), Dual Sinks, Separate Shower, Walk-In Closet(s)
- Level: First
- Dimensions: 17 x 20
Bedroom
- Level: First
- Dimensions: 16 x 15
Bedroom
- Features: Walk-In Closet(s)
- Level: First
- Dimensions: 10 x 11
Primary bathroom
- Features: Built-in Features, Dual Sinks, Separate Shower
- Level: First
- Dimensions: 8 x 16
Dining room
- Level: First
- Dimensions: 12 x 16
Other
- Features: Built-in Features
- Level: First
- Dimensions: 8 x 5
Kitchen
- Features: Built-in Features, Dual Sinks, Pantry, Stone Counters
- Level: First
- Dimensions: 9 x 16
Living room
- Features: Ceiling Fan(s)
- Level: First
- Dimensions: 19 x 18
Heating
- Central, Electric
Cooling
- Central Air, Ceiling Fan(s)
Appliances
- Included: Electric Cooktop, Electric Oven, Microwave, Refrigerator
Features
- Built-in Features, Decorative/Designer Lighting Fixtures, Granite Counters, Kitchen Island, Other, Pantry, Walk-In Closet(s)
- Flooring: Carpet, Ceramic Tile
- Windows: Window Coverings
- Has basement: No
- Has fireplace: No
Interior area
- Total interior livable area: 1,918 sqft
Property
Parking
- Total spaces: 2
- Parking features: Garage Faces Front
- Attached garage spaces: 2
Features
- Levels: One
- Stories: 1
- Patio & porch: Patio
- Pool features: None
Lot
- Size: 7,318 Square Feet
Details
- Parcel number: R203692
Construction
Type & style
- Home type: SingleFamily
- Architectural style: Detached
- Property subtype: Single Family Residence
Materials
- Foundation: Slab
- Roof: Composition
Condition
- Year built: 1999
Utilities & green energy
- Sewer: Public Sewer
- Water: Public
- Utilities for property: Sewer Available, Water Available
Community & HOA
Community
- Subdivision: The Parks Of Hillsborough
HOA
- Has HOA: No
Location
- Region: Roanoke
Financial & listing details
- Price per square foot: $193/sqft
- Tax assessed value: $341,000
- Annual tax amount: $5,443
- Date on market: 8/27/2026
- Cumulative days on market: 40 days
- Listing terms: Cash,Conventional,FHA,VA Loan
Estimated market value
$367,500
$349,000 - $386,000
$2,236/mo
Price history
| Date | Event | Price |
|---|---|---|
| 10/5/2026 | Price change | $370,000-2.6%$193/sqft |
Source: NTREIS #21366779 Report a problem | ||
| 9/11/2026 | Price change | $379,900-2.6%$198/sqft |
Source: NTREIS #21366779 Report a problem | ||
| 8/27/2026 | Listed for sale | $389,900$203/sqft |
Source: NTREIS #21366779 Report a problem | ||
| 12/19/2024 | Listing removed | $2,220$1/sqft |
Source: Zillow Rentals Report a problem | ||
| 9/14/2024 | Price change | $2,220-3.3%$1/sqft |
Source: Zillow Rentals Report a problem | ||
| 8/30/2024 | Price change | $2,295-2.1%$1/sqft |
Source: Zillow Rentals Report a problem | ||
| 8/16/2024 | Price change | $2,345-2.1%$1/sqft |
Source: Zillow Rentals Report a problem | ||
| 8/8/2024 | Listed for rent | $2,395$1/sqft |
Source: Zillow Rentals Report a problem | ||
| 7/15/2024 | Listing removed | -- |
Source: Zillow Rentals Report a problem | ||
| 7/13/2024 | Price change | $2,395-2%$1/sqft |
Source: Zillow Rentals Report a problem | ||
| 6/21/2024 | Listed for rent | $2,445+11.4%$1/sqft |
Source: Zillow Rentals Report a problem | ||
| 6/7/2022 | Listing removed | -- |
Source: Zillow Rental Network Premium Report a problem | ||
| 5/6/2022 | Price change | $2,195-3.3%$1/sqft |
Source: Zillow Rental Network Premium Report a problem | ||
| 4/28/2022 | Price change | $2,270-4.2%$1/sqft |
Source: Zillow Rental Network Premium Report a problem | ||
| 4/7/2022 | Price change | $2,370-4%$1/sqft |
Source: Zillow Rental Network Premium Report a problem | ||
| 3/30/2022 | Listed for rent | $2,470+50.2%$1/sqft |
Source: Zillow Rental Network Premium Report a problem | ||
| 3/14/2019 | Listing removed | $1,645$1/sqft |
Source: Main Street Renewal Corporate Report a problem | ||
| 2/26/2019 | Price change | $1,645-2.9%$1/sqft |
Source: Main Street Renewal Corporate Report a problem | ||
| 2/15/2019 | Price change | $1,695-2.9%$1/sqft |
Source: Main Street Renewal Corporate Report a problem | ||
| 2/1/2019 | Price change | $1,745-2%$1/sqft |
Source: Main Street Renewal Corporate Report a problem | ||
| 1/10/2019 | Listed for rent | $1,780+5%$1/sqft |
Source: Main Street Renewal LLC #13999555 Report a problem | ||
| 11/30/2017 | Listing removed | $1,695$1/sqft |
Source: Main Street Renewal Dallas - Property # 401429 Report a problem | ||
| 10/20/2017 | Price change | $1,695-2.9%$1/sqft |
Source: Main Street Renewal Dallas - Property # 401429 Report a problem | ||
| 8/27/2017 | Listed for rent | $1,745$1/sqft |
Source: Main Street Renewal LLC #13679521 Report a problem | ||
| 5/25/2017 | Sold | -- |
Source: Public Record Report a problem | ||
| 10/27/2015 | Listing removed | $1,745$1/sqft |
Source: MS Renewal (Branch) Report a problem | ||
| 8/20/2015 | Sold | -- |
Source: Public Record Report a problem | ||
Public tax history
| Year | Property taxes | Tax assessment |
|---|---|---|
| 2025 | $5,443 -6.6% | $341,000 -5.6% |
| 2024 | $5,830 +11.3% | $361,264 +9.5% |
| 2023 | $5,239 -1.2% | $330,000 +14% |
| 2022 | $5,303 +9.4% | $289,500 +12.4% |
| 2021 | $4,846 +5.1% | $257,530 +8.2% |
| 2020 | $4,609 -5% | $238,000 -0.8% |
| 2019 | $4,849 +8.5% | $240,000 +12.3% |
| 2018 | $4,468 +37.5% | $213,705 +12.5% |
| 2017 | $3,249 | $189,995 +21.4% |
| 2016 | $3,249 +12% | $156,500 -3.1% |
| 2015 | $2,901 | $161,517 +4.9% |
| 2014 | $2,901 | $154,034 +4.1% |
| 2013 | $2,901 | $147,910 +3.7% |
| 2012 | -- | $142,624 +1.5% |
| 2011 | -- | $140,511 +1.5% |
| 2010 | -- | $138,410 -0.8% |
| 2009 | -- | $139,541 -2.6% |
| 2007 | $2,897 -4.3% | $143,230 +2.7% |
| 2006 | $3,027 +0.2% | $139,458 +0.6% |
| 2005 | $3,020 | $138,682 -2.8% |
| 2004 | -- | $142,695 -3.8% |
| 2003 | -- | $148,330 +105.2% |
| 2002 | -- | $72,298 -41.3% |
| 2001 | -- | $123,224 |
Find assessor info on the county website
Monthly payment
Est. payment
Payment breakdown
Explore the cost of this home by adjusting the details. Changes won't be saved.Climate risks
Neighborhood: 76262
Nearby schools
Schools provided by the listing agent
- Elementary: Roanoke
- Middle: Medlin
- High: Byron Nelson
- District: Northwest ISD
Source: NTREIS. This data may not be complete. We recommend contacting the local school district to confirm school assignments for this home.
Similar homes
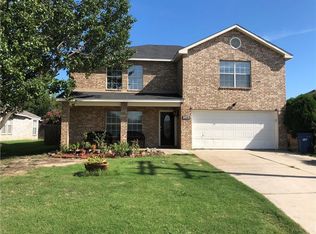
- $350,0004 bd3 ba2.4k sqft3720 Bandera Ranch Rd, Roanoke, TX 76262For Sale
 MLS ID #21363427, Adrienne Leonard. NTREIS
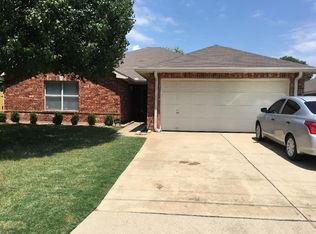
 - $399,9003 bd2 ba1.7k sqft1605 Brighton Dr, Carrollton, TX 75007For Sale
 MLS ID #21401564, BRAD MCKISSACK. NTREIS
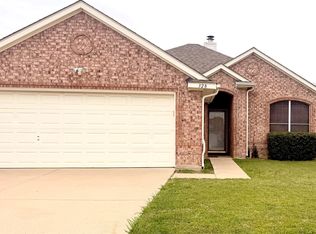
 - $359,0004 bd2 ba2k sqft8909 Glen Falls Ln, Denton, TX 76210For Sale
 MLS ID #21329484, Sharon Lander. NTREIS
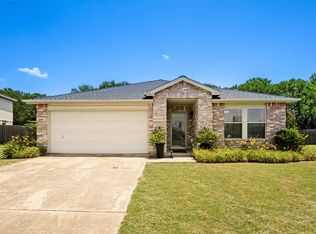
 - $350,0004 bd3 ba2.3k sqft7654 Moss Ct, North Richland Hills, TX 76182For Sale
 MLS ID #21300528, Natalie Martinez. NTREIS
