Welcome to this beautifully maintained 3-bedroom, 2-bath home in the well-established Sylvan Creek neighborhood, where mature trees and a convenient location set the stage for comfortable living. Pride of ownership shines throughout this move-in ready home, featuring numerous updates and a thoughtful floor plan. Upon entry, the spacious living room flows seamlessly into the dining area and kitchen, creating an inviting space for everyday living and entertaining. The living room features a wood-burning fireplace, while the kitchen offers stainless steel appliances, granite countertops, quality cabinetry, and convenient access to the backyard. Step outside to enjoy the covered patio and spacious backyard with plenty of room to relax, play, or entertain. The first floor also features two bedrooms, a full bath, and a laundry room. Upstairs, the private primary suite serves as a true retreat with an ensuite bath complete with separate shower, garden tub, double vanities, sitting area, and walk-in closet. Beautiful, consistent flooring throughout the home creates a seamless feel, while updates within the last five years include windows, appliances, HVAC system, roof, lighting, and paint. Located just minutes from shopping, dining, and I-35, this home offers both comfort and convenience in a desirable established neighborhood. A complete list of updates is available in Transaction Desk.
For sale
$338,500
956 Sylvan Creek Dr, Lewisville, TX 75067
3beds
1,466sqft
Single Family Residence
Built in 1985
6,708 Square Feet Lot
$333,100 Zestimate®
$231/sqft
$-- HOA
What's special
Wood-burning fireplaceGranite countertopsCovered patioMature treesQuality cabinetry
- 5 hours
- 103
- 13
Zillow last checked:
Listing updated:
Listed by:
Jamie Wilson 0719968 469-993-3121,
Local Pro Realty LLC 469-993-3121
Source: NTREIS,MLS#: 21359793
Facts & features
Interior
Bedrooms & bathrooms
- Bedrooms: 3
- Bathrooms: 2
- Full bathrooms: 2
Primary bedroom
- Features: Ceiling Fan(s), En Suite Bathroom, Walk-In Closet(s)
- Level: Second
- Dimensions: 13 x 16
Bedroom
- Level: First
- Dimensions: 11 x 11
Bedroom
- Level: First
- Dimensions: 13 x 9
Primary bathroom
- Features: Built-in Features, Dual Sinks, Double Vanity, En Suite Bathroom, Garden Tub/Roman Tub, Separate Shower
- Level: Second
- Dimensions: 11 x 11
Dining room
- Level: First
- Dimensions: 13 x 9
Other
- Level: First
- Dimensions: 8 x 5
Kitchen
- Features: Built-in Features, Granite Counters, Pantry
- Level: First
- Dimensions: 10 x 9
Living room
- Features: Ceiling Fan(s), Fireplace
- Level: First
- Dimensions: 26 x 16
Utility room
- Features: Utility Room
- Level: First
- Dimensions: 7 x 6
Heating
- Central, Electric
Cooling
- Central Air, Ceiling Fan(s), Electric
Appliances
- Included: Dishwasher, Electric Range, Electric Water Heater, Disposal
- Laundry: Laundry in Utility Room
Features
- Granite Counters
- Flooring: Luxury Vinyl Plank
- Windows: Window Coverings
- Has basement: No
- Number of fireplaces: 1
- Fireplace features: Wood Burning
Interior area
- Total interior livable area: 1,466 sqft
Property
Parking
- Total spaces: 2
- Parking features: Driveway, Garage Faces Front, Garage, Garage Door Opener
- Attached garage spaces: 2
Features
- Levels: Two
- Stories: 2
- Patio & porch: Rear Porch, Covered
- Exterior features: Rain Gutters
- Pool features: None
- Fencing: Wood
Lot
- Size: 6,708 Square Feet
- Features: Corner Lot, Subdivision
Details
- Parcel number: R85501
Construction
Type & style
- Home type: SingleFamily
- Architectural style: Traditional,Detached
- Property subtype: Single Family Residence
Materials
- Brick
- Foundation: Slab
- Roof: Composition
Condition
- Resale
- Year built: 1985
Utilities & green energy
- Sewer: Public Sewer
- Water: Public
- Utilities for property: Electricity Available, Sewer Available, Separate Meters, Water Available
Community & HOA
Community
- Features: Curbs, Sidewalks
- Security: Smoke Detector(s)
- Subdivision: Sylvan Creek
HOA
- Has HOA: No
Location
- Region: Lewisville
Financial & listing details
- Price per square foot: $231/sqft
- Tax assessed value: $258,000
- Annual tax amount: $4,445
- Date on market: 9/1/2026
- Listing terms: Cash,Conventional,FHA,VA Loan
Estimated market value
$333,100
$316,000 - $350,000
$2,356/mo
Price history
| Date | Event | Price |
|---|---|---|
| 9/1/2026 | Listed for sale | $338,500$231/sqft |
Source: NTREIS #21359793 Report a problem | ||
| 6/27/2025 | Listing removed | $2,175$1/sqft |
Source: Zillow Rentals Report a problem | ||
| 6/24/2025 | Listed for rent | $2,175$1/sqft |
Source: Zillow Rentals Report a problem | ||
| 5/12/2016 | Sold | -- |
Source: Public Record Report a problem | ||
Public tax history
| Year | Property taxes | Tax assessment |
|---|---|---|
| 2025 | $4,445 -7.5% | $258,000 -7.2% |
| 2024 | $4,804 -11.7% | $278,000 -23.8% |
| 2023 | $5,442 +36.6% | $364,643 +73.6% |
| 2022 | $3,985 -9.4% | $210,000 -5.2% |
| 2021 | $4,398 -0.6% | $221,574 +0.9% |
| 2020 | $4,425 -0.4% | $219,561 -0.8% |
| 2019 | $4,442 +15% | $221,413 +18.6% |
| 2018 | $3,863 +6.8% | $186,685 +5% |
| 2017 | $3,616 | $177,762 +3.4% |
| 2016 | $3,616 +27.6% | $171,834 +19% |
| 2015 | $2,835 | $144,361 +11.3% |
| 2014 | $2,835 | $129,717 +7.5% |
| 2013 | $2,835 | $120,681 +5.4% |
| 2012 | -- | $114,456 -9.6% |
| 2011 | -- | $126,573 +1% |
| 2010 | -- | $125,289 -0.8% |
| 2009 | -- | $126,254 +0.5% |
| 2007 | -- | $125,629 +1.3% |
| 2006 | $3,069 +6% | $124,073 +6.1% |
| 2005 | $2,894 | $116,910 -0.7% |
| 2004 | -- | $117,715 -0.6% |
| 2003 | -- | $118,419 +5.2% |
| 2002 | -- | $112,527 +3.8% |
| 2001 | -- | $108,449 |
Find assessor info on the county website
Monthly payment
Est. payment
Payment breakdown
Explore the cost of this home by adjusting the details. Changes won't be saved.Climate risks
Neighborhood: Sylvan Creek
Nearby schools
Schools provided by the listing agent
- Elementary: Vickery
- Middle: Hedrick
- High: Lewisville-Harmon
- District: Lewisville ISD
Source: NTREIS. This data may not be complete. We recommend contacting the local school district to confirm school assignments for this home.

Similar homes
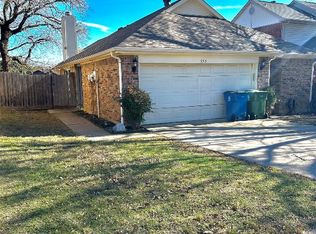
- $340,0003 bd2 ba1.4k sqft1406 Di Orio Dr, Lewisville, TX 75067For Sale
 MLS ID #21372104, Amber Broadway. NTREIS
 - $319,9004 bd2 ba1.5k sqft1422 Westwood Dr, Lewisville, TX 75067For Sale
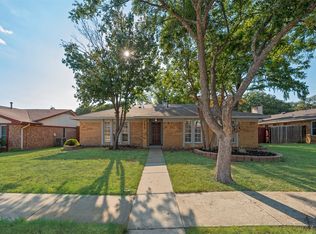 MLS ID #21372622, Thomas Thaimuriyil. NTREIS
 - $334,9003 bd2 ba1.2k sqft936 Elmwood Dr, Lewisville, TX 75067For Sale
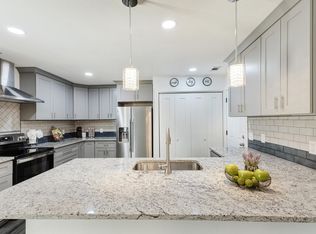 MLS ID #21366107, Fernando Archuleta. NTREIS
 - $345,0004 bd2 ba1.5k sqft1332 Cherry Hill Ln, Lewisville, TX 75067For Sale
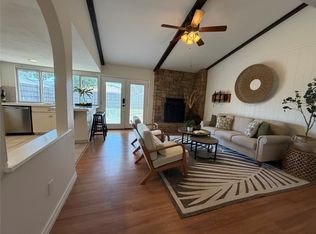 MLS ID #21371382, Linda McCullough. NTREIS
