Three bedrooms, 2 bathrooms and approximately 1,902 square feet in Lewisville Texas define this home in Denton County. Located with no HOA and convenient access to Interstate 35E and the Sam Rayburn Tollway, this Lewisville Texas property offers a central location close to shopping, dining, Medical City Lewisville and Lewisville High School. Move in ready and thoughtfully designed, the interior features 2 living areas that provide flexibility for everyday living, entertaining or working from home. Engineered hardwood flooring, built in bookshelves and abundant natural light create a warm, inviting atmosphere. The custom kitchen anchors the home with a large island, granite countertops, and abundant cabinetry designed for both everyday cooking and entertaining. If you are searching for homes in Lewisville Texas with multiple living areas, no HOA and easy commuter access, this floor plan delivers both function and versatility. The spacious primary suite provides a comfortable retreat, while secondary bedrooms and a bonus hobby room offer flexible space for guests, fitness, crafts or a home office. Buyers comparing homes in Lewisville Texas with adaptable living areas will appreciate the thoughtful layout. A screened in patio extends the living space outdoors, creating a comfortable setting to relax or entertain throughout much of the year. Interstate 35E and the Sam Rayburn Tollway provide efficient access throughout the Dallas Fort Worth Metroplex, while nearby shopping, dining and healthcare support everyday convenience. This property presents a balanced combination of functionality, flexibility and location within the Lewisville Texas market.
For sale
$350,000
713 Kathryn Dr, Lewisville, TX 75067
3beds
1,902sqft
Single Family Residence
Built in 1973
6,969 Square Feet Lot
$-- Zestimate®
$184/sqft
$-- HOA
What's special
Engineered hardwood flooringAbundant natural lightBuilt in bookshelvesThree bedroomsGranite countertopsLarge islandSpacious primary suite
- 45 days
- 405
- 52
Zillow last checked:
Listing updated:
Listed by:
Sarah Thornton 0680925 972-954-4791,
Redfin Corporation 972-954-4791,
Saadia Alvi 0697205 469-816-6865,
Redfin Corporation
Source: NTREIS,MLS#: 21327673
Facts & features
Interior
Bedrooms & bathrooms
- Bedrooms: 3
- Bathrooms: 2
- Full bathrooms: 2
Primary bedroom
- Features: En Suite Bathroom, Walk-In Closet(s)
- Level: First
- Dimensions: 14 x 15
Bedroom
- Level: First
- Dimensions: 10 x 11
Bedroom
- Level: First
- Dimensions: 10 x 10
Primary bathroom
- Features: En Suite Bathroom
- Level: First
- Dimensions: 8 x 9
Bonus room
- Level: First
- Dimensions: 8 x 14
Dining room
- Level: First
- Dimensions: 17 x 10
Family room
- Level: First
- Dimensions: 16 x 15
Other
- Level: First
- Dimensions: 7 x 8
Kitchen
- Features: Kitchen Island
- Level: First
- Dimensions: 18 x 14
Laundry
- Level: First
- Dimensions: 7 x 7
Living room
- Level: First
- Dimensions: 13 x 14
Heating
- Natural Gas
Cooling
- Central Air
Appliances
- Included: Dishwasher, Gas Cooktop, Disposal, Gas Oven, Gas Range, Gas Water Heater, Microwave
Features
- Walk-In Closet(s)
- Flooring: Carpet, Engineered Hardwood
- Windows: Window Coverings
- Has basement: No
- Number of fireplaces: 1
- Fireplace features: Gas
Interior area
- Total interior livable area: 1,902 sqft
Video & virtual tour
Property
Parking
- Total spaces: 2
- Parking features: Alley Access, Door-Single, Garage, Garage Door Opener, Garage Faces Rear
- Attached garage spaces: 2
Features
- Levels: One
- Stories: 1
- Patio & porch: Enclosed, Screened, Covered
- Pool features: None
Lot
- Size: 6,969 Square Feet
Details
- Parcel number: R02312
Construction
Type & style
- Home type: SingleFamily
- Architectural style: Detached
- Property subtype: Single Family Residence
Materials
- Brick
- Foundation: Slab
- Roof: Asphalt,Shingle
Condition
- Resale
- Year built: 1973
Utilities & green energy
- Sewer: Public Sewer
- Water: Public
- Utilities for property: Electricity Available, Electricity Connected, Natural Gas Available, Overhead Utilities, Sewer Available, Separate Meters, Water Available
Community & HOA
Community
- Security: Carbon Monoxide Detector(s), Smoke Detector(s)
- Subdivision: Garden Ridge Estates 1
HOA
- Has HOA: No
Location
- Region: Lewisville
Financial & listing details
- Price per square foot: $184/sqft
- Tax assessed value: $241,195
- Annual tax amount: $4,155
- Date on market: 7/17/2026
- Cumulative days on market: 46 days
- Listing terms: Cash,Conventional,FHA,VA Loan
Estimated market value
Not available
Estimated sales range
Not available
Not available
Price history
| Date | Event | Price |
|---|---|---|
| 8/31/2026 | Listed for sale | $350,000$184/sqft |
Source: NTREIS #21327673 Report a problem | ||
| 8/25/2026 | Contingent | $350,000$184/sqft |
Source: NTREIS #21327673 Report a problem | ||
| 7/17/2026 | Listed for sale | $350,000+46.8%$184/sqft |
Source: NTREIS #21327673 Report a problem | ||
| 10/9/2019 | Sold | -- |
Source: Agent Provided Report a problem | ||
| 9/19/2019 | Pending sale | $238,500$125/sqft |
Source: eXp Realty LLC #14114747 Report a problem | ||
| 8/1/2019 | Price change | $238,500-0.6%$125/sqft |
Source: eXp Realty LLC #14114747 Report a problem | ||
| 6/19/2019 | Listed for sale | $240,000+37.1%$126/sqft |
Source: eXp Realty LLC #14114747 Report a problem | ||
| 6/1/2015 | Listing removed | $175,000$92/sqft |
Source: Keller Williams Realty-FM #13140349 Report a problem | ||
| 5/13/2015 | Pending sale | $175,000$92/sqft |
Source: Keller Williams - Dallas Metro North #13140349 Report a problem | ||
| 4/30/2015 | Listed for sale | $175,000+25.1%$92/sqft |
Source: Keller Williams Realty-FM #13140349 Report a problem | ||
| 1/7/2013 | Sold | -- |
Source: Agent Provided Report a problem | ||
| 11/30/2012 | Listed for sale | $139,900+102.8%$74/sqft |
Source: William Davis #11870117 Report a problem | ||
| 8/15/2012 | Listing removed | $69,000$36/sqft |
Source: Dunamis Realty Group #11819199 Report a problem | ||
| 8/7/2012 | Listed for sale | $69,000$36/sqft |
Source: foreclosure.com Report a problem | ||
Public tax history
| Year | Property taxes | Tax assessment |
|---|---|---|
| 2025 | $2,581 -24% | $241,195 -7.9% |
| 2024 | $3,397 +13.3% | $261,781 +10% |
| 2023 | $2,998 -16.7% | $237,983 +10% |
| 2022 | $3,600 -9% | $216,348 +0% |
| 2021 | $3,954 +2.7% | $216,267 +3.8% |
| 2020 | $3,852 -6.8% | $208,384 +1.2% |
| 2019 | $4,132 +2.9% | $205,969 +6.1% |
| 2018 | $4,015 +18.3% | $194,059 +4.1% |
| 2017 | $3,394 | $186,384 +15.6% |
| 2016 | $3,394 +20.5% | $161,293 +6.2% |
| 2015 | $2,817 | $151,901 +9.2% |
| 2014 | $2,817 | $139,067 +3% |
| 2013 | $2,817 | $135,073 +9.4% |
| 2012 | -- | $123,506 +15.9% |
| 2011 | -- | $106,537 +10% |
| 2010 | -- | $96,852 -5% |
| 2009 | -- | $101,969 -14.4% |
| 2007 | $2,775 -5.2% | $119,175 +0.7% |
| 2006 | $2,926 +4.6% | $118,314 +4.7% |
| 2005 | $2,796 | $112,966 -0.6% |
| 2004 | -- | $113,681 -1.6% |
| 2003 | -- | $115,539 +3.5% |
| 2002 | -- | $111,652 +7.8% |
| 2001 | -- | $103,542 |
Find assessor info on the county website
Monthly payment
Est. payment
Payment breakdown
Explore the cost of this home by adjusting the details. Changes won't be saved.Climate risks
Neighborhood: 75067
Nearby schools
Schools provided by the listing agent
- Elementary: Vickery
- Middle: Hedrick
- High: Lewisville
- District: Lewisville ISD
Source: NTREIS. This data may not be complete. We recommend contacting the local school district to confirm school assignments for this home.


Similar homes
- $345,0004 bd2 ba1.5k sqft1332 Cherry Hill Ln, Lewisville, TX 75067For Sale
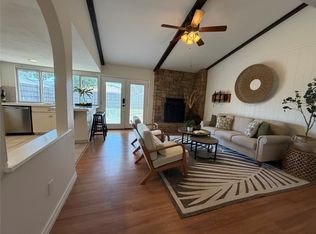 MLS ID #21371382, Linda McCullough. NTREIS
 - $340,0003 bd2 ba1.4k sqft1406 Di Orio Dr, Lewisville, TX 75067For Sale
 MLS ID #21372104, Amber Broadway. NTREIS
 - $349,9003 bd2 ba1.5k sqft1314 Applegate Dr, Lewisville, TX 75067For Sale
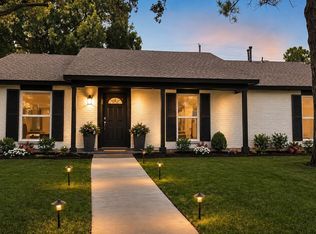 MLS ID #21344905, Grace Sun. NTREIS
 - $359,9003 bd2 ba1.8k sqft1338 Beechwood Dr, Lewisville, TX 75067For Sale
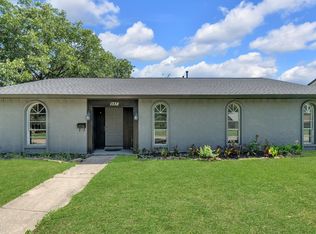 MLS ID #21333904, Bella Zuniga. NTREIS
