Step into a freshly updated sanctuary where midcentury warmth meets modern style: soaring vaulted ceilings and oversized windows flood the open-concept living spaces with natural light, highlighting rich built-in wood shelving, sleek wood-look floors, and a charming brick fireplace that anchors the room; the renovated kitchen is a showpiece with an inviting island, smart storage, and effortless sightlines to the dining and family areas—ideal for hosting or everyday living—while neutral finishes and durable tile create a move-in ready canvas, private bedroom wings provide peaceful retreats with thoughtful closets and built-ins for organization, and large openings lead to a sunny patio for al fresco dining; fresh, functional, and full of character, this home is perfectly located less than 5 minutes from major grocery stores and a vibrant mix of restaurants—schedule your private showing today.
For sale
Price cut: $5K (8/19)
$359,900
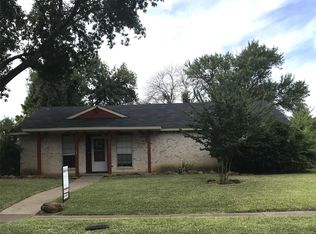
1338 Beechwood Dr, Lewisville, TX 75067
3beds
1,832sqft
Single Family Residence
Built in 1972
8,755 Square Feet Lot
$353,600 Zestimate®
$196/sqft
$-- HOA
What's special
Rich built-in wood shelvingSleek wood-look floorsSoaring vaulted ceilingsSmart storage
- 41 days
- 383
- 39
Zillow last checked:
Listing updated:
Listed by:
Bella Zuniga 0728904 214-560-0422,
Only 1 Realty Group Dallas 214-560-0422
Source: NTREIS,MLS#: 21333904
Facts & features
Interior
Bedrooms & bathrooms
- Bedrooms: 3
- Bathrooms: 2
- Full bathrooms: 2
Primary bedroom
- Level: First
- Dimensions: 0 x 0
Dining room
- Features: Built-in Features
- Level: First
- Dimensions: 0 x 0
Living room
- Features: Ceiling Fan(s)
- Level: First
- Dimensions: 0 x 0
Heating
- Central
Cooling
- Central Air
Appliances
- Included: Electric Range
- Laundry: Washer Hookup, Dryer Hookup
Features
- Built-in Features
- Flooring: Ceramic Tile, Luxury Vinyl Plank
- Has basement: No
- Number of fireplaces: 1
- Fireplace features: Gas, Living Room, Wood Burning
Interior area
- Total interior livable area: 1,832 sqft
Video & virtual tour
Property
Parking
- Total spaces: 4
- Parking features: Additional Parking, Alley Access, Concrete, Carport, Detached Carport
- Attached garage spaces: 2
- Carport spaces: 2
- Covered spaces: 4
Features
- Levels: One
- Stories: 1
- Pool features: None
Lot
- Size: 8,755 Square Feet
Details
- Parcel number: R00035
Construction
Type & style
- Home type: SingleFamily
- Architectural style: Detached
- Property subtype: Single Family Residence
- Attached to another structure: Yes
Materials
- Brick
- Foundation: Slab
- Roof: Shingle
Condition
- Year built: 1972
Utilities & green energy
- Sewer: Public Sewer
- Water: Public
- Utilities for property: Sewer Available, Water Available
Community & HOA
Community
- Subdivision: Lewisville Valley 1
HOA
- Has HOA: No
Location
- Region: Lewisville
Financial & listing details
- Price per square foot: $196/sqft
- Tax assessed value: $338,791
- Annual tax amount: $5,837
- Date on market: 7/21/2026
- Cumulative days on market: 42 days
- Listing terms: Cash,Conventional,FHA,VA Loan
Estimated market value
$353,600
$336,000 - $371,000
$2,360/mo
Price history
| Date | Event | Price |
|---|---|---|
| 8/19/2026 | Price change | $359,900-1.4%$196/sqft |
Source: NTREIS #21333904 Report a problem | ||
| 7/21/2026 | Listed for sale | $364,900$199/sqft |
Source: NTREIS #21333904 Report a problem | ||
Public tax history
| Year | Property taxes | Tax assessment |
|---|---|---|
| 2025 | $5,837 +9.4% | $338,791 +9.8% |
| 2024 | $5,333 -8.2% | $308,622 -7.7% |
| 2023 | $5,811 +12.7% | $334,221 +23% |
| 2022 | $5,158 +13.2% | $271,785 +18.4% |
| 2021 | $4,557 +16% | $229,585 +17.7% |
| 2020 | $3,930 -19% | $195,000 -19.4% |
| 2019 | $4,850 +17.8% | $241,788 +21.4% |
| 2018 | $4,119 +23% | $199,104 +6.3% |
| 2017 | $3,349 | $187,238 +17.7% |
| 2016 | $3,349 +9.8% | $159,145 +6.9% |
| 2015 | $3,049 | $148,940 +6.7% |
| 2014 | $3,049 | $139,532 +5.6% |
| 2013 | $3,049 | $132,154 +3.1% |
| 2012 | -- | $128,165 -0.3% |
| 2011 | -- | $128,487 -4.4% |
| 2010 | -- | $134,470 -0.6% |
| 2009 | -- | $135,298 +7.9% |
| 2007 | $2,919 -5.4% | $125,364 +0.5% |
| 2006 | $3,086 +10.4% | $124,794 +10.5% |
| 2005 | $2,795 | $112,924 +0.4% |
| 2004 | -- | $112,528 -2.8% |
| 2003 | -- | $115,787 -7.1% |
| 2002 | -- | $124,671 +14.8% |
| 2001 | -- | $108,599 |
Find assessor info on the county website
Monthly payment
Est. payment
Payment breakdown
Explore the cost of this home by adjusting the details. Changes won't be saved.Climate risks
Neighborhood: Lewisville Valley
Nearby schools
Schools provided by the listing agent
- Elementary: Vickery
- Middle: Huffines
- High: Lewisville
- District: Lewisville ISD
Source: NTREIS. This data may not be complete. We recommend contacting the local school district to confirm school assignments for this home.

Similar homes
- $348,0003 bd2 ba1.6k sqft1821 El Paso St, Lewisville, TX 75077For Sale
 MLS ID #21271964, Corbin Hicks. NTREIS
 - $385,0003 bd2 ba2k sqft1513 Chisolm Trl, Lewisville, TX 75077For Sale
 MLS ID #21307463, KAKI LYBBERT. NTREIS
 - $419,0004 bd3 ba2k sqft1302 Westwood Dr, Lewisville, TX 75067For Sale
 MLS ID #21323534, Tien Phan. NTREIS
 - $409,0004 bd3 ba2k sqft1450 Juniper Ln, Lewisville, TX 75077For Sale
 MLS ID #21361179, Jesica Lopez. NTREIS
