Welcome to 5221 Knox Drive—fully updated home with all the convenience located in the heart of The Colony! This beautifully updated 3-bedroom, 2-bath home offers a modern and inviting layout with high end updates throughout. The spacious living area features abundant natural light, cozy fireplace—perfect for relaxing or entertaining and kitchen that is open and extremely functional, complete with granite countertops, brand new start of the art stainless steel appliances, and plenty of cabinet space. A bright breakfast nook overlooks the large backyard, ideal for morning coffee or casual dining. The primary suite includes a walk in spa like shower and closet, while two additional bedrooms provide flexibility for guests, family, or a home office. Both bathrooms have been full renovated with brand new vanities. Brand new lighting, fixtures, ceiling fans, hardware and luxury vinyal planks floors throughout. Enjoy the oversized backyard, perfect for a covered patio—weekend BBQs, pets, or outdoor play. Additional features include updated fresh paint throughout including inside the two-car garage.
Located just minutes from Grandscape, Nebraska Furniture Mart, Topgolf, and Lake Lewisville, you’ll enjoy quick access to shopping, dining, and entertainment—all within a peaceful neighborhood setting. Whether you’re a first-time buyer, investor, or simply looking for a move-in ready home in a prime location, 5221 Knox is a must-see!
For sale
Price cut: $9 (9/5)
$359,990
5221 Knox Dr, The Colony, TX 75056
3beds
1,379sqft
Single Family Residence
Built in 1974
7,143 Square Feet Lot
$354,200 Zestimate®
$261/sqft
$-- HOA
What's special
- 36 days
- 509
- 52
Zillow last checked:
Listing updated:
Listed by:
Gabriela Racht 0717472 972-214-5413,
TruHome Real Estate 972-299-3959
Source: NTREIS,MLS#: 21347875
Facts & features
Interior
Bedrooms & bathrooms
- Bedrooms: 3
- Bathrooms: 2
- Full bathrooms: 2
Primary bedroom
- Level: First
- Dimensions: 15 x 15
Living room
- Level: First
- Dimensions: 15 x 15
Appliances
- Included: Dishwasher, Electric Cooktop, Electric Oven, Electric Range, Electric Water Heater, Ice Maker, Microwave, Refrigerator, Vented Exhaust Fan
Features
- Eat-in Kitchen, Granite Counters, High Speed Internet, Kitchen Island, Open Floorplan, Pantry, Walk-In Closet(s)
- Has basement: No
- Number of fireplaces: 1
- Fireplace features: Masonry
Interior area
- Total interior livable area: 1,379 sqft
Video & virtual tour
Property
Parking
- Total spaces: 2
- Parking features: Garage Faces Front, Garage, Garage Door Opener, Kitchen Level, Lighted, On Street
- Attached garage spaces: 2
Features
- Levels: One
- Stories: 1
- Pool features: None
Lot
- Size: 7,143 Square Feet
Details
- Parcel number: R10430
Construction
Type & style
- Home type: SingleFamily
- Architectural style: Traditional,Detached
- Property subtype: Single Family Residence
Condition
- Year built: 1974
Utilities & green energy
- Sewer: Public Sewer
- Water: Public
- Utilities for property: Electricity Connected, Sewer Available, Separate Meters, Water Available
Community & HOA
Community
- Subdivision: Colony 8
HOA
- Has HOA: No
Location
- Region: The Colony
Financial & listing details
- Price per square foot: $261/sqft
- Tax assessed value: $255,806
- Annual tax amount: $5,298
- Date on market: 8/4/2026
- Cumulative days on market: 35 days
Estimated market value
$354,200
$336,000 - $372,000
$2,296/mo
Price history
| Date | Event | Price |
|---|---|---|
| 9/5/2026 | Price change | $359,9900%$261/sqft |
Source: NTREIS #21347875 Report a problem | ||
| 8/21/2026 | Price change | $359,9990%$261/sqft |
Source: NTREIS #21347875 Report a problem | ||
| 8/6/2026 | Listed for sale | $360,000+2.9%$261/sqft |
Source: NTREIS #21347875 Report a problem | ||
| 9/24/2025 | Listing removed | $2,200$2/sqft |
Source: Zillow Rentals Report a problem | ||
| 9/5/2025 | Listed for rent | $2,200+63%$2/sqft |
Source: Zillow Rentals Report a problem | ||
| 9/3/2025 | Listing removed | $350,000$254/sqft |
Source: NTREIS #20989654 Report a problem | ||
| 8/29/2025 | Price change | $350,000-2.8%$254/sqft |
Source: NTREIS #20989654 Report a problem | ||
| 8/23/2025 | Price change | $360,000-2.7%$261/sqft |
Source: NTREIS #20989654 Report a problem | ||
| 8/15/2025 | Price change | $369,9000%$268/sqft |
Source: NTREIS #20989654 Report a problem | ||
| 8/8/2025 | Price change | $369,9900%$268/sqft |
Source: NTREIS #20989654 Report a problem | ||
| 8/2/2025 | Price change | $369,9990%$268/sqft |
Source: NTREIS #20989654 Report a problem | ||
| 7/25/2025 | Price change | $370,000-0.8%$268/sqft |
Source: NTREIS #20989654 Report a problem | ||
| 7/17/2025 | Listed for sale | $373,000$270/sqft |
Source: NTREIS #20989654 Report a problem | ||
| 7/14/2025 | Contingent | $373,000$270/sqft |
Source: NTREIS #20989654 Report a problem | ||
| 7/3/2025 | Listed for sale | $373,000+30.9%$270/sqft |
Source: NTREIS #20989654 Report a problem | ||
| 5/28/2025 | Sold | -- |
Source: NTREIS #20797660 Report a problem | ||
| 5/1/2025 | Pending sale | $284,990$207/sqft |
Source: NTREIS #20797660 Report a problem | ||
| 4/24/2025 | Contingent | $284,990$207/sqft |
Source: NTREIS #20797660 Report a problem | ||
| 2/1/2025 | Price change | $284,990-4.7%$207/sqft |
Source: NTREIS #20797660 Report a problem | ||
| 12/30/2024 | Listed for sale | $299,000+130.2%$217/sqft |
Source: NTREIS #20797660 Report a problem | ||
| 11/6/2014 | Listing removed | $1,350$1/sqft |
Source: Silberman Realty #13039179 Report a problem | ||
| 10/22/2014 | Listed for rent | $1,350$1/sqft |
Source: Silberman Realty #13039179 Report a problem | ||
| 10/17/2014 | Sold | -- |
Source: Agent Provided Report a problem | ||
| 7/13/2014 | Listed for sale | $129,900$94/sqft |
Source: Ebby Halliday Realtors #12176861 Report a problem | ||
Public tax history
| Year | Property taxes | Tax assessment |
|---|---|---|
| 2025 | $4,947 -6.6% | $255,806 -6.3% |
| 2024 | $5,298 -12.5% | $273,000 -11.6% |
| 2023 | $6,054 +15.3% | $308,936 +23.5% |
| 2022 | $5,251 +8.9% | $250,107 +8.7% |
| 2021 | $4,822 +13.9% | $230,002 +21.1% |
| 2020 | $4,232 +0.2% | $190,000 |
| 2019 | $4,223 +6.4% | $190,000 +9.8% |
| 2018 | $3,971 +25.9% | $173,000 +15.3% |
| 2017 | $3,153 | $150,000 +11.1% |
| 2016 | $3,153 +12.7% | $135,000 +3.1% |
| 2015 | $2,798 | $130,986 +13.4% |
| 2014 | $2,798 | $115,532 +9% |
| 2013 | $2,798 | $105,980 +5.1% |
| 2012 | -- | $100,793 -7.9% |
| 2011 | -- | $109,473 +4.9% |
| 2010 | -- | $104,325 +1.8% |
| 2009 | -- | $102,515 -2% |
| 2007 | $2,459 -4.5% | $104,555 +0.7% |
| 2006 | $2,576 +2.5% | $103,829 +2.6% |
| 2005 | $2,513 | $101,227 -0.6% |
| 2004 | -- | $101,858 +0.3% |
| 2003 | -- | $101,539 +5.4% |
| 2002 | -- | $96,314 +9.7% |
| 2001 | -- | $87,800 |
Find assessor info on the county website
Monthly payment
Est. payment
Payment breakdown
Explore the cost of this home by adjusting the details. Changes won't be saved.Climate risks
Neighborhood: 75056
Nearby schools
Schools provided by the listing agent
- Elementary: Peters Colony
- Middle: Griffin
- High: The Colony
- District: Lewisville ISD
Source: NTREIS. This data may not be complete. We recommend contacting the local school district to confirm school assignments for this home.
Similar homes
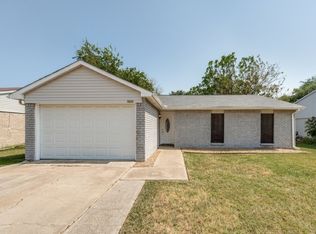
- $360,0003 bd2 ba1.6k sqft5108 Brandenburg Ln, The Colony, TX 75056For Sale
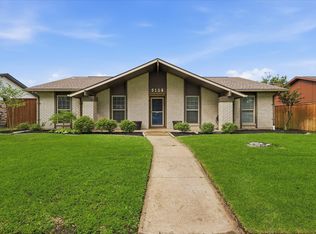 MLS ID #21300720, Bryan Fitzpatrick. NTREIS
 - $379,9003 bd2 ba1.9k sqft5220 Pruitt Dr, The Colony, TX 75056For Sale
 MLS ID #21360799, Mike Starita. NTREIS
 - $325,0003 bd2 ba1.7k sqft5552 N Colony Blvd, The Colony, TX 75056For Sale
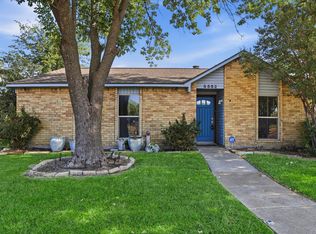 MLS ID #21348886, Kevin Andrews. NTREIS
 - $364,9003 bd2 ba1.3k sqft4311 Harvest Hill Rd, Carrollton, TX 75010For Sale
 MLS ID #21372467, Will Hubbard. NTREIS
