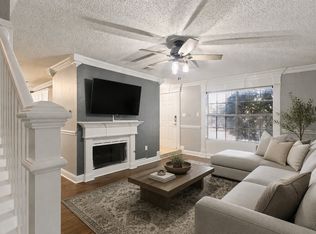
Welcome home to this adorable, beautifully updated single-story home that is truly move-in ready! From the moment you step inside, you’ll love the fresh, bright feel created by new interior paint, luxury vinyl plank flooring, updated light fixtures, and new carpet installed in August 2026. The inviting living room is centered around a charming stone fireplace and flows effortlessly into the rest of the house and cozy breakfast area, creating a comfortable layout for both everyday living and entertaining. The refreshed kitchen shines with freshly painted cabinetry, new hardware, new countertops and backsplash, and stainless steel appliances. Retreat to the spacious primary suite featuring an ensuite bath with dual sinks and a separate shower. Step outside to a welcoming patio and a generous backyard with plenty of grassy space for pets, play, gardening, or weekend gatherings. Thoughtfully updated, warm, and welcoming, this is the kind of home that feels good the moment you walk through the door! Move in and enjoy your weekends with an updated 2024 HVAC ,sprinkler system, leafguard gutters and a security system!
For sale
$354,900
1432 Saint Gallen Ln, Lewisville, TX 75067
3beds
1,505sqft
Single Family Residence
Built in 1997
5,009 Square Feet Lot
$342,000 Zestimate®
$236/sqft
$-- HOA
What's special
Charming stone fireplaceNew interior paintUpdated light fixturesFreshly painted cabinetryStainless steel appliancesLuxury vinyl plank flooringNew carpet
- 9 days
- 885
- 73
Likely to sell faster than
Zillow last checked:
Listing updated:
Listed by:
Jill Hughes 0345721 972-342-9155,
Compass RE Texas, LLC 469-485-7806
Source: NTREIS,MLS#: 21364616
Facts & features
Interior
Bedrooms & bathrooms
- Bedrooms: 3
- Bathrooms: 2
- Full bathrooms: 2
Primary bedroom
- Features: Ceiling Fan(s), Dual Sinks, Separate Shower, Walk-In Closet(s)
- Level: First
- Dimensions: 16 x 10
Bedroom
- Features: Walk-In Closet(s)
- Level: First
- Dimensions: 12 x 10
Bedroom
- Level: First
- Dimensions: 12 x 9
Dining room
- Level: First
- Dimensions: 11 x 10
Kitchen
- Features: Built-in Features, Pantry
- Level: First
- Dimensions: 12 x 10
Living room
- Features: Ceiling Fan(s), Fireplace
- Level: First
- Dimensions: 16 x 15
Utility room
- Level: First
- Dimensions: 5 x 5
Heating
- Central, Natural Gas
Cooling
- Central Air, Electric
Appliances
- Included: Dishwasher, Electric Oven, Disposal, Gas Water Heater, Microwave
- Laundry: Washer Hookup, Dryer Hookup, Laundry in Utility Room
Features
- Decorative/Designer Lighting Fixtures, High Speed Internet, Open Floorplan, Pantry, Walk-In Closet(s)
- Flooring: Carpet, Ceramic Tile, Luxury Vinyl Plank
- Windows: Bay Window(s), Window Coverings
- Has basement: No
- Number of fireplaces: 1
- Fireplace features: Gas Log, Living Room, Stone
Interior area
- Total interior livable area: 1,505 sqft
Video & virtual tour
Property
Parking
- Total spaces: 2
- Parking features: Alley Access, Concrete, Covered, Garage, Garage Door Opener, Garage Faces Rear
- Attached garage spaces: 2
Features
- Levels: One
- Stories: 1
- Patio & porch: Patio
- Exterior features: Rain Gutters
- Pool features: None
- Fencing: Wood
Lot
- Size: 5,009 Square Feet
- Features: Back Yard, Interior Lot, Lawn, Landscaped, Subdivision
Details
- Parcel number: R177857
Construction
Type & style
- Home type: SingleFamily
- Architectural style: Traditional,Detached
- Property subtype: Single Family Residence
Materials
- Brick
- Foundation: Slab
- Roof: Composition
Condition
- Resale
- Year built: 1997
Utilities & green energy
- Sewer: Public Sewer
- Water: Public
- Utilities for property: Sewer Available, Water Available
Community & HOA
Community
- Features: Curbs
- Security: Security System Owned, Smoke Detector(s)
- Subdivision: Whispering Oaks Estate Ph 1
HOA
- Has HOA: No
Location
- Region: Lewisville
Financial & listing details
- Price per square foot: $236/sqft
- Tax assessed value: $348,572
- Annual tax amount: $5,870
- Date on market: 8/20/2026
- Cumulative days on market: 10 days
- Listing terms: Cash,Conventional,FHA,VA Loan
- Exclusions: staging items
Estimated market value
$342,000
$325,000 - $359,000
$2,133/mo
Price history
| Date | Event | Price |
|---|---|---|
| 8/20/2026 | Listed for sale | $354,900+97.3%$236/sqft |
Source: NTREIS #21364616 Report a problem | ||
| 4/9/2015 | Listing removed | $179,900$120/sqft |
Source: CENTURY 21 Judge Fite Company #13109869 Report a problem | ||
| 3/14/2015 | Listed for sale | $179,900+16.1%$120/sqft |
Source: CENTURY 21 Judge Fite Co. #13109869 Report a problem | ||
| 5/25/2012 | Sold | -- |
Source: Agent Provided Report a problem | ||
| 2/11/2012 | Listed for sale | $155,000+3.4%$103/sqft |
Source: Better Homes and Gardens Real Estate / David Winans and Associates #11720365 Report a problem | ||
| 10/16/2010 | Listing removed | $149,900$100/sqft |
Source: RE/MAX Masters #11391657 Report a problem | ||
| 10/2/2010 | Listed for sale | $149,900$100/sqft |
Source: RE/MAX Masters #11391657 Report a problem | ||
| 8/30/2010 | Listing removed | $149,900$100/sqft |
Source: RE/MAX Masters #11391657 Report a problem | ||
| 6/10/2010 | Price change | $149,900-3.2%$100/sqft |
Source: RE/MAX Masters #11391657 Report a problem | ||
| 5/29/2010 | Price change | $154,900-1.9%$103/sqft |
Source: RE/MAX Masters #11391657 Report a problem | ||
| 5/8/2010 | Price change | $157,900-3.7%$105/sqft |
Source: RE/MAX Masters #11391657 Report a problem | ||
| 4/28/2010 | Listed for sale | $163,900$109/sqft |
Source: RE/MAX Masters #11391657 Report a problem | ||
Public tax history
| Year | Property taxes | Tax assessment |
|---|---|---|
| 2025 | $944 -35.2% | $340,753 +10% |
| 2024 | $1,457 -0.3% | $309,775 +10% |
| 2023 | $1,461 -52.6% | $281,614 +10% |
| 2022 | $3,081 | $256,013 +10% |
| 2021 | $3,081 +0.3% | $232,739 |
| 2020 | $3,072 -0.3% | $232,739 +0.6% |
| 2019 | $3,081 +1.1% | $231,432 +7.1% |
| 2018 | $3,046 +1.3% | $216,045 +9% |
| 2017 | $3,007 | $198,119 +6.8% |
| 2016 | $3,007 -5.2% | $185,433 +14.4% |
| 2015 | $3,173 | $162,068 +4.3% |
| 2014 | $3,173 | $155,330 +8.5% |
| 2013 | $3,173 | $143,110 -0.8% |
| 2012 | -- | $144,297 -1.8% |
| 2011 | -- | $146,947 +0.5% |
| 2010 | -- | $146,260 +1.5% |
| 2009 | -- | $144,046 +0.9% |
| 2007 | $3,078 -4.6% | $142,728 +1.1% |
| 2006 | $3,226 +1.3% | $141,157 +1.3% |
| 2005 | $3,185 | $139,392 -0.6% |
| 2004 | -- | $140,204 +1.1% |
| 2003 | -- | $138,663 +3.5% |
| 2002 | -- | $133,966 +4.9% |
| 2001 | -- | $127,726 |
Find assessor info on the county website
Monthly payment
Est. payment
Payment breakdown
Explore the cost of this home by adjusting the details. Changes won't be saved.Climate risks
Neighborhood: Whispering Oaks
Nearby schools
Schools provided by the listing agent
- Elementary: Vickery
- Middle: Hedrick
- High: Lewisville
- District: Lewisville ISD
Source: NTREIS. This data may not be complete. We recommend contacting the local school district to confirm school assignments for this home.
- $453,2004 bd3 ba3k sqft1436 Saint Gallen Ln, Lewisville, TX 75067Off Market
- $359,1003 bd2 ba1.5k sqft1428 Saint Gallen Ln, Lewisville, TX 75067Off Market

- $343,4003 bd2 ba1.5k sqft1424 Saint Gallen Ln, Lewisville, TX 75067Off Market
- $406,5003 bd3 ba2.5k sqft1440 Saint Gallen Ln, Lewisville, TX 75067Off Market

Similar homes
- $340,0003 bd2 ba1.4k sqft1406 Di Orio Dr, Lewisville, TX 75067For Sale
 MLS ID #21372104, Amber Broadway. NTREIS
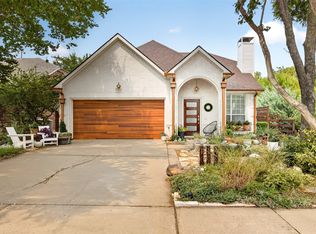
 - $354,9004 bd3 ba1.7k sqft1754 Circle Creek Dr, Lewisville, TX 75067For Sale
 MLS ID #21365814, Megan Chou. NTREIS
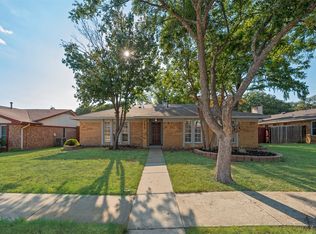
 - $384,9003 bd3 ba1.6k sqft1193 Marchant Pl, Lewisville, TX 75067For Sale
 MLS ID #21371706, Rob Vaughan. NTREIS
 - $319,9004 bd2 ba1.5k sqft1422 Westwood Dr, Lewisville, TX 75067For Sale
 MLS ID #21372622, Thomas Thaimuriyil. NTREIS
